Creating a Layout, Section and Elevation with dimensions using AutoCad
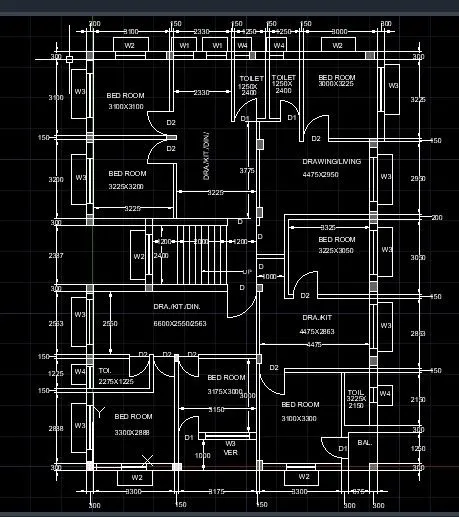
AIM: To Create the Plan and Sections of 3-storey appartment buliding and also provide dimensions in it.
software that i haved used : AutoCAD.
Tools i used :
line
mirror
rotate
fillet
trim
dimensions
text
mleader
arc
hatch
offset
block
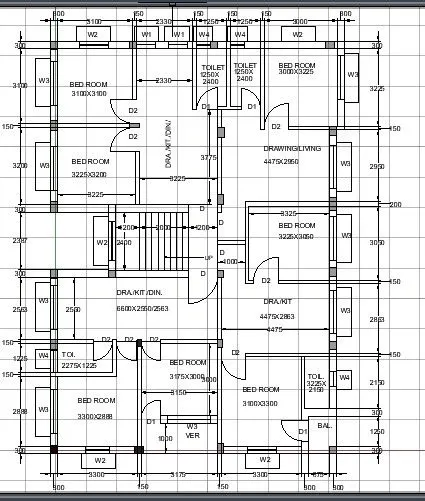
creating the plan :
step by step procedure
setup the workspace in metric .
Go to units and fix it as the milimeter.
set the limits as lower corner as 0,0 and top corner as 50,50.
Take x line command draw the horizontal and vertical line which are intersect at one point that consider as the corner of the building.
Take an offset draw the offset lines with a distance of 300 units with reference to the x lines.
For dividing the rooms take an offset draw the offset lines which are parallel to the x lines .
draw the horizontatal offset lines with a distance of 2888,1225,2550,2563,3000,1000,3300,2863,2400,3200,3375,3100,2400,3225,2950,3050,2863,2150.
draw the vertical offset lines with a distance of 3300,3150,3100,3225,4475,6600,2275,3225,44oo,3225,3100,1250,3000.
provide the wall thickness for the each room by using offset tool with a distance 150 units.(interior wall).
i have given exterior wall thickness is 300 units.
for each room have to provide the door for that i have trimmed the wall from one side.
i have taken the dimensions like
- D1 800X 2000
- D2 1000X 2000
- D 1200 X 2000
for creating doors i used tools like line, mirror,rotate,arc.
for each room have to provide the door for that i have trimmed the wall from centre
i have taken the dimensions like
- W1 800X 1000
- W2 1200X 1000
- W3 1800 X 1000
- W4 600 X 600
for creating WINDOWS i used tools like line, mirror,rotate,OFFSET.
I used hidden line type for reprersent the chija,lintels.
hatch tool is used for hatching the footing.
D command is used for modifying the dimension style.
I used the dimlinear,dimcontiuoue ,dimbase are used for dimension of the building.
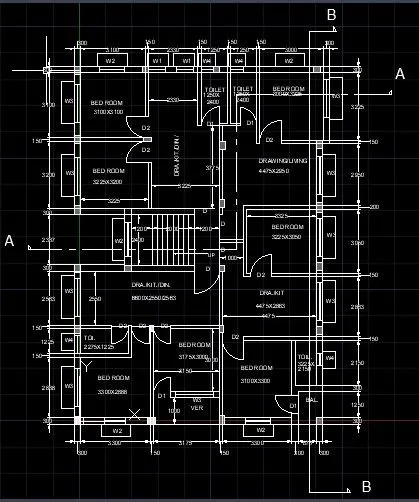
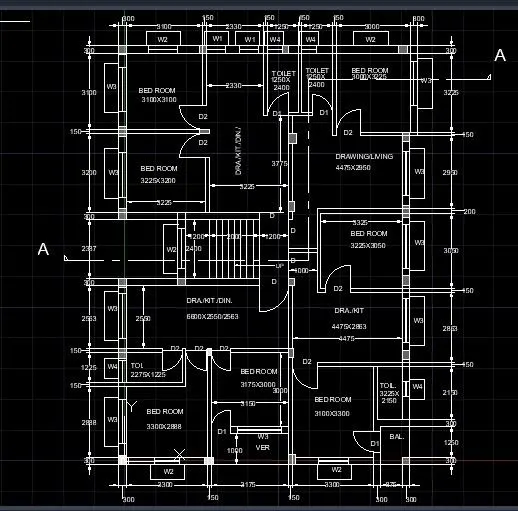
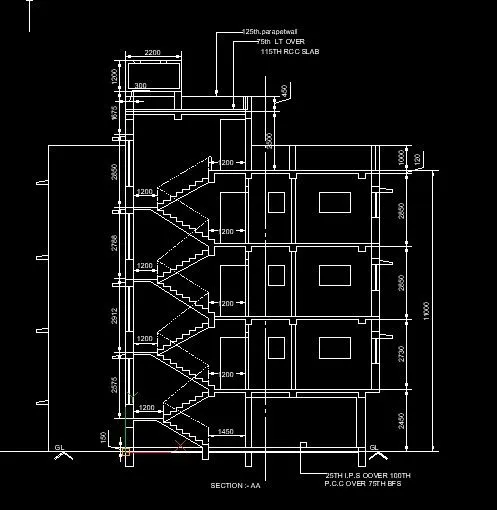
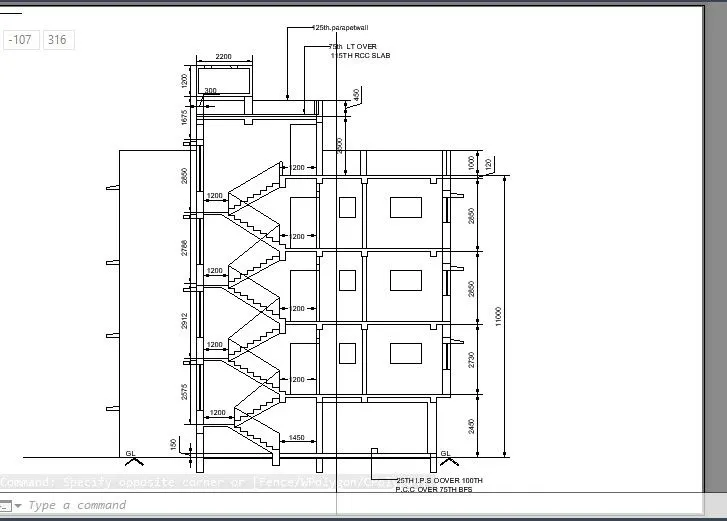
section AA:
Take x line command draw the horizontal line.
Take an offset draw the offset line with a distance of 200 units.
In this section we can see the direction has changed.
this section cuts the windows,staircase,toilet,bedroom.
Take an offset draw the offset lines witha distance 2450,2730,2850,2850,1000.
we have provide the slab to the each floor with 150 units
take an offset provide the 150 units to the each floor.
Place the windows and door as per the plan where it is sectioned
- D 1200 X 2000
- W4 600 X 600
- W2 1200X 1000
- W3 1800 X 1000
place the footing as per the plan.
project the columns to the top slab .
staircase consist two flights so that the each floor have the two flights.
each flight height is half of the floor.
provided the dimension to the section AA .
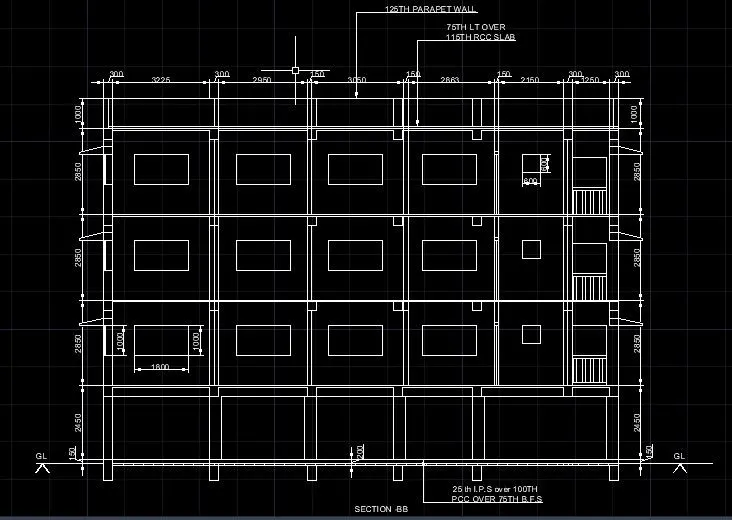
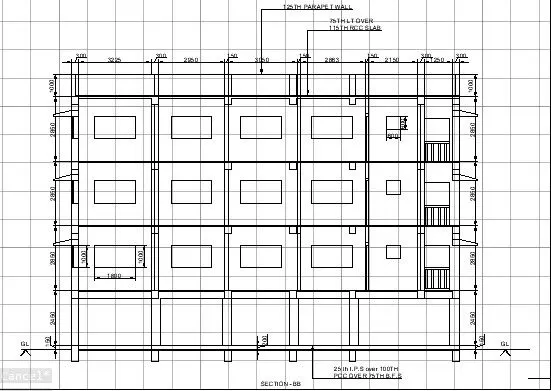
SECTION BB:
Take a x line command draw the horizontal line.
take an offset draw the offset line with a distance of 200 units. this portion represents the ground level,plinth level.
place the footings as per the plan .
project the columns up to top.
take an offset draw the horizontal line with a distance of 2450,2850,2850,2850,1000.
for the each floor we have to provide the slab 150 unit .
section BB cut the bedroom,drawing ,living room,bedroom2,kitchen,toilet and balcony.
by through the facing of the section we can see the windows.
window is visible in all rooms in this section.
- i have taken the dimensions like
- W3 1800 X 1000
- W4 600 X 600
lintels are provided at the top of the window .
provided the dimensions to the section BB
Result: I created the plan and sections AA,BB with succesfuly.