Creating a Layout, Section and Elevation with dimensions using AutoCad
AIM:
To create the Plan and Sections as shown in the Figures, use proper dimension techniques and dimension styles to document the project, by assumimg the sizes of the doors and windows as per construction standards.
PROCEDURE:
Set the units to decimals and dimensions to the millimeter, set the desired limits as necessary.
Create the infinte vertical and the horizontal line using the xline tool.
Trim the left and down side of the xline.
And let that be the starting point of the plan and the rest of the plan should be drawn with the hgelp of offset tool.
By just offsetting the thickness of the wall for instance the first thickness of the wall is 228 mm.
Offset the two side of the wall with that dimension.
By the same way draw the rooms by offsetting the dimension of the rooms.
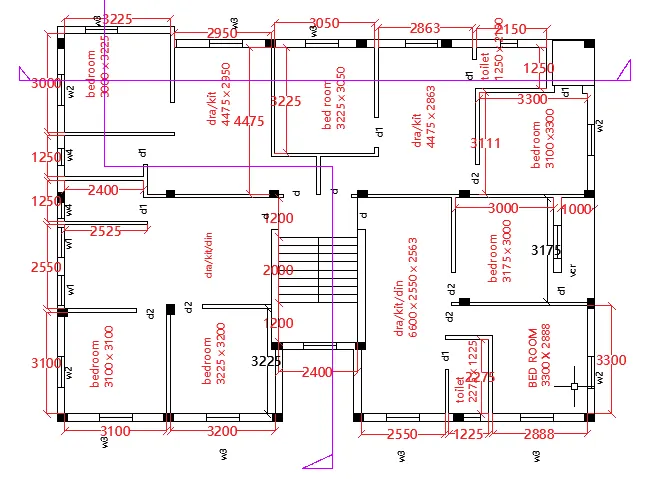
Add the text wherever necessary with mtext or single line text and mention the dimension using the dimlinear tool.
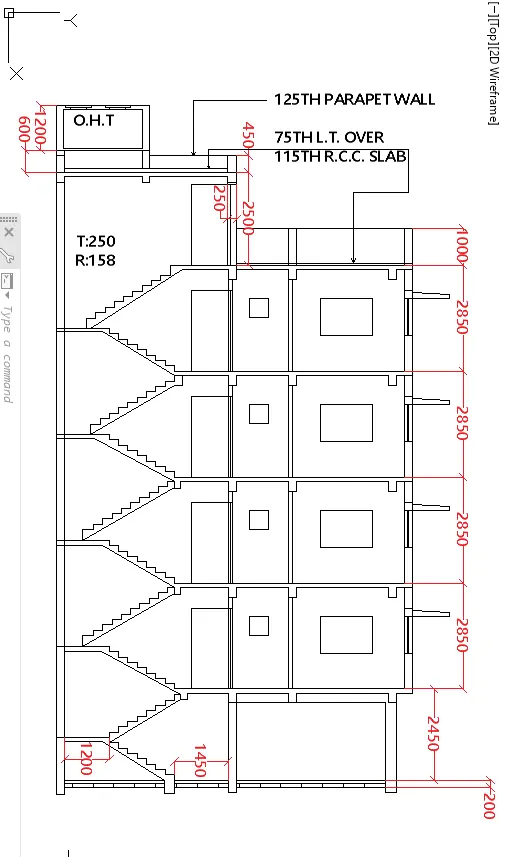
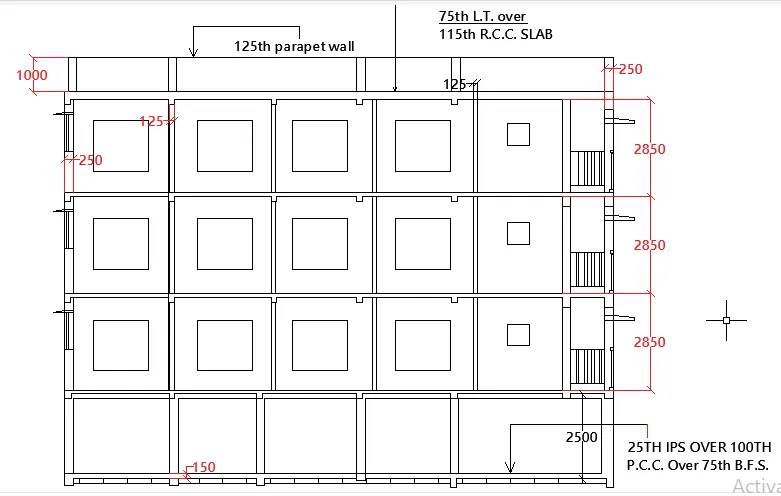
Result and Report:
the plan shown in the figure with the help of the line, offset, trim, dim linear, mtext tool.