Creating a Layout, Section and Elevation with dimensions using AutoCad
Aim:- To be create the Plan and Sections.
Procedure :-
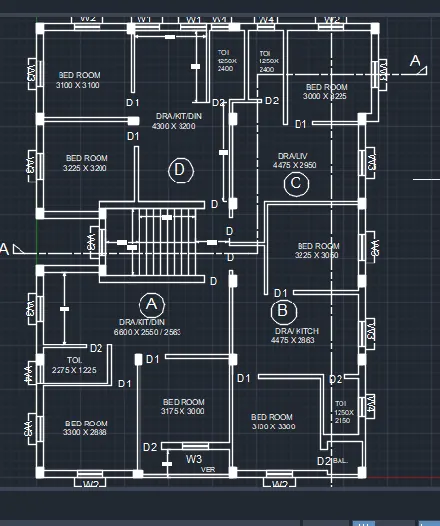
Step1:- First draw plan with the help of construction line, offcet, line, copy , errase, trim etc.
Step2 :- create doors and window and assign naming as per there sizes
Syep3 :- give the namming and size to every room as per plan
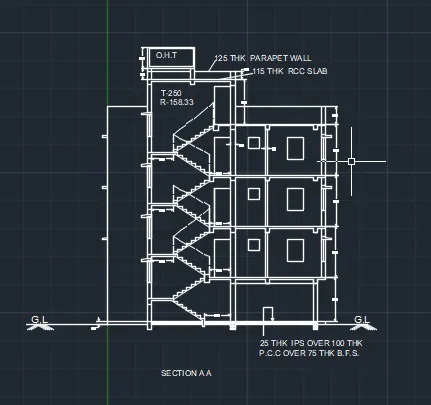
Step 1 :- extenend plan projection we need to refer section line AA
Step 2:- give vertical dimention as per plan showing
Step3 :- draw stariecase in details as per given dimension
Step4 :- show all vertical dimesion
Step 1:- Extend plan and section elevation we need to refer section line BB
Step 2:- draw door and window
step 3 :- show all vertical dimesion 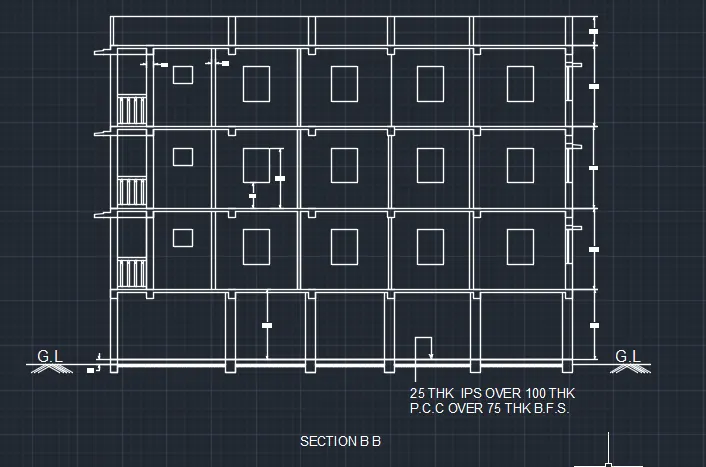
Result : - well understood how to draw plan and sectional elevation