Creating a Layout, Section and Elevation with dimensions using AutoCad
AIM: To Creating the Plan and Sections as shown in the Figures
Introduction:
Using proper tools in AutoCAD and dimension techniques and dimension styles to documenting the project. Assuming the sizes of the doors and windows as per construction standards. Referring the sections for stair details
Procedure:
PLAN
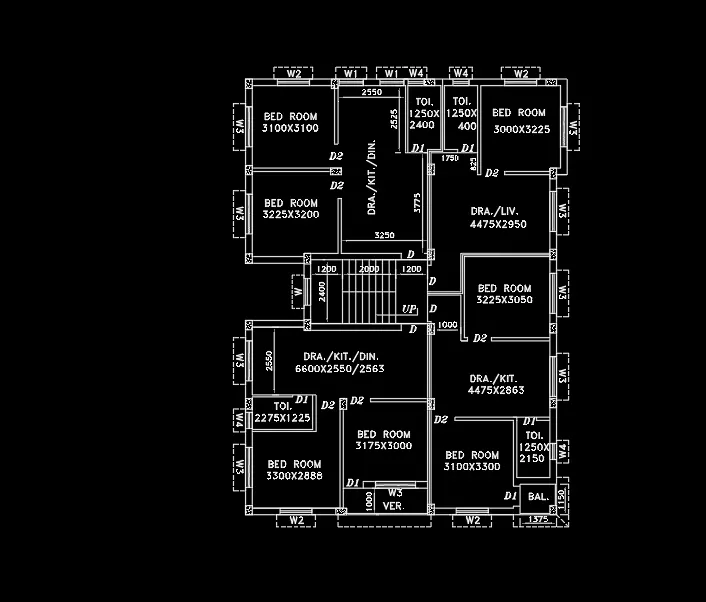
1. open the auto cad and set the units as metric
2. select the construction line and draw the one vertical and horizontal
3. select the offset exterior walls is 250mm and offset of interior walls is 125mm
4. stair case offset is rise 150mm and tread is 300mm
5. windows are as per construction standards assuming the dimensions
- select the offset 2888
- offset 120
- offset1225
- offset120
- offset2550
- offset250
- offset2400
- offset 3200
- offset 3100
- offset 250
- offset 3100
- offset 120
- offset 2550
- offset 120
- offset 1250, 120, 1250,120
- offset 3000, 250
- offset 3225, 120, 62.5, 4475,250
- offset for stair case 1200,2000,1200, tread offset is 300mm
- trim select and trimmed the extra lines
- as per reference plan we create the all-bed rooms and toilets, DRA KITCHENS
- windows select the line tool draw select the offset 1200mm select the line create the window
- select the text using standard style and create the texts
SECTION-AA
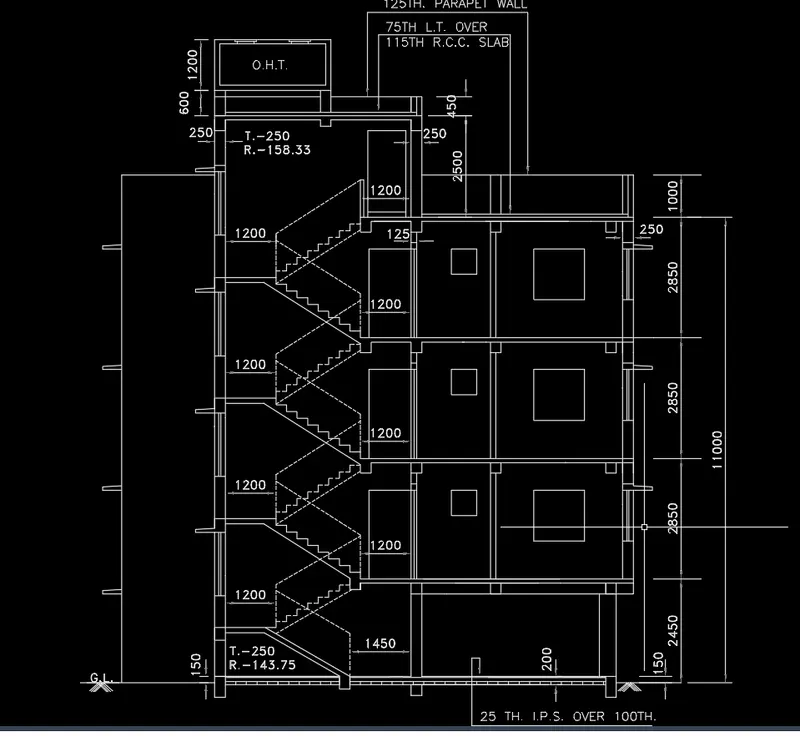
1.select the construction line and project the lines and select the construction line in horizontal is base point
2. select the offset and 2450 and 2850 offset is given each floor
3. offset of parapet wall is 1000
4. overhead tank is 2500 and parapet wall is 450
select trim and extra lines will be trimmed
5. window height is given the 600mm for w4 and w3 is 1000mm
6. select the polyline is line type is dash line and create the staircase is tread is 250 and rise 158.33
7. select the offset and distance is 150 mm for the p.c.c
8. select the multiline text and create the texts
9. select the dimensions and given the proper dimensions as shown in figure
10. select the leader and set the points as 4 and draw the leader type the text
SECTION- BB
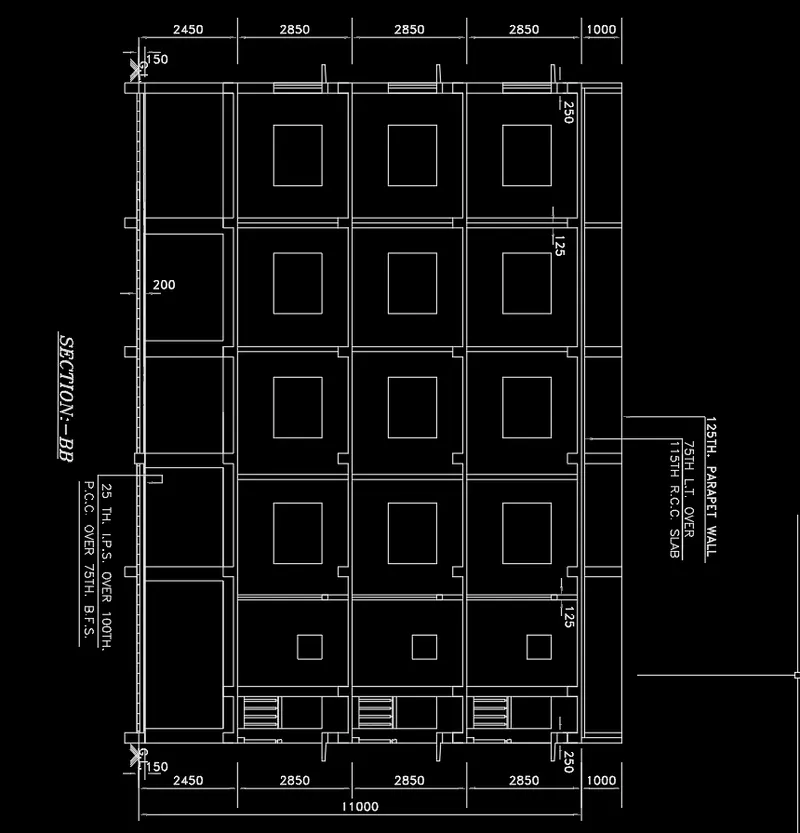
- usings tools are construction line, offset, trim, rectangle, multi-line text, dimensions, line tool
Select the construction line and project the lines of where the cutting edges are shown the windows and columns
select the offset and 1000 and 2850, 2850,2850,2450
offset of P.C.C is 200mm and offset 150 as ground level
select the trim and extra lines are trimmed
select the rectangle create the windows