Creating a Layout, Section and Elevation with dimensions using AutoCad
Aim & Introduction :-
The project is to draft the plan, section and elvevation of building drawing provided.
Procedure:-
The drawing was drafted in Autcoad with building plan initally drafted , accordingly section and elevation were drafted.
The final result is shown below:-
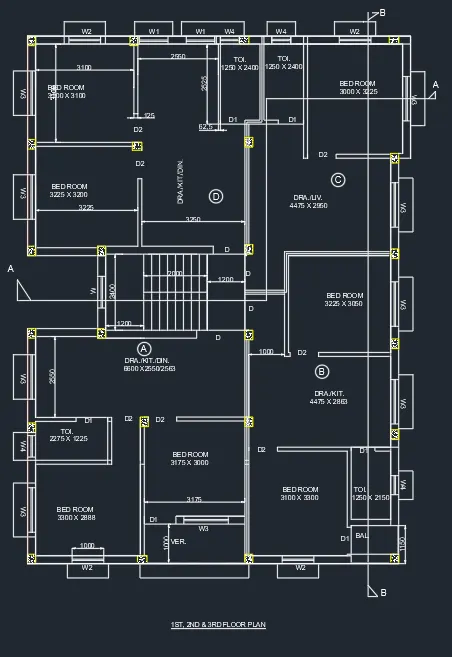
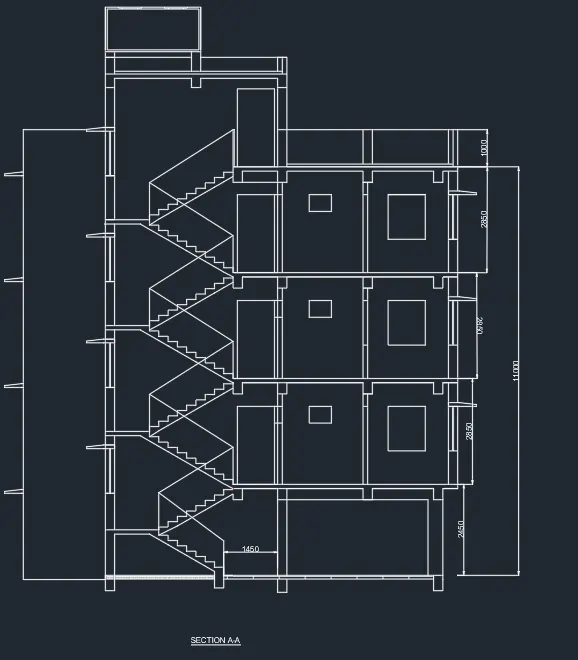
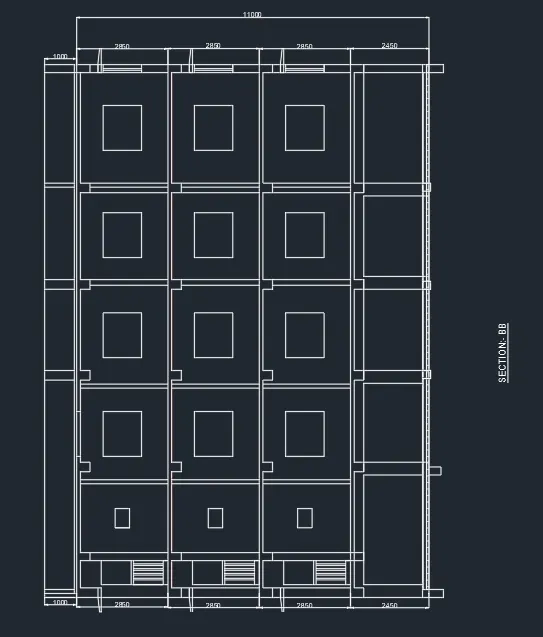
The final result is shown above.