Creating a Layout, Section and Elevation with dimensions using AutoCad
Question 1)
Answer:
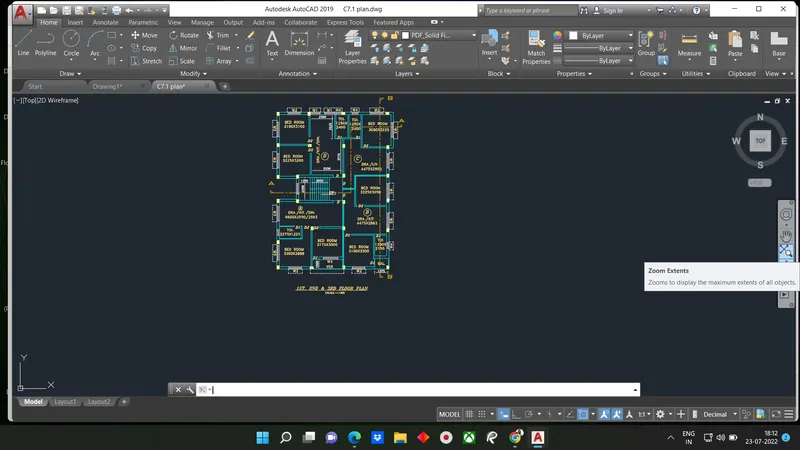
Aim: To create floor plan, section AA and section BB as shown in figure
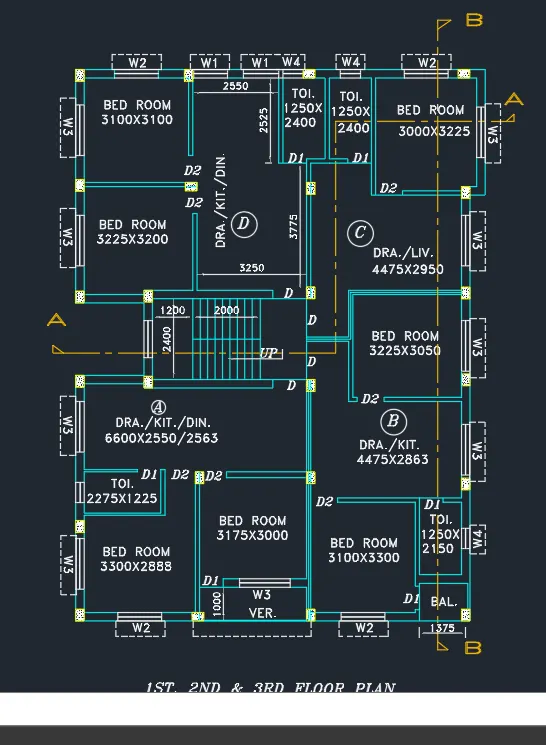
Introduction: The floor plan given is of an apartment bulding with same plan for 1st, 2nd and 3rd floors. Each floor consists of four houses, three two-bedroom flat and one single bedroom flat each with kitchen and living room.
Each flat has only one common bathroom. Stairs connect all the floors,Stairs dimensions are taken from stair section view. The top two flats are given as flat C and flat D respectively.The section view AA and BB are drawn using projection lines from plan drawing
Door dimension are assumed:
Main door or D-1000mm x 2200mm
Door D1-700mm x 2000mm
D2- 800mm x2000mm
W1- 1000mmx 1400mm
W2- 1300mmx1400mm
W3- 1500mm x1400mm
W4- 600mm x700mm
Procedure:
Open Autocad
In startup setting start from scratch select metric(milimeter)
Open grid and snap settings
Setup limits
Type UN in command box and press enter
Change units type to decimal and precision to 0.00 and insertion scale to milimeters
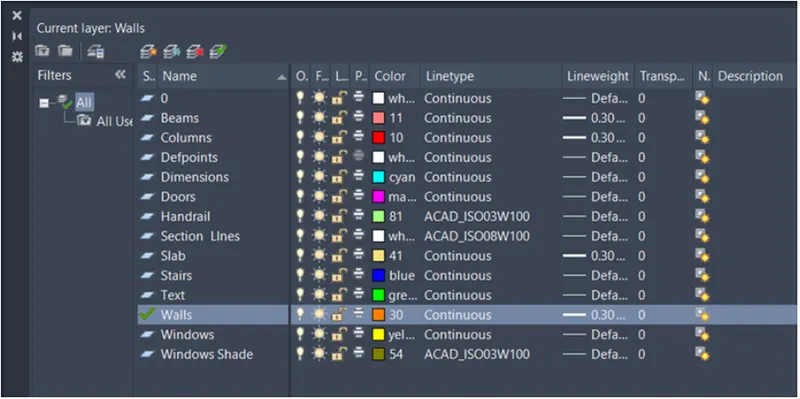
STEP-1: Creating layers
Open layer properties and create new layer or right click on any layer and select new layer to create new layer
Layers are created as follows
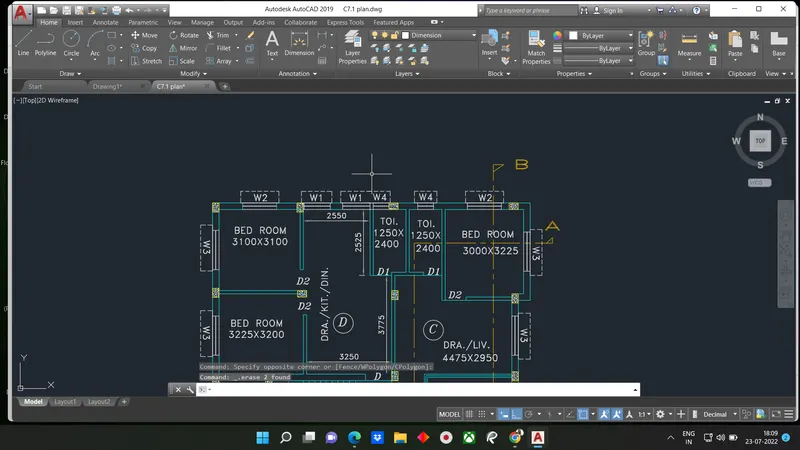
STEP-2: Creating Flat C and D
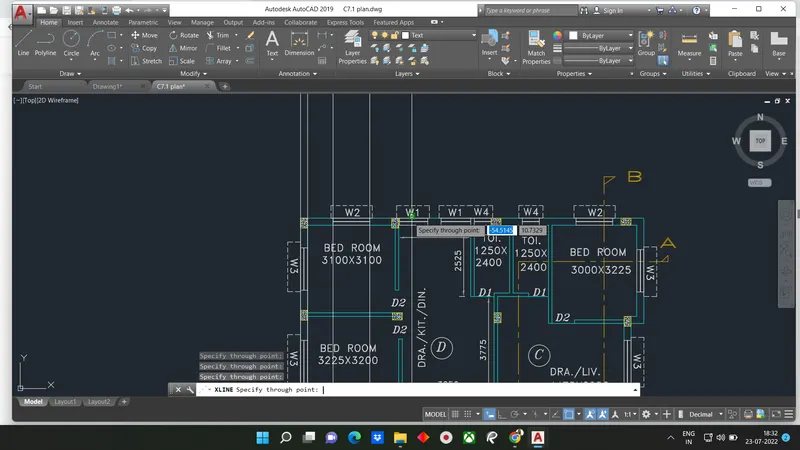
- Specify a point or [Hor:Ver: ang:Bisect: Offset]: Click on hor and select any point on the screen
Type XLine in command box and press enter
- Specify a point or [hor:Ver:Ang: Bisect: Offset]: Click on Ver and select any point on the horizontal XLine
Type 'o' or offset and press enter or click offset from the modify tool bar
- Specify offset distance: Type 250 and press enter
- Select object to offset: Select horizontal XLine and click on bottom
- Select object to offset: Select vertical XLine and click on right
Type 'o' or offset and press enter or click offset from modify tool bar
- Specify offset distance: Type 3100 and press enter
- Select object to offset: Select the vertical offset XLine of wall thickness and click on right
Type 'o'
- Specify offset distance: Type 125 and press enter
- Select object to offset: Select last offset to give wall thickness and click on right
Type 'o'
- Specify offset distance: Type 2550 and press enter
- Select object to offset: Select the last vertical offset from the modify tool bar
Type 'o' or offset
- Specify offset distance: Type 125 and press enter
- Select object to offset: SElect last offset to give wall thickness and click on right
Type 'o' or offset
- Specify offset distance: Type 1250 and press enter
- Select object to offset: Select the last vertical offset line and click on right
Type 'o' or offset
- Specify offset distance: Type 125 and press enter
- Select object to offset: SElect last offset to give wall thickness and click on right
Type 'o' or offset
- Specify offset distance: Type 1250 and press enter
- Select object to offset: Select the last vertical offset line and click on right
Type 'o' or offset
- Specify offset distance: Type 125 and press enter
- Select object to offset: Select last offset to give wall thickness and click on right
Type 'o'
- Specify offset distance: Type 3000 and enter
- Select object to offset : select the last vertical offset line and click on right
Type 'o'
- Specify offset distance: Type 250 and press enter
- Select object to offset: Select last offset to give wall thickness and click on right
Trim off outer portions and extra portions as shown in fig
Type 'o' or offset
- Specify offset distance: Type 3100 and press enter
- Selet object to offset: Select the horizontal offset XLine of wallthickness and click on bottom
Type 'o'
- Specify offset distance: Type 125 and press enter
- select object to offset: Select horizontal offset XLine to give wall thickness and click on bottom
Type 'o'
- Specify offset distance: Type 3200 and press enter
- Select object to offset: Select the last offset line of wall thickness and click on bottom
Type 'o' or offset and press enter
- Specify offset distance: Type 250 and press enter
- Select object to offset: Select last offset line to give wall thickness and click at bottom
Draw a line connecting the two bathrooms
Type 'o'
- Specify offset distance: Type 2400 and press enter
- Select object to offset: Select last offset line to give wall thickness and click at bottom
Type 'o'
- Specify offset distance: Type 125 and press enter
- Select object to offset: Select last offset line to give wall thickness and click on bottom
Type 'o'
- Specify offset distance: Type 3775 and press enter
- Select object to offset: Select last offset line to give wall thickness and click on bottom
Type 'o'
- Specify offset distance: Type 250 and press enter
- Select object to offset: Select the last offset give wall thickness and click on bottom
Extend that last two offset lines till the left most wall edge, so that it cam be trimmed off later
Draw a line at the inner top edge of bedroom of flat C
Type 'o'
- Specify offset distance: Type 3225 and press enter
- Select object to offset: Select the line drawn earlier abd click on bottom
Type 'o'
- Specify offset distance: Type 125 and press enter
- Select object to offset: Select the last offset line and click on bottom
Type 'o'
- Specify offset distance: Type 2950 and press enter
- Select object to offset: Select the last offset line and click on bottom
Type 'o'
- Select offset distance: Type 4475 and press enter
- Select Object to offset: Select the left edge of the living room in flat C and on right
Adjust the wall of flat C living shown as shown
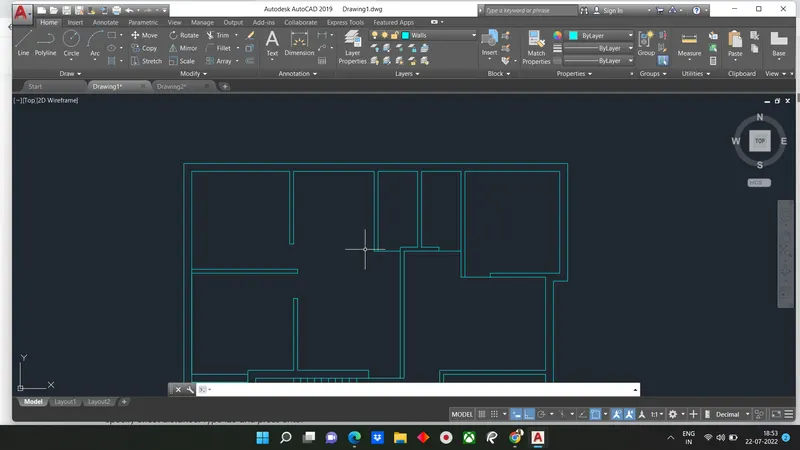
The final figure with door openings and windows is as follows
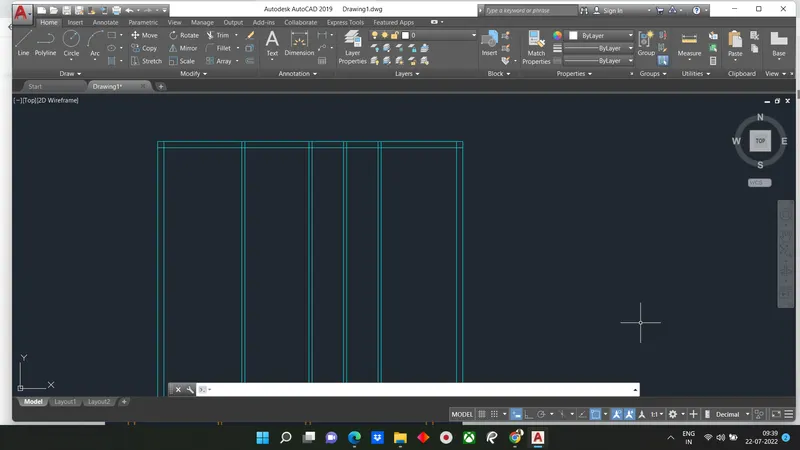
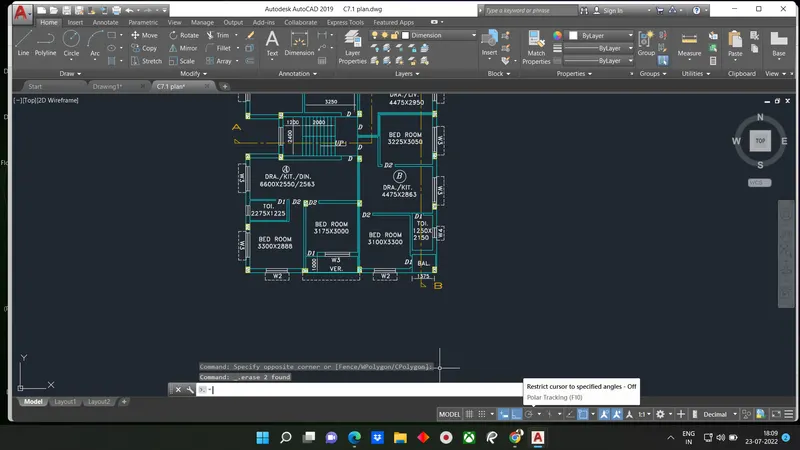
STEP-3: Creating stairs and flat A and Flat B
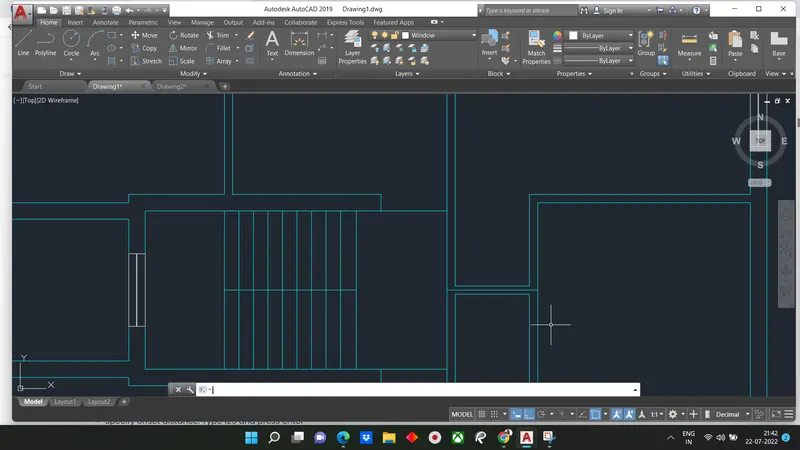
Stairs
Type 'o' or offset
- Specify offset distance: Type 2400 and press enter
- Select object to offset: Select the bottom outer wall edge of flat D and click on bottom
Type 'o' or offset
- Specify offset distance: Type 250 and enter
- Select object to offset: Select the last offset line and click on bottom
Using line command draw lines connecting the edges of columns
Using line command draw a line at the left edge of stair way
Type 'o' or offset
- Specify offset distance: Type 1200 and press enter
- Select object to offset: Select the line drawn earlier and click on left
Type 'o' or offset
- Specify offset distance: Type 250 and press enter
- Select object to offset: Select the last offset line and click on right(7 times)
Draw a line connecting midpoints of the stairs
using line command draw the left wall with respect to stairs
Change the layer to stairs layer in layer dropdown
FLAT A and B
Using line command draw the top wall of flat B starting from the middle of stairway
Offset the wall line drawn with 250mm to bottom
Type 'o'
- Specify offset distance: Type 3050 and press enter
- Select object to offset: Select the last offset line at top and click on bottom
Type 'o'
- Specify offset distance: Type 125 and press enter
- Select object to offset: Select the last offset line and click on bottom
Type 'o'
- Specify offset distance: Type 2863 and press enter
- Select object to offset: Select the last offset line at top and click on bottom
Type 'o'
- Specify offset distance: Type 125 and press enter
- Select object to offset: Select the last offset line at top and click on bottom
Draw a line using line command at right wall edge at top bedroom of flat B on vertical X line
Type 'o'
- Specify offset distance: Type 3225 and press enter
- Select object to offset: SElect the line drawn earlier at right wall and click on left
Type 'o'
- Specify offset distance: Type 125 and enter
- Select object to offset: Select last offset line and click on left
Type 'o'
- Specify offset distance: Type 2563 and press enter
- Select object to offset: Select the bottom edge of stair way and click on bottom
Type 'o'
- Specify offset distance: Type 125 and enter
- Select object to offset: Select last offset line and click on bottom
Type 'o'
- Specify offset distance: Type 3000 and enter
- Select object to offset: Select bottom edge of stair way and click on bottom
Type 'o'
- Specify offset distance: Type 250 and press enter
- Select object to offset: Select the last offset line from modify toolbar
Type 'o'
- Specify offset distance: Type 2550 and press enter
- Select object to offset: Select the bottom edge of wall left of stairway and click on bottom
Type 'o'
- Specify offset distance: Type 125 and press enter
- Select object to offset: Select the last offset line and click on bottom
Trim off Extra Portions
Type 'o' or offset
- Specify offset distance: Type 1225 and press enter
- Select object to offset: Select last offset line and click on bottom
Type 'o'
- Specify offset distane: Type 125 and press enter
- Select object to offset: Select last offset line and click on bottom
Type 'o'
- Specify offset distance: Type 2888 and press enter
- Select object to offset: Select the last offset line and click on bottom
Type 'o'
- Specify offset distance: Type 250 and press enter
- Select object to offset: Select the last offset line and click on bottom
Trim off extra portions of xline drawn at different point
Draw line at left inner wall edge of flat A
Type 'o'
- Specify offset distance: Type 2275 and press enter
- Select object to offset: Select the line drawn earlier and click on right
Type 'o'
- Specify offset distance: Type 125 and press enter
- Select object to offset: Select the line offset and click on right
Type
- Specify offset distance: Type 3300 and press enter
- Select object to offset: Select the line drawn earlier and click on right
Type 'o'
- Specify offset distance: Type 125 and enter
- Select object to offset: Select the line offset line and click on right
Trim off extra portion of walls
Draw a line connecting right wall edge of bedroom in flat B
Type 'o'
- Specify offset distance: Type 1250 and press enter
- Select object to offset: Select the line drawn earlier and click on left
Type 'o'
- Specify offset distance: Type 125 and press enter
- Select object to offset: Select the last offset line and click on left
Draw line at the top edge of bathroom above
Type 'o'
- Specify offset distance: Type 2150 and press enter
- Select object to offset: Select the line drawn earlier and click on left
Type 'o'
- Specify offset distance: Type 250 and press enter
- Select object to offset: Select the line offset line and click on left
Type 'o'
Draw balcony using line command
Trim off extra portions as final figure as shown
Create the door openings as per step 4 and dimensions from the introduction
Assign layers accordingly as per layers created
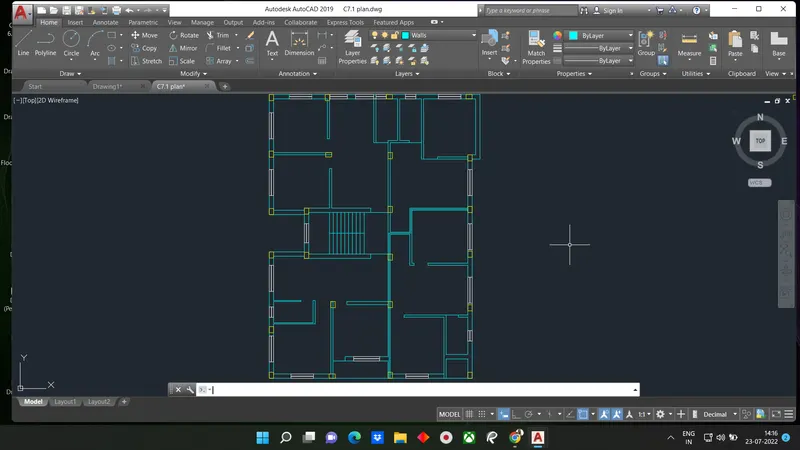
The final fig after creating walls and columns of flat A and B along with stairs is
STEP-4: Creating doors and windows
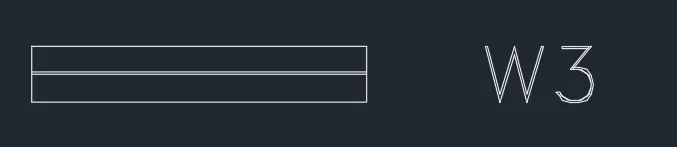
CReating Windows
Window 1:
Using line command draw a line across the wall
Offser line through a distance of 1000
Using line command draw two lines connecting the above drawn lines at the middle
All window created with same procedure
Door:
Doors are created using line command as shown below
Doors and windows are copied from creation point and pasted where ever required
Use Dimbreak command where ever dimensions are intersecting
Hatching is done for columns with hatch pattern AR-CONC
Window shades are created around all windowse using ISO dash space --- line
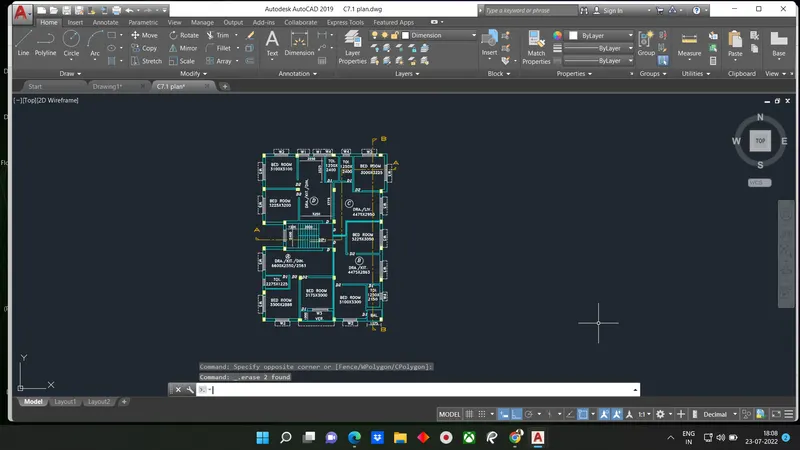
The final result of 2,3 and 4

STEP-5: Creating Section AA
Using line command draw projection lines for all wall edges, Window edge, and stairway limits along the section line AA as shown
Using line command draw line off certain offset distance from the plan view, connecting all the projection lines
Type 'o'
- Specify offset distance: Type 150
- Select object to offset: Select the line drawn earlier and click on top
Type 'o'
- Specify offset distance: type 50 and press enter
- Select object to offset: Select line drawn earlier and click on bottom
Type 'o'or offset
- Specify offset distance: 25 and press enter
- Select object to offset: Select the top offset line and click on bottom
Type 'o'
- Specify offset distance: Type 100 and press enter
- Select object to offset: Select the top offset line and click on bottom
Type 'o'
- Specify offset distance: Type 2450 and press enter
- Select object to offset: Select the line drawn at begining and click on top
Type 'o'
- Specify offset distance: Type 2850 and press enter
- Select object to offset: Select the last offset line and click on top(3 times)
Type 'o' or offset
- Specify offset distance: Type 115 and press enter
- Select object to offset: Select the last offset line and click on bottom(3 times)
Trim off extra portions
Change current layer to window layer
Draw a line connecting two window line projections at first floor level
Type 'o' or offset
- Specify offset distance: Type 800 and press enter
- Select object to offset: Select the line drawn and click on top
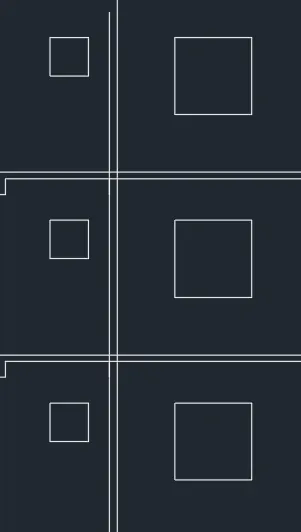
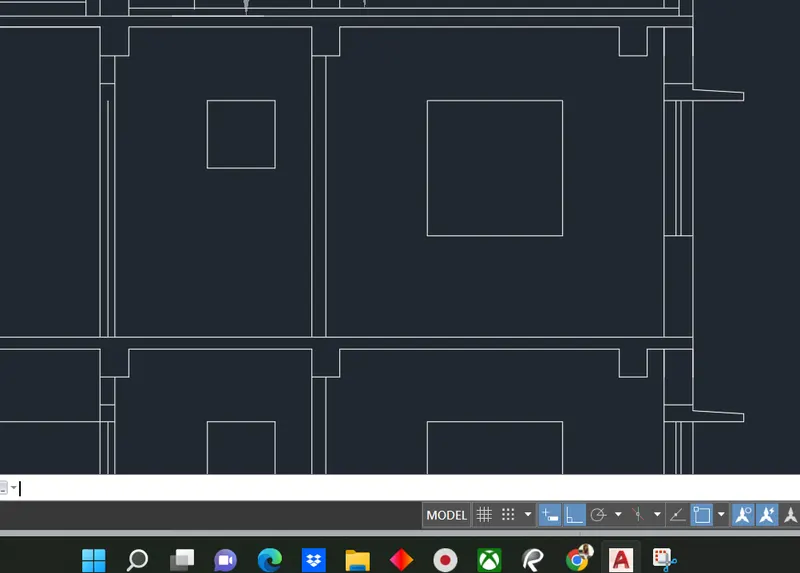
Using rec command draw a window with 1300x1400 as per W2 dimension
Using rectangle command draw a window with 600x700 as per W4 dimension
Copy rec to all the floor
Trim off outer extra portion
Using rec command draw beams of size 250x250 above all the walls
Draw the window on right in the plan according to step 4 window drawing method as shown in fig along with window shades
Change the layer to stairs
Draw an offset point of 1450m from the right edge of stair way far the ground floor stair
Draw an offset point 1200mm from left edge of stair way for the ground floor stairs
Change the layer to stairs
Draw an offset point of 1450mm from the right edge of stair way for the ground floor stairs
Draw an offset point of 1200mm from the left edge of stair way for the ground floor stair
Type 'l' or line
- Specify first point: Turn on OSNAP and click on bottom point of the offset line drawn at 1450 from the right edge
- Specify next point: Turn on ortho mode and keep curser to top and type 143.75 and press enter
- Specify next point: turn on ortho mode and keep curser to right and type 250 and press enter
- Specify next point: Turn on ortho mode and keep curser to top and type 143.75 and pressenter
- Specify next point: Turn on ortho mode and keep curser to right and type 250 and press enter
Repeat the same process util first floor is reached
For the rest of the floor change the raiser height to 158.33
Using line command drawn the hand rail using line type ISO dash and line type scale 8
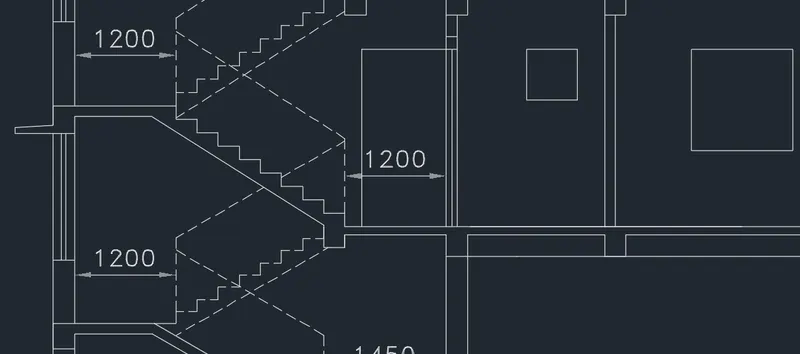
Using rec command draw door of flat D at each floor entrace as shown in fig above
Type 'o'
- Specify offset distance: Type 75 and press enter
- Select object to offset: Select top edge and click on top
Type 'o'
- Specify offset distance: Type 1000 and press enter
- Select object to offset: Select the top edge and click on top
Type 'o'
- Specify offset distance: Type 2500 and press enter
- Select object to offset: Select the top edge and click on top
Type 'o'
- Specify offset distance: Type 450 and press enter
- Select object to offset: Select last offset line and click on top
Trim the right portions of lines right of roof stairs and door
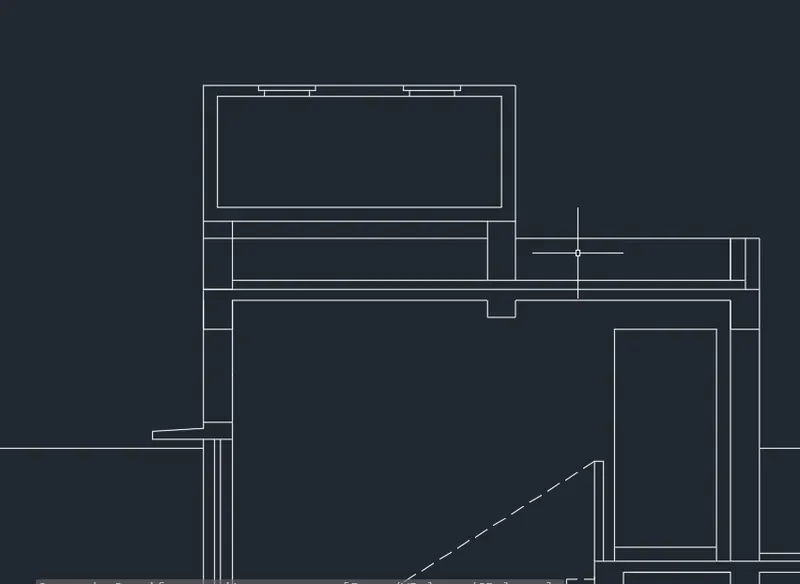
Draw the top tank using rectangle command
Trim off all extra portions
Final figure AA after assigning all the layers is as follows
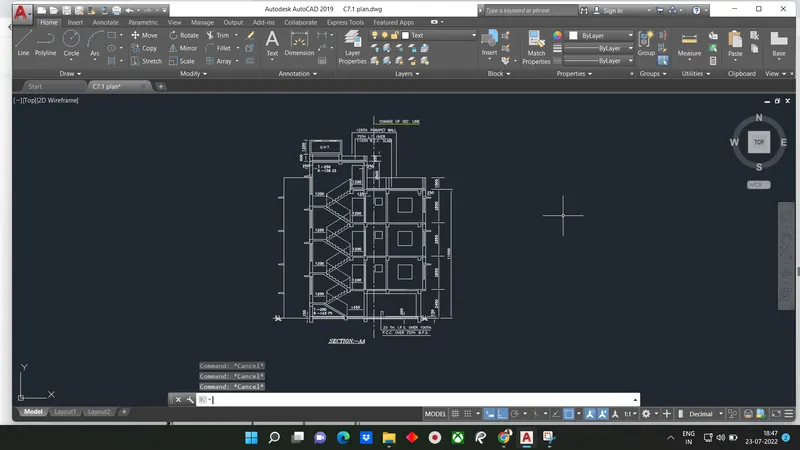
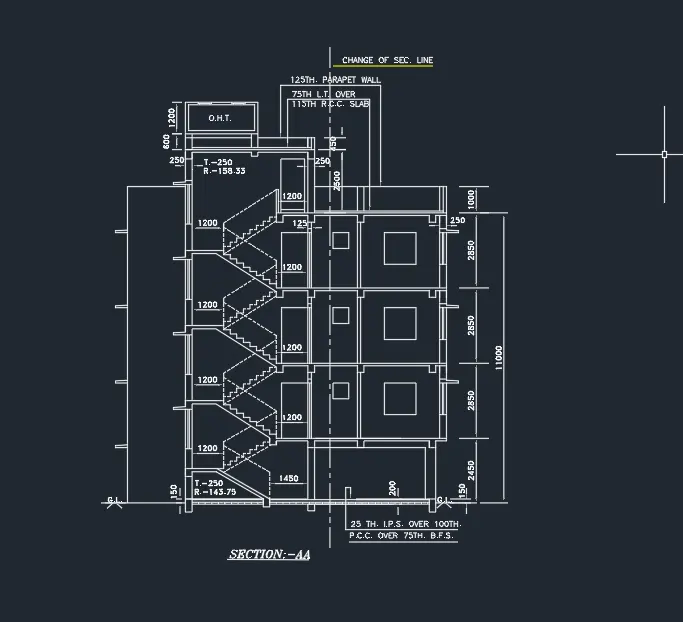
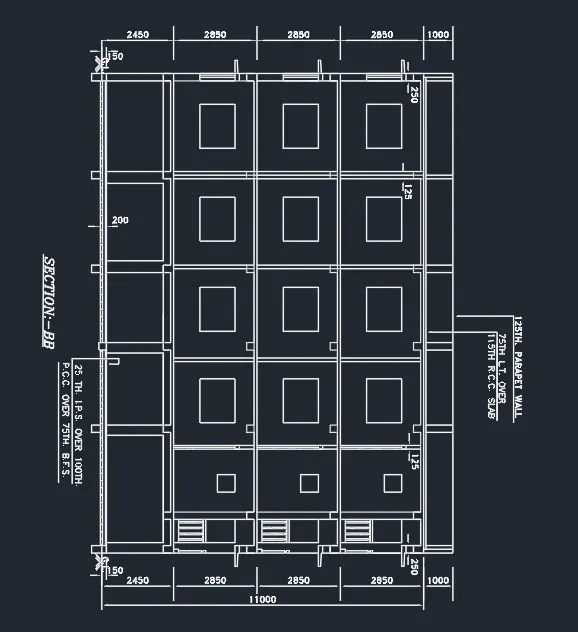
STEP-6: SECTION -B
Using line command draw projection lines for all wall edge and window edges along the section line BB as shown below
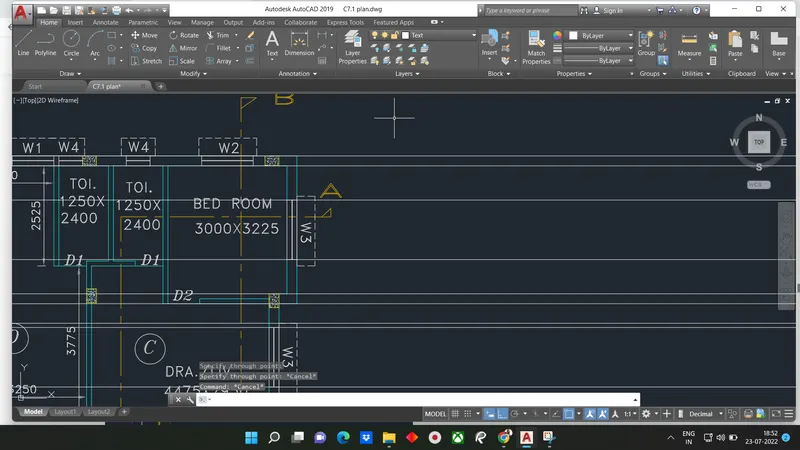
Using line command draw line st certain offset distance from the plan view , connecting all the projetion lines
Type 'o' or offset
- Specify offset distance: Type 150 and press enter
- Select object to offset: Select the line drawn earlier and click on right
Type 'o'
- Specify offset distance: Type 50 and press enter
- Select object to offset: Select the line drawn earlier and click on left
Type 'o'
- Specify offset distance: Type 25 and press enter
- Select object to offset: Select the top offset line and click on left
Type 'o'
- Specify offset distance: Type 100 and press enter
- Select object to offset: Select the top offset line and click on left
Type 'o'
- Specify offset distance: Type 2450 and press enter
- Select object to offset : Select line drawn at the begining and click on right
Type 'o'
- Specify offset distance: Type 2850 and press enter
- Select object to offset: Select the last offset line and click on right(3 times)
Type 'o'
- Specify offset distance: Type 115 and press enter
- Select object to offset: Select the last offset line and click on left
- Select object to offset: Select the last offset line and click on left
- Select object to offset: Select the last offset line and click on left
Type 'o'
- Specify offset distance: Type 1000 and press enter
- Select object to offset: Select the line drawn earlier and click on left
Type 'o'
- Specify offset distance: Type 800 and press enter
- Select object to offset: Select the bottom floor line of first floor and click on top
Using rectangle command draw a window with 1500x1400 as per W3 directions
Using rectangle command draw a window with 600x700 as per W4 dimension
Copy the recatngles to all the floors as show in fig
Trim off the outer extra portions and projection line of window
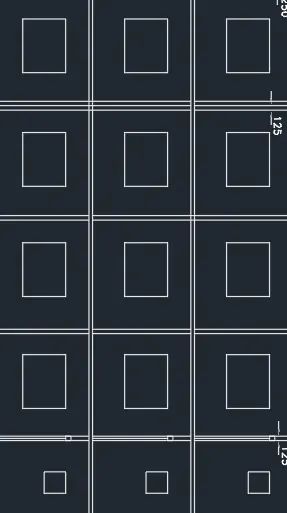
Using rec command draw beams of size 250x250 above all the walls
draw the windows on right wall in the plan according to step 4 window drawing method as shown in figure alon with window shades
Type 'o'
- Specify offset distance: Type 75 and press enter
- Select object to offset: Select the top edge and click on right
Trim off all the extra portions
The final fig section AA after assigning all the layers is as follows
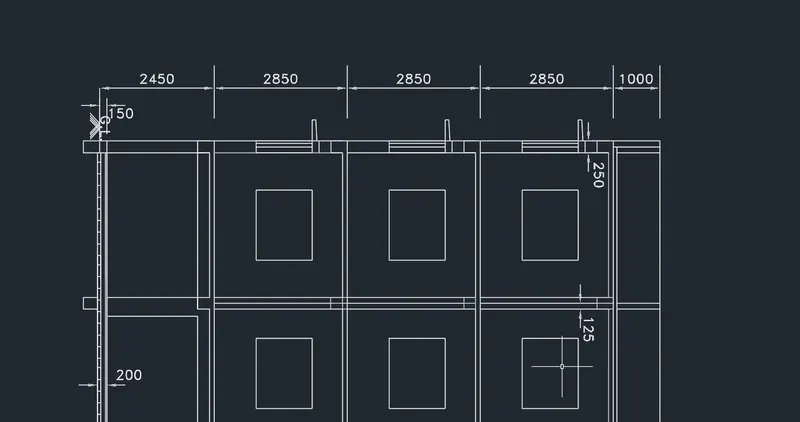
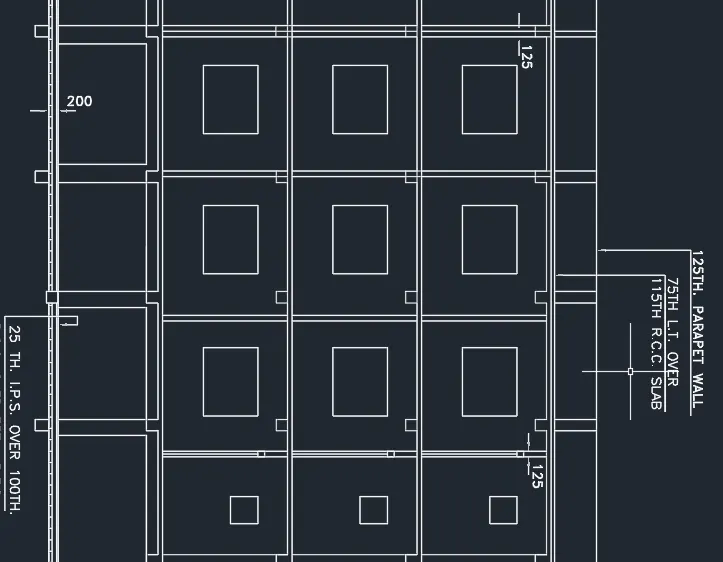
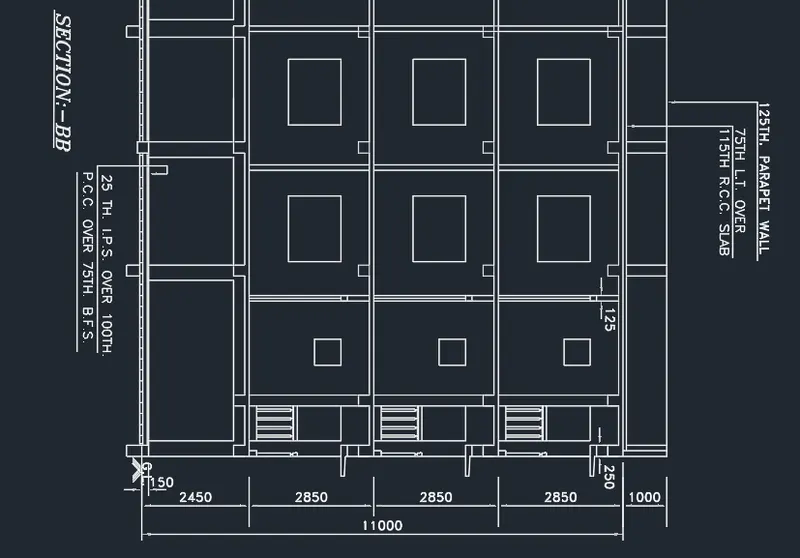
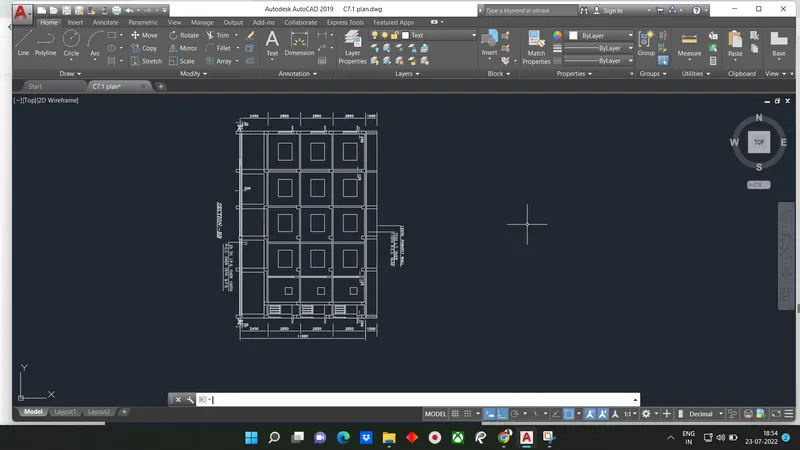
STEP-7: Adding text and dimension
Text-
Go to annotate tab and click on the arrow at the below to open the text properties in the dialogue box click on new style
- Set style name to 'New'
- Change font name to Berlin Sons FB
- change height to 200
- Click on set current and apply and close
Type text in command box
- Specific start point of the text: Select inside the first box at start point
- Specific rotation angle of text: Type 0 press enter
- Now the type 1st,2nd and 3rdFloor plan in first line and press esc
Follow the same procedure to all the multi text
Dimensions-
- Dimlinear for liner dimension
- Dimcontinue for continue dimension for entire length
- Dimbreak for intersecting dimensions
- Mleader for adding floor layers specification
Result:
Floor plan of 1st, 2nd and 3rd floors with two sectionviews from front side re drawn, initially layers are creayed in step 1 to avoid confusion later. In the next step flat C and flat D are mode as per dimensions from the plan . Then stairs are made with respective layers, where thread size is given 250 and rise 143.75