Creating a Layout, Section and Elevation with dimensions using AutoCad
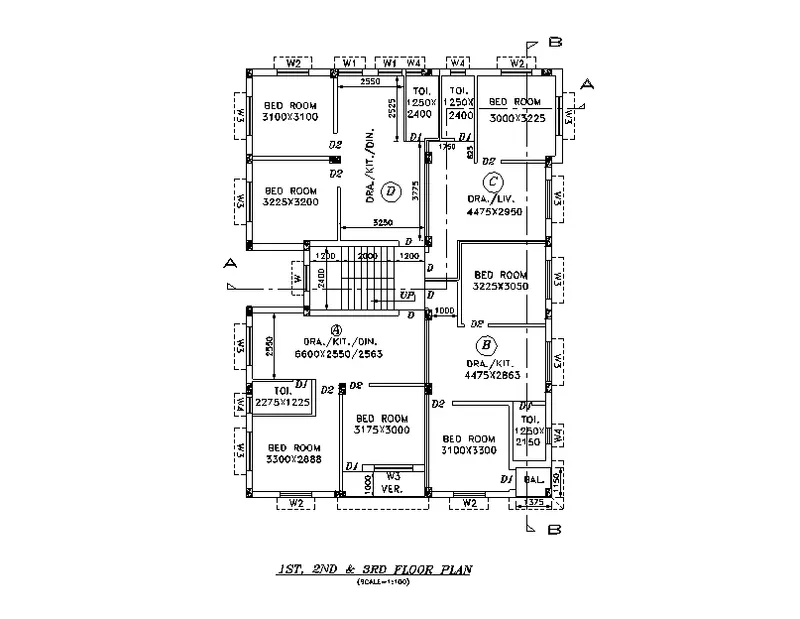
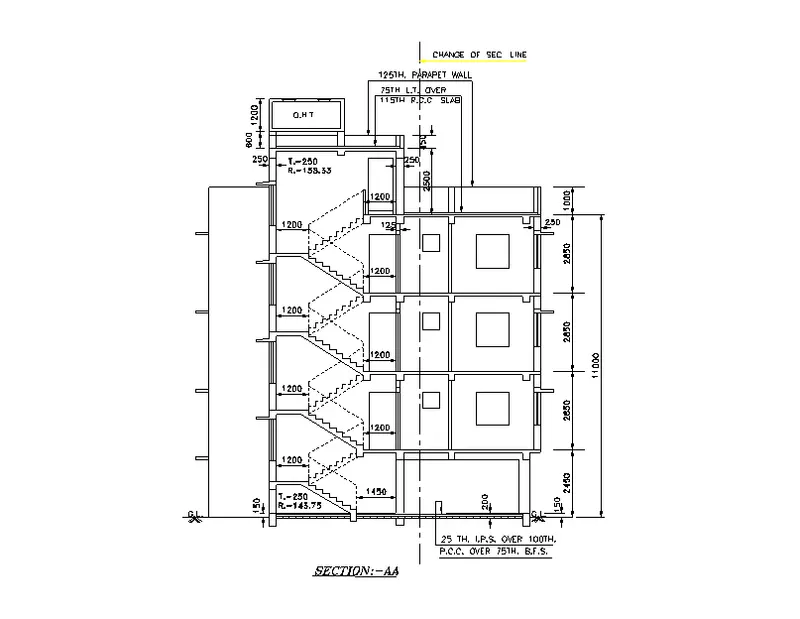
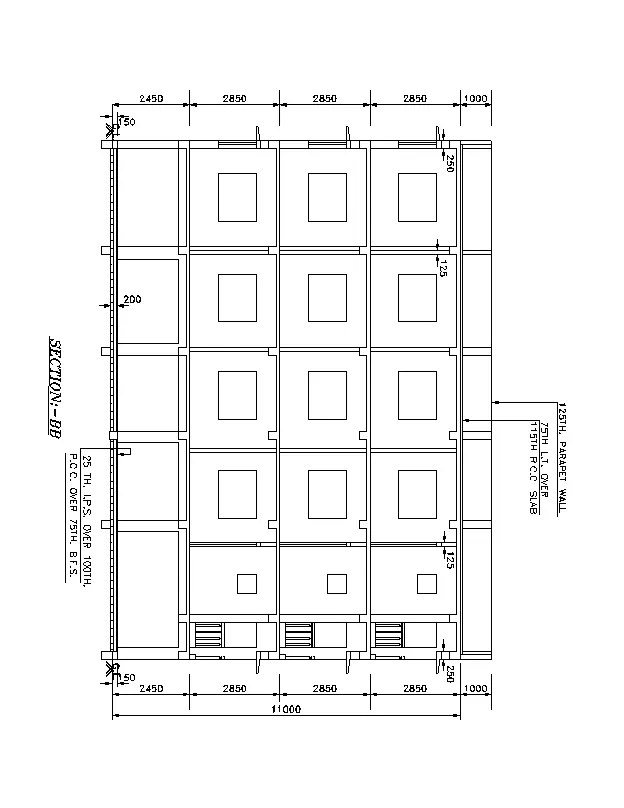
1. Create the Plan and Sections as shown in the Figures. Use proper dimension techniques and dimension styles to document the project. Assume the sizes of the doors and windows as per construction standards. Refer to sections for stair details if required.
Aim:
To create the Plan and Sections drawings as shown in the figures using the AutoCAD software
Introduction:
Create the Plan and Sections as shown in the Figures. Use proper dimension techniques and dimension styles to document the project. Assume the sizes of the doors and windows as per construction standards. Refer to sections for stair details if required.
Procedure:
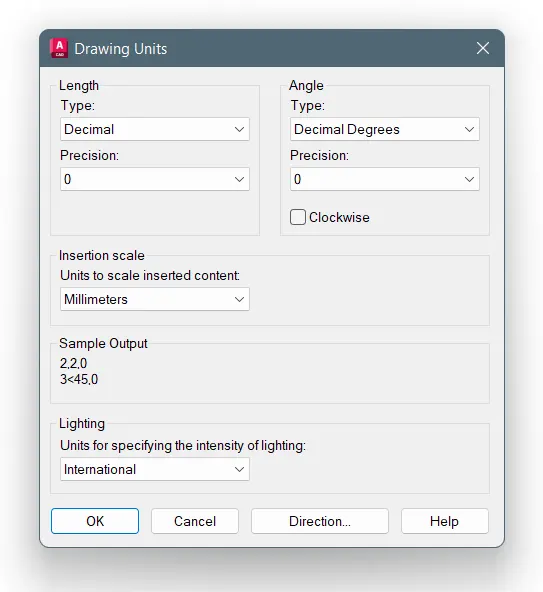
Step-1: To set the units
- First open the software and type UN then click Enter
- And then, give the length line type is Decimal
- The precision is 0
- Insertion scale is Millimeter
Step-2: To draw the floor plan
- Type Line command to draw the floor plan drawing
- And using the Chamfer command to connect the edges of the building
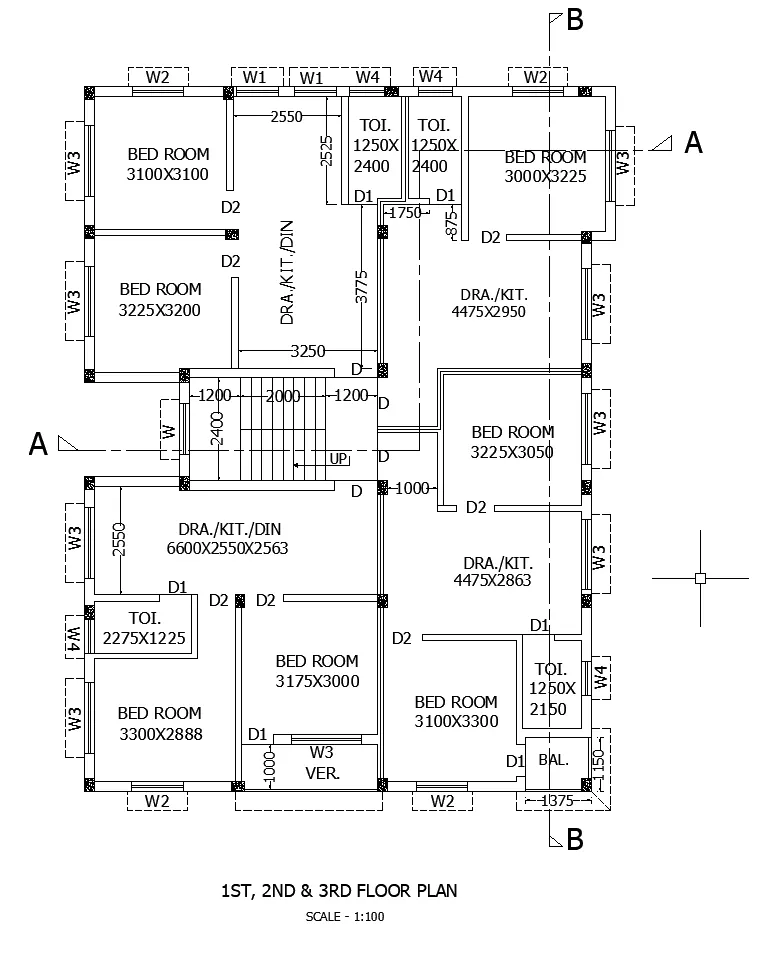
- Then, finish the floor plan drawing using and refer the all dimensions given in the question
- This drawing is drawn as shown in below
- The outer wall thickness is 250mm and inner wall thickness is 125mm
- Using the layer command to draw the section line AA & BB
- And assume the column size is 250x300 mm
- This drawing is drawn as per the given dimesions
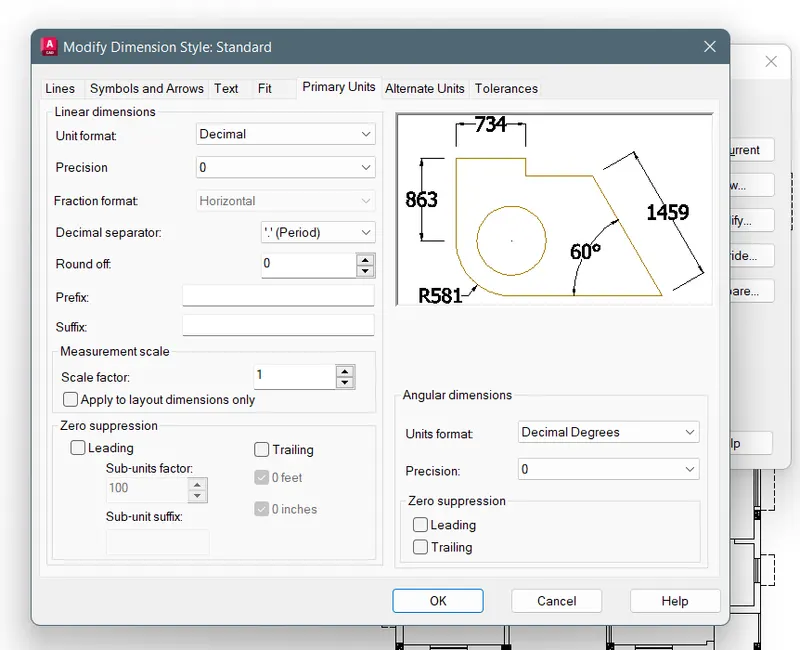
Step-3: To set the dimension style
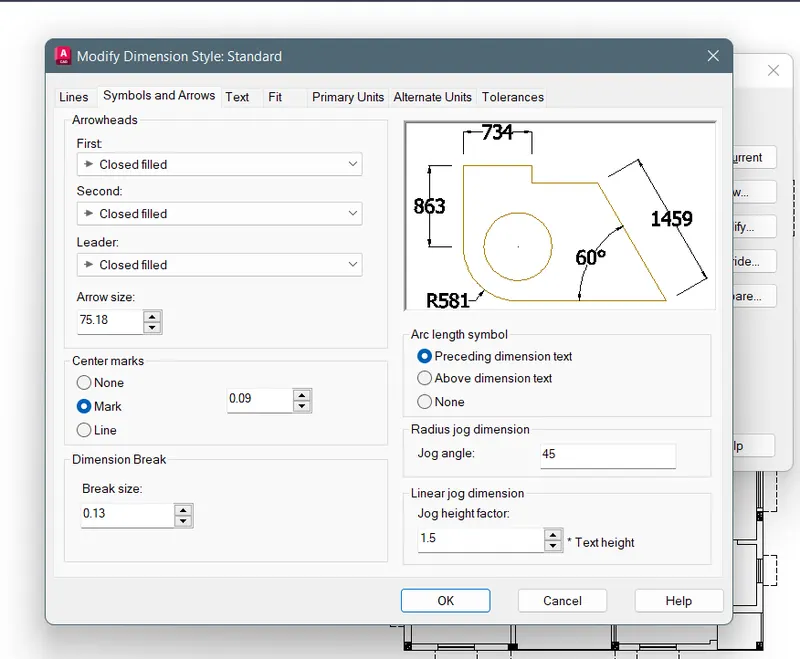
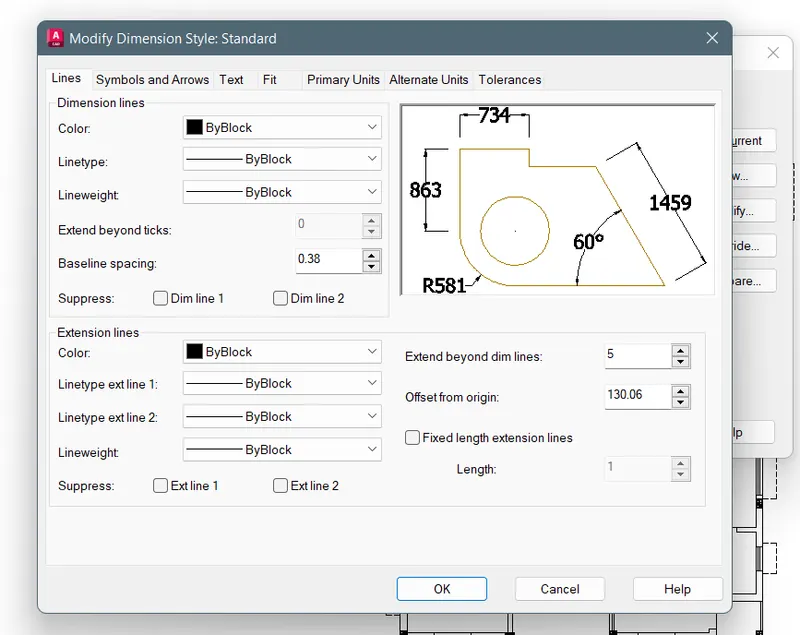
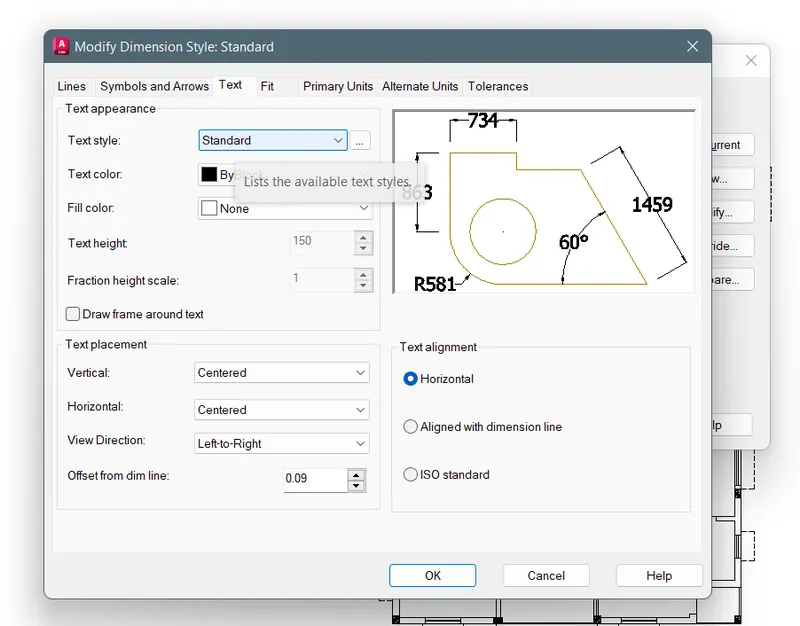
- First type in command box Dimstyle
- And then click Modify to edit the Line, Symbols and Arrows, Text and Primary units
- The values are given as shown in below figures
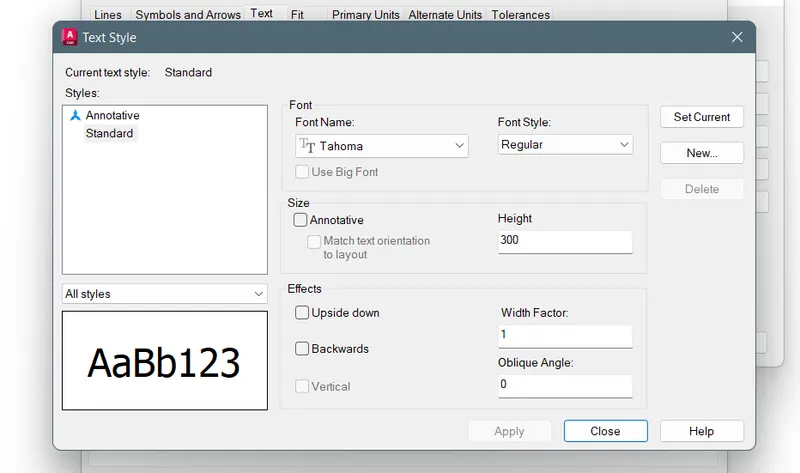
Step-4: To edit the Text
- Click Text box, and then edit the Font name as Tahoma
- And the text height is 300
Step-5: To draw Section - AA
- Here, draw the section drawing using Line command
- Assume all window height is 900mm from the floor level
- And then, draw the stairs using the line command
- Measure the dimensions where i want to measure the dimensions
- Dim linear or Dim aligned for measure the dimensions
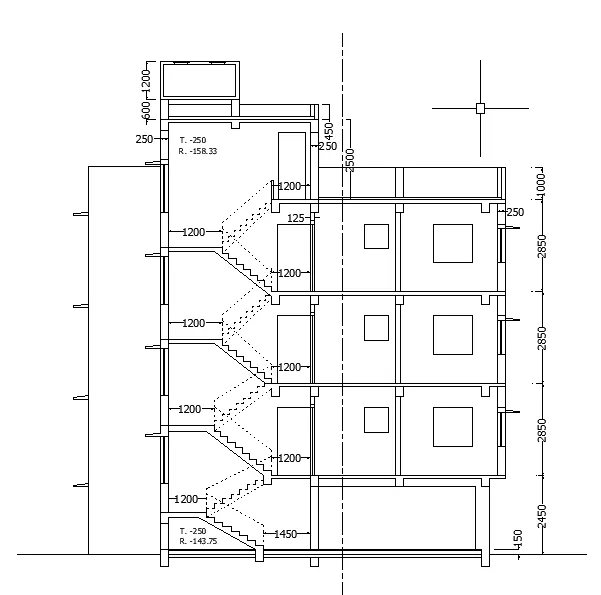
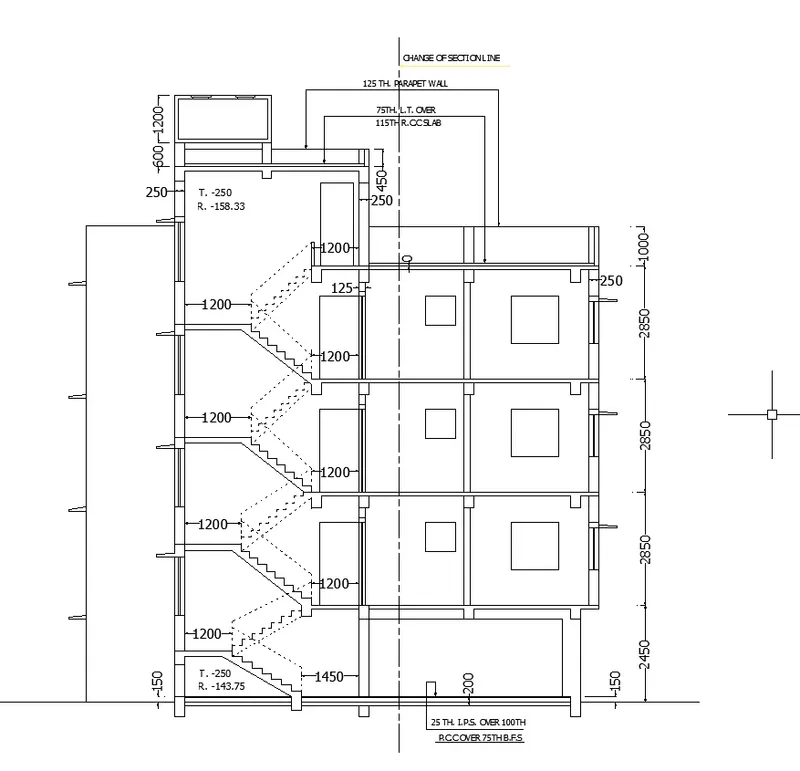
- Here, using MText command to give the all parts of the building
- And then, change the line color to yellow
- Finally finish this drawing
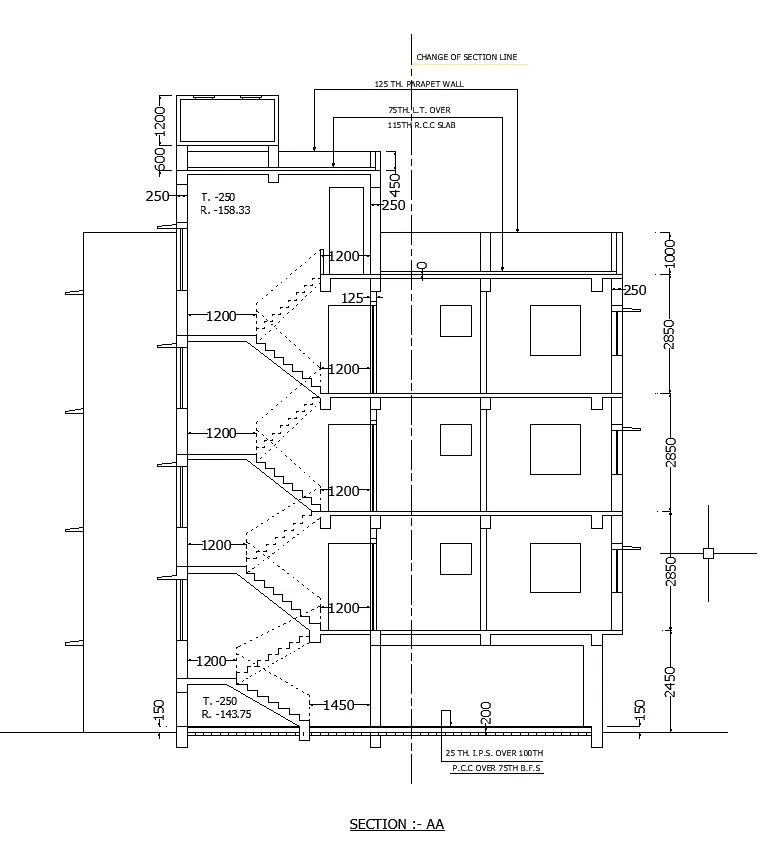
Step-6: To draw the section BB
- Here also using Line, MText commads to finish this drawing
- Assume the Beam and column sizes as i want
- The lintel wide is 450mm
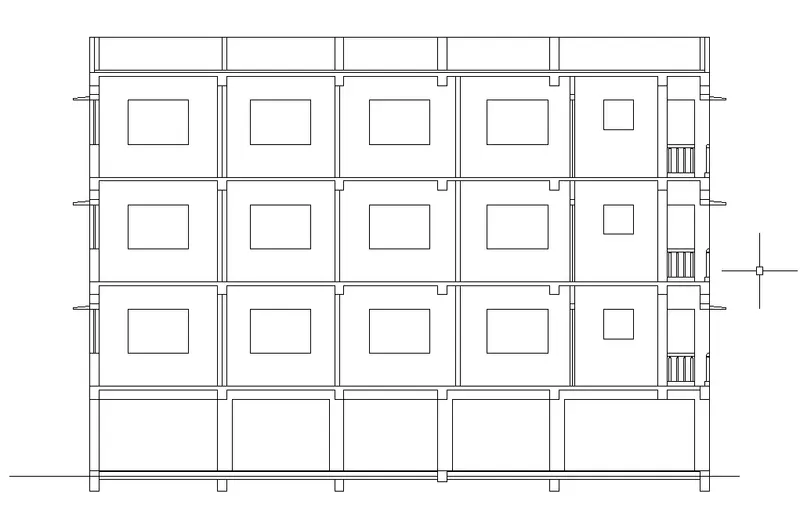
- Using the Dimlinear command to measure the dimensions
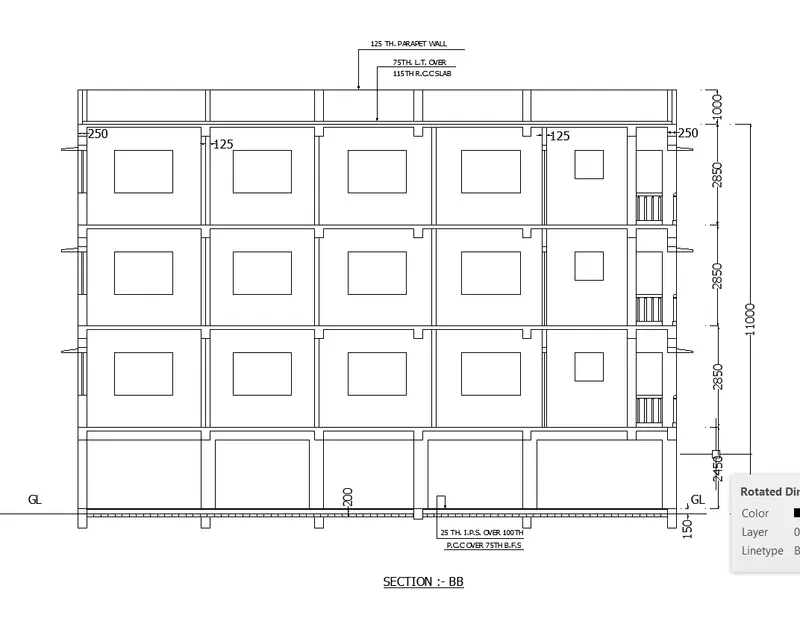
Step-7: Finish the drawing
- Finally finish this drawing
- Using the Snipping tool to took screenshot the shortcut of Windows key+Shift+S
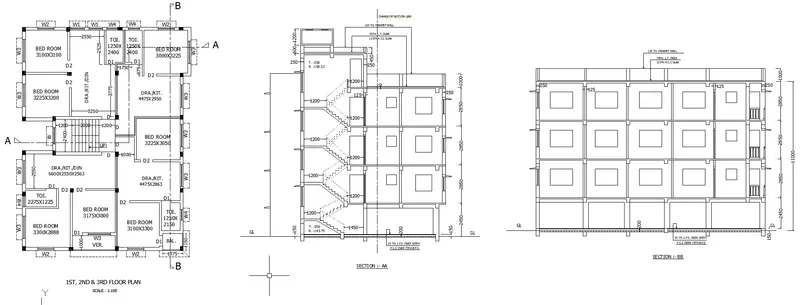
Result:
The plan and section drawing is drawn using the dimensions and refer it using the AutoCAD 2023 software to finish this drawing