Creating a Layout, Section and Elevation with dimensions using AutoCad
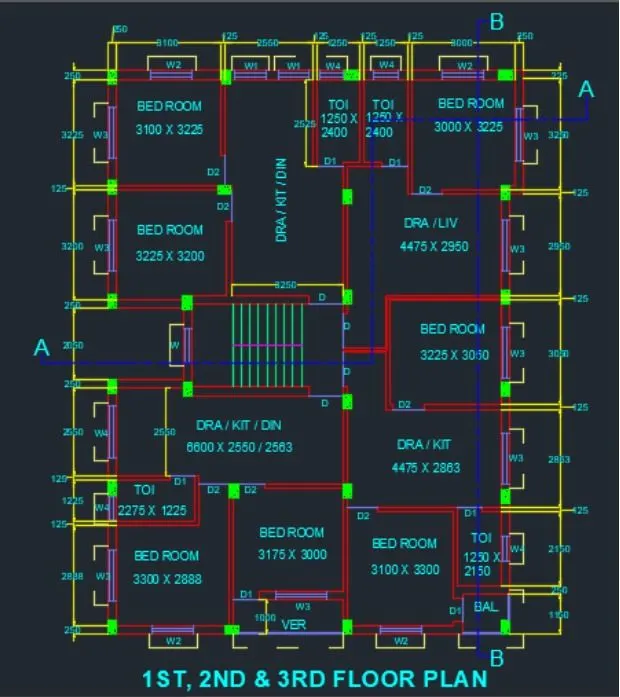
AIM : To create Plan, Elevation, and Section as shown in figure.
INTRODUCTION :
Plan , elevation and section drawings are to to graphically represtent a building desing and building construction.
COMMANDS USED :
1.Line
2.Rectangle
3.Polygon
4.Offset
5.Extend
6.Trim
7.Fillet
8.Chamfer
9.Mirror
10.Move
11.Rotate
12.Dimension
13.Text
14.Array etc.
PROCEDURE:
STEPS FOR PLAN:
1.Open AutoCAD and enter the Unit and Limit command
2.Select the X-Line command and draw a horizontal line and vertical line
3.Select offset command 250mm to both horizontal and vertical line drawn by X line
4.give the offset as follow in the X direction
5.Offset 3100 for bedroom
6.Offset 125 for internal wall
7.Offset 2250 for kitchen / drawing room / dining room
8.Offset 125 for internal wall
9.Offset 1250 for both toilet
10.Offset 250 for external wall
11.Give the offset as follows in the X direction
12.Offset 3100 for bedroom
13.Offset 250 for a wall on both sides of the stairs
14.Offset 250 for thread
15.Offset 1200 for the landing of the staircase
16.Offset 2400 for the width of the staircase
17.Offset 2250 for kitchen dining bedroom
18.Offset 1000 for veranda
The dimensions are
WALL:
1.External wall - 250mm g
2.Interior wall - 125mm
3.Staircase -
4.Thread = 250mm
5.Rise = 150mm
WINDOWS:
1.W - 1000 x 1500
2.W1 - 900 x 1200
3.W2 - 1200 x 1200
4.W3 - 1500 x 1200
5.W4 - 700 x 500
DOORS:
1.D - 1000 x 2000
2.D1 - 750 x 2000
3.D2 - 900 x 2000
STEPS FOR DRAWING SECTION AA:
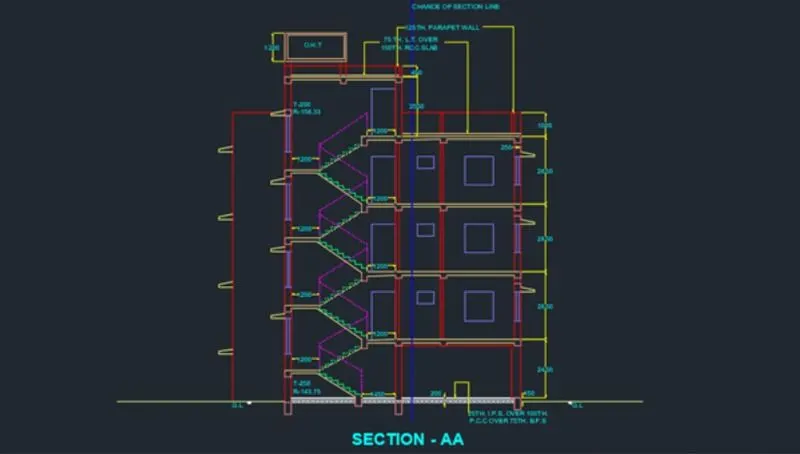
1.Select XL line command and extend the line from the plan downwards to create a projection
2.Offset 150 from ground level
3.Offset 2450 for the ground floor
4.Offset 2850 for the first, second, and third floor
5.Offset 1000 for parapet wall
6.Offset 2500 from terrace level
7.Offset 450 from terrace level for parapet wall
8.Offset 600 and 1200 for OTH
9.For drawing of staircase offset 1250 for thread and offset 143.75 for rising the of staircase
10.Offset 125 below floor level for slab
11.Draw the chajjas and windows as per size considered and standards
12.Drawing the railing of the staircase in-dash manners from the layers and change the layers type
13.Give dimensions by dim linear or the dim continue command
14.Draw doors and windows of a given size
15.Select the multiline text for the naming of a section
STEPS FOR DRAWING SECTION BB :
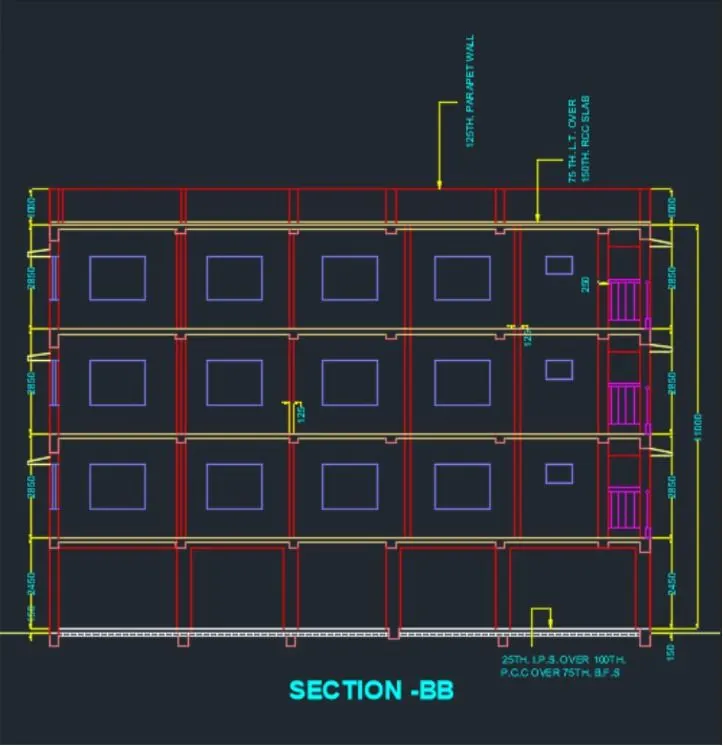
1.Rotate the entire plan to a 90 degree to draw section BB
2.Select XL command and take projection
3.Take interior wall dimension as 125mm and external wall dimension as 250mm
4.Draw a baseline
5.Offset 150 from baseline
6.Offset 2450from ground level
7.Offset 2850 for the first, second, and third floor
8.Offset 1000 for parapet wall
9.Thickness of slab is assumed to be 125mm
10.Offset 125mm on each floor downwards
11.Give dimensions by dim linear or the dim continue command
12.Draw doors and windows of a given size
13.Select the multiline text for the naming of a section
RESULT:
The plan and section of all the diagrams are done using proper dimension in AutoCAD.