Creating a Layout, Section and Elevation with dimensions using AutoCad
21/06/21
Answer
Aim
To draw the Plan, section, elevation of the G+3 building using AutoCAD.
Procedure
STEP-1 opening to the AutoCAD software and entering the workspace.
STEP-2 Setting limits >specify lower-left corner:0,0
STEP-3 specify upper-left corner:100,100
STEP-4 Set>units>Demical>intersectional scale>mm
STEP-5 Limmax>100,100
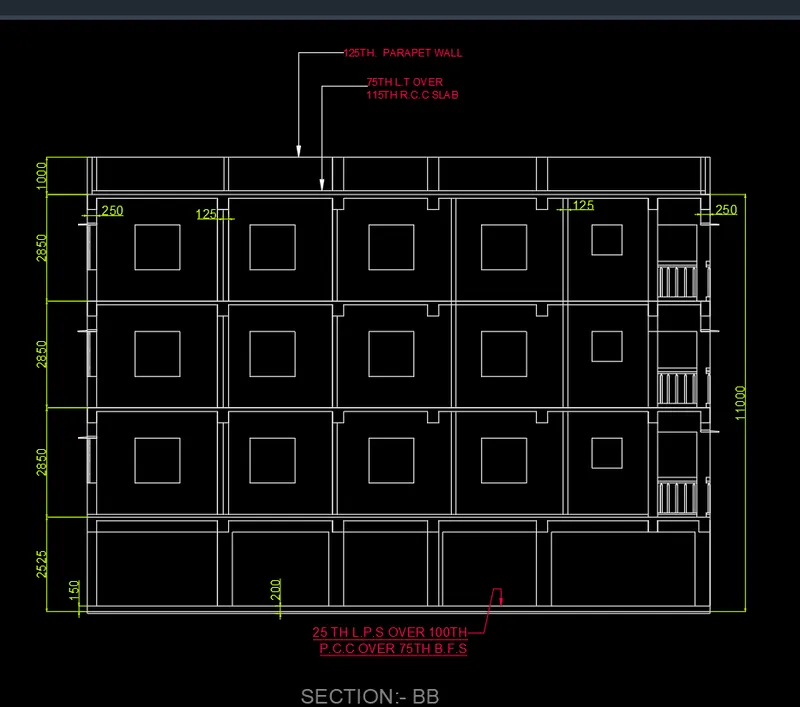
Plan
STEP-6 make the XLcommand>to draw the outer boundary of the plan
STEP-7as per the required given in the outer wall is 250 and the inner wall is 125
STEP-8 offset command> offset the outer wall of 250 and the inner wall of 125
STEP-9 construction line will help with the separation of the internal wall
STEP-10 bedroom of 3100 in X-axis and Y-axis of the 3100
STEP-11 such that we can able to provide the interconnection of the wall and column
STEP-12 offset command> of the X-axis of 3200,2400,250,2275,3300 .
STEP-13 offset command> of the Y-axis of 2888,3000,3300, and 2150
STEP-14 the all required are provided in the drawing.
STEP-15 the stair is provided in the y-axis format so we are having the dimension.
STEP-16 1200,2000,1200 are the total dimension of the stair
STEP-17 walls are different type and dimension of the plan
STEP-18 w1,w2,w3,w4 are the four types of the house
STEP-19 fix the window in the required place
STEP-20 D, D1, D2, D3 are provided in the house for their convenience.
STEP-21we are having the section of A and the section of B.
STEP-22hatch command > used to hatch the required
STEP-23properties option help to change the line to a hidden line
STEP-24trim command> help as to remove the all unwanted line
Section-AA
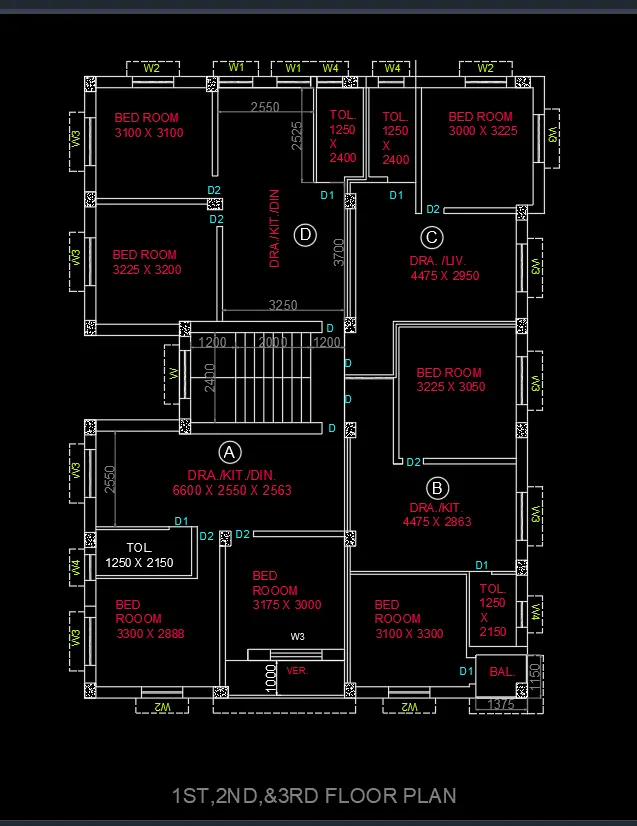
STEP-25 offset command>2450,2850,2850,2850,1000 to form the level to a level height of the building
STEP-26we having the measurement of 1200 of the staircase in the side facing.
STEP-27 we having the column to 1450 of the stair start and go on
STEP-28 we having the coordinate of the 1200,1200 as the column to the stair and the stair to the outer wall
STEP-29 all assumption are be applied on the floor
STEP-30 ground level having the 150 of the floor finished level
STEP-31 in the section view we are having the stair of T-250 and the R-143.75 to the top floor
STEP-32 we are having the 2500 height of the terrace.
STEP-33above the terrace we are having the O.H.T of 1200
Section-BB
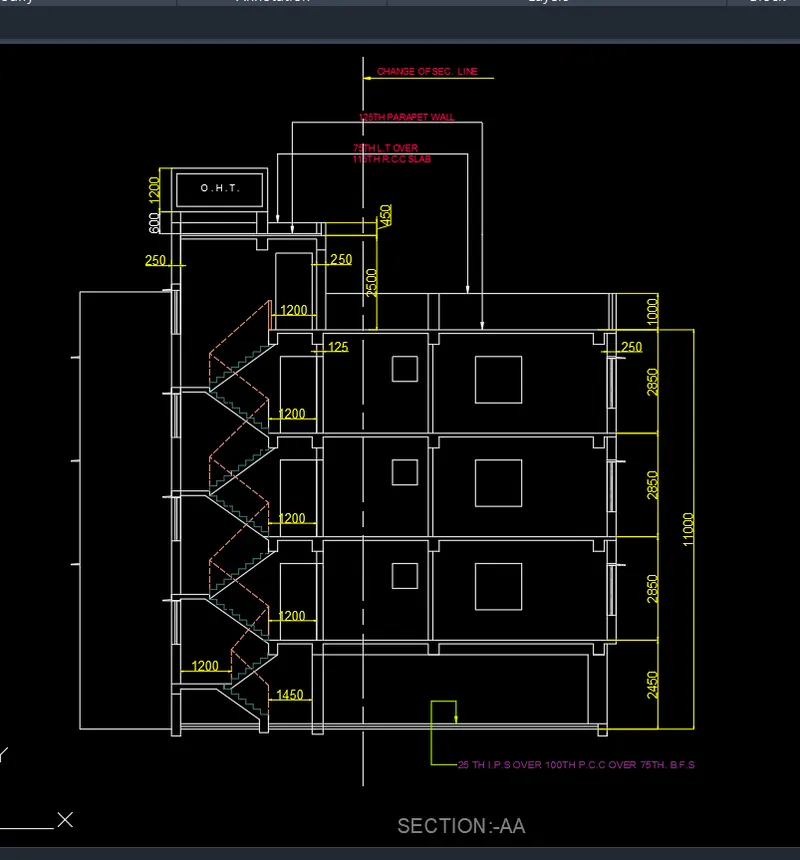
STEP-34 the same FFL we getting into the height of the 150
STEP-35we are having the 2450,2850,2850,2850,1000 of the top of the building
STEP-36 we need to showcase the balcony on the side of every floor of the building
STEP-37 same as we consider the inner wall 125 and the outer wall of the 250 to be considered
STEP-38 the window is placed in the exact location of the building
STEP-39 sunshade of every floor to be considered.
STEP-40 we having the parapet wall of the 125
STEP-41 close the entire object
STEP- 42 and save the file for feature use.