Creating a Layout, Section and Elevation with dimensions using AutoCad
1.
Aim :to draw the Plan and Sections as shown in the Figures.
procedure :
- Use line commend
- Draw the walls as per the form
- Divide the walls
- move as per the dimension
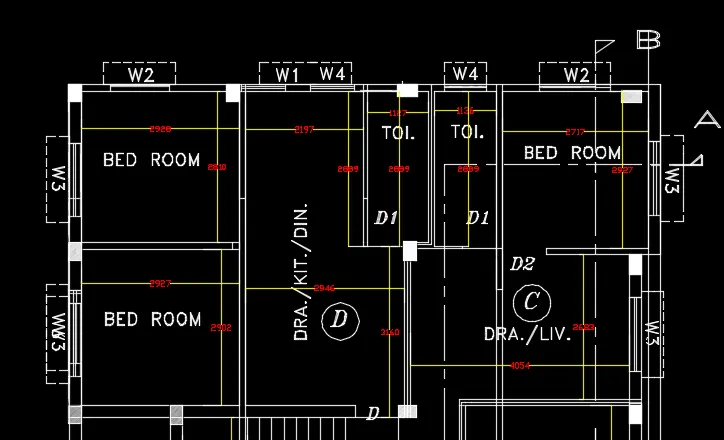
- provide the text and dimesions
- provide the windows as per the layout
- finish the full layout by the above procedure
- provide the door d1 d2
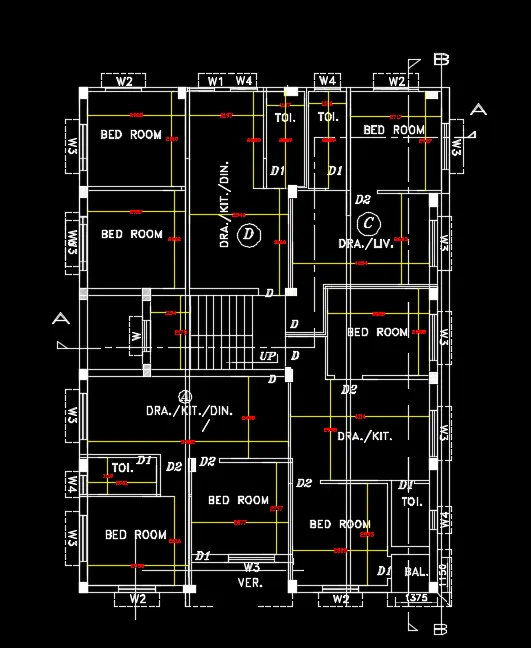
- provoide the staircase
- provide the section line
- Then draw section A and BB
- Use the line tool draw asa per the section
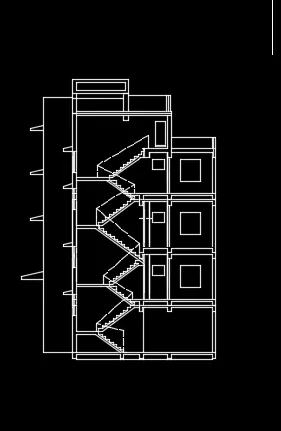
- draw as per the section aa use the xline to draw the dimensions are assumed
- staricase thread is 167 rise 170mm
- height 3000 mm
- place 3 floors
- provide windows
- lintel measurents
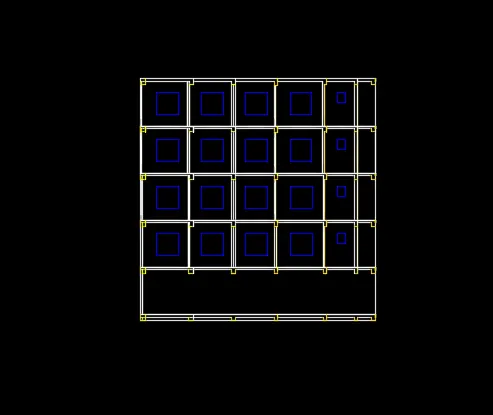
- Provide as per the dimesnions for the section BB
- providfe the windoes the small and big also
- provide the beam
- rise the floor for 3
Result
at last the building is drawn as per the values.