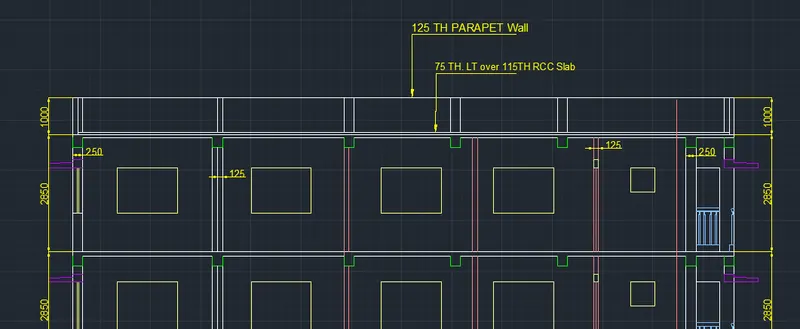
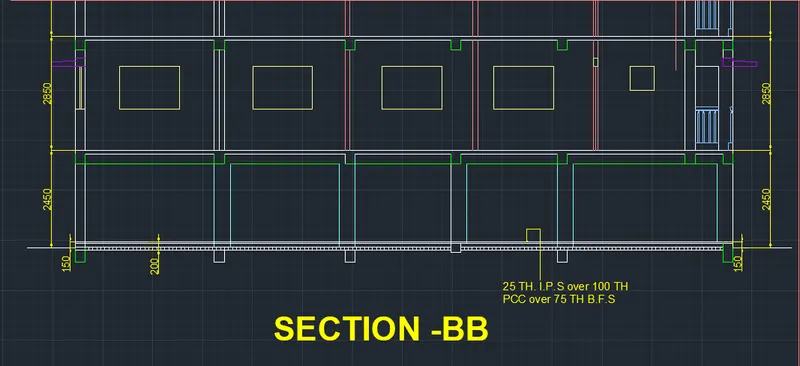
Creating a Layout, Section and Elevation with dimensions using AutoCad
AIM: To create the Layout, Section and Elevation of a given plan with the help of Various Essential command from AutoCAD.
INTRODUCTION: The Given PLAN, SECTION & ELEVATION with Dimension is created in AutoCAD using primarily the Line tool, XLINE, Offset and other essential tools and The procedure of drawing is explained in detail with diagrams of each step and the final result is given.
PROCEDURE:
Go to START MENU, select AutoCAD 2022.
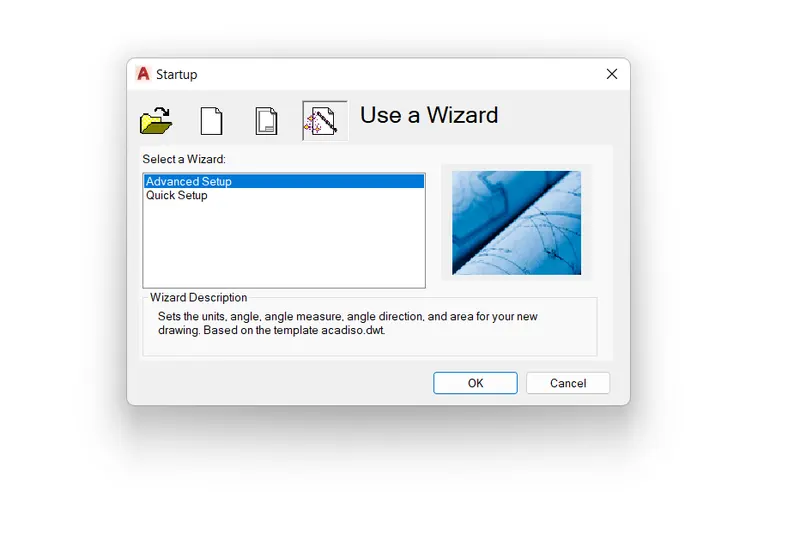
In the Command line type in: STARTUP [ENTER]
Enter new value of start-up: 1
Go to Application Menu and select New
In the 'Create New Drawing' dialog box, we do the Advanced Setup and select the DECIMAL unit of measurement and select precision as 0
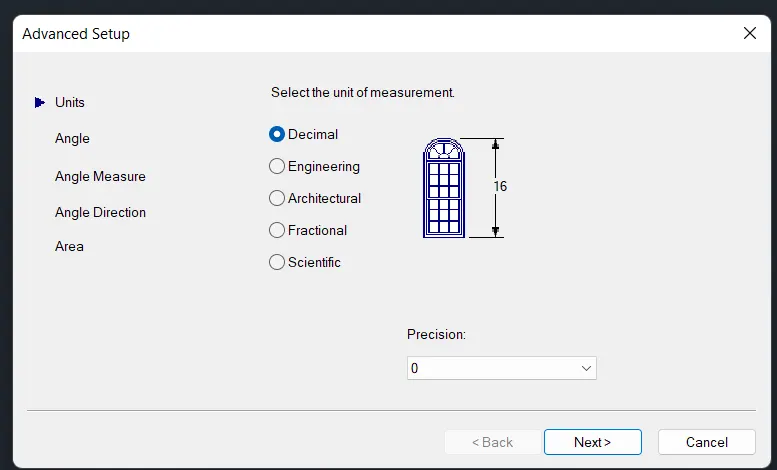
Set the limits by entering LIMITS in the Command tab. The lower-left corner is specified as 0,0 and the upper-right corner is specified as 10000,10000
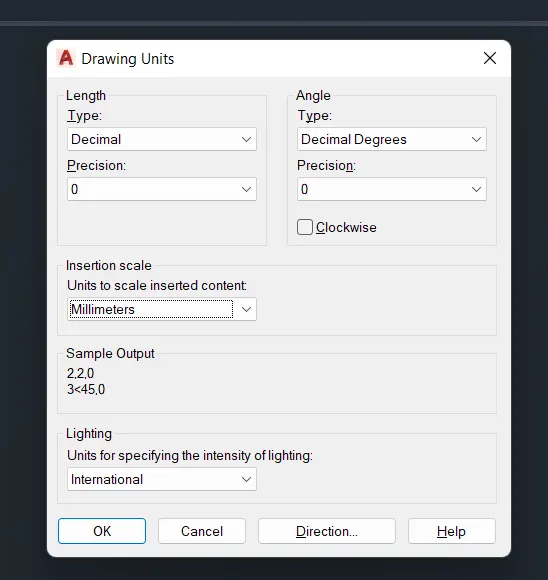
Enter 'UNITS' command in the command tab.
In the Drawing Units dialog box, select DECIMAL in Type 0 in Precision and MILLIMITERS in Insertion scale.
Click on 'OK'.
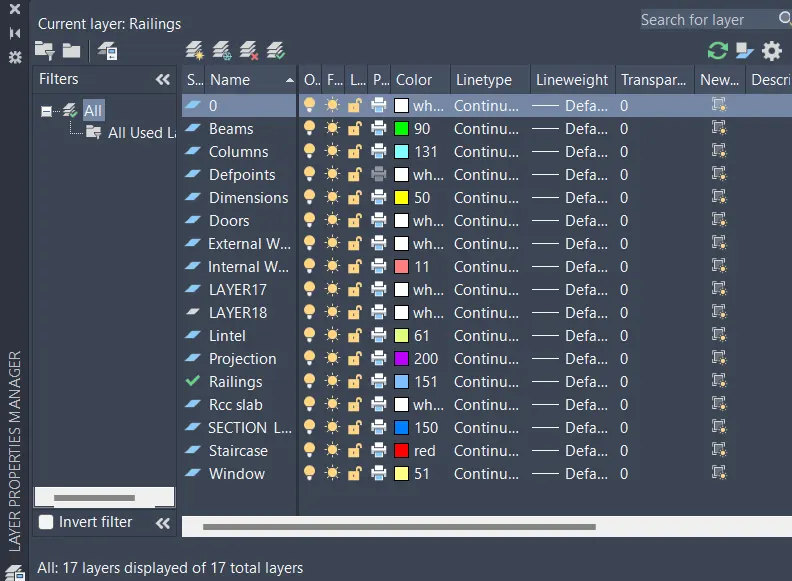
LAYER: Click on 'Layer Properties' in the Layer panel on the Ribbon.
Click on 'New Layer' to create the following layers - Doors, External Wall, Internal Wall, Window, Stairs, Section Line, RCC Slab, Beam, Column, Projection, Railings , Dimension and Text. etc., as shown below
Specify different colors for the different layers and then close the Layer Properties Manager dialog box
To Cancel Selected Command Press “ESC”
To Invoke Previously Selected Command Press “ENTER”
WALL:
LAYER: EXTERNAL WALL
XLINE : Create Horizontal and Vertical lines
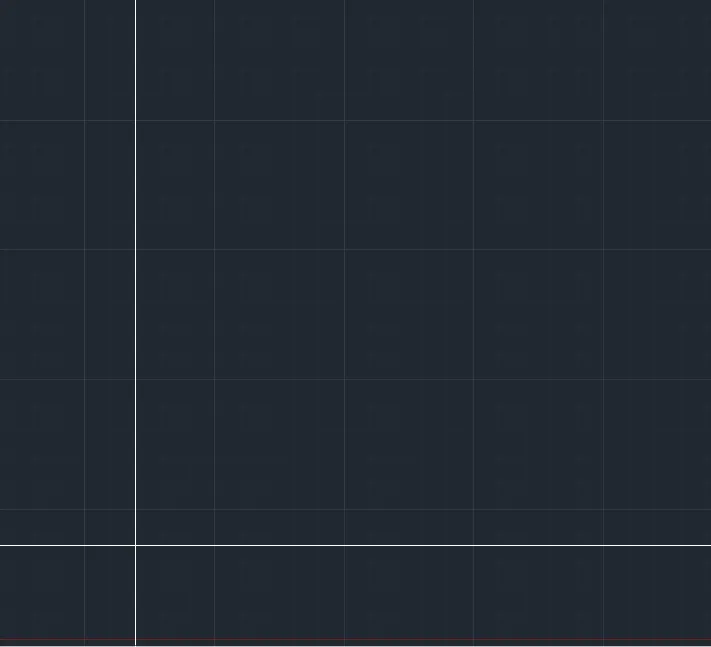
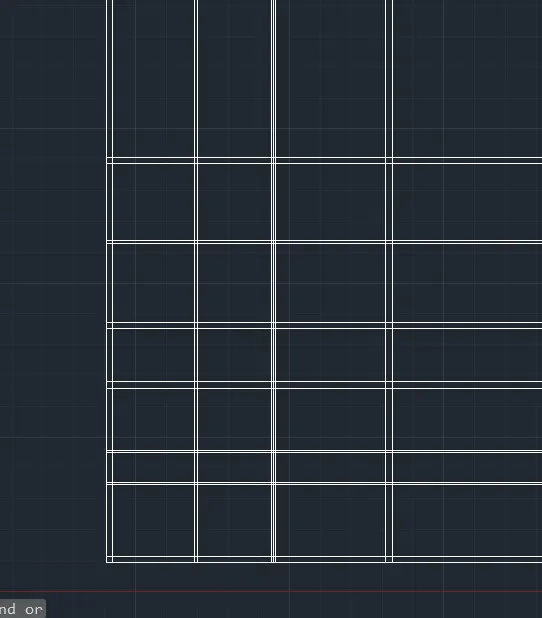
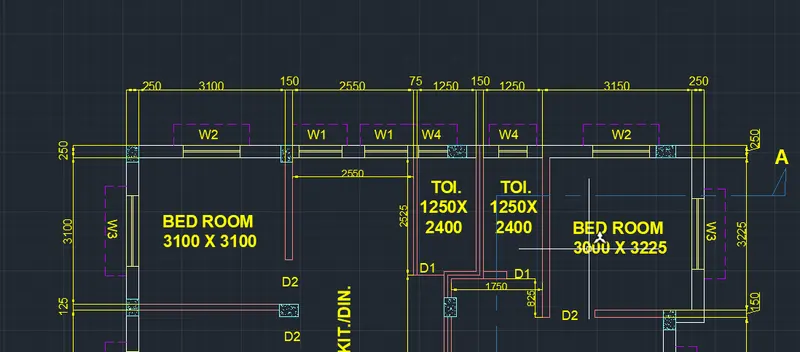
OFFSET : Create Vertical OFFSETS at a Distance of 250,3000,250,2550,75,1250,150,1250,150,3000,250 in +X Direction
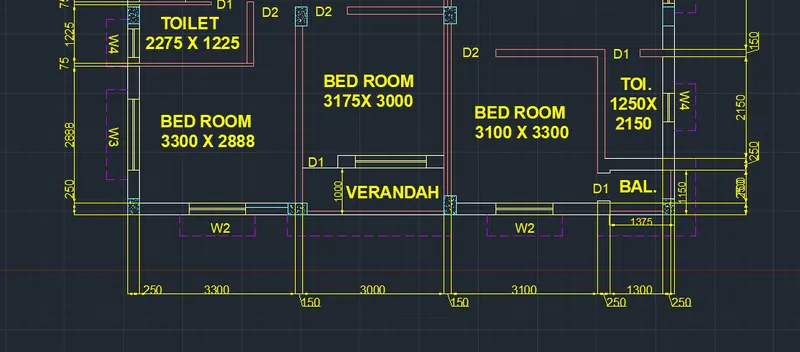
Create Horizontal Offsets at a Distance of 250,2888,75,1225,75,2550,250,2200,250,3225,125,3100,250 in +Y Direction
TRIM : Cut off all Unwanted Lines and keep the wall lines as per the plan and Save the Drawing
LAYER: INETRNAL WALL
Specify thickness of 75 and 150 for Internal wall
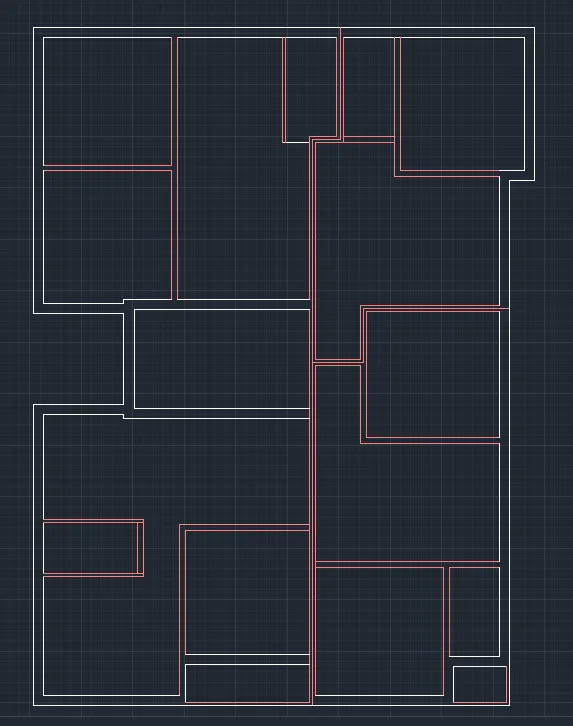
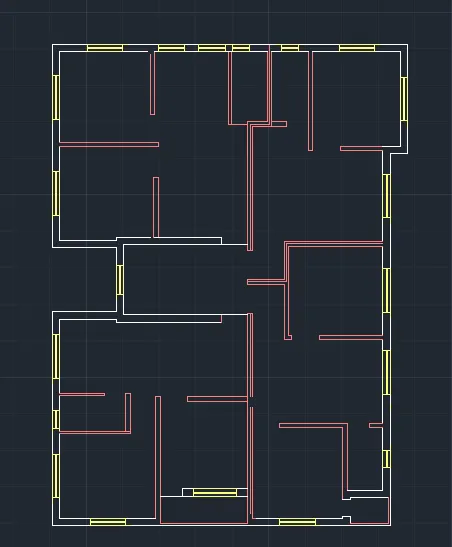
DOORS AND WINDOWS
LAYER: DOOR D-1000,D1- 750 D2-875
LINE: To Create the door Create the line in at Desired Door Position Perpendicularly
OFFSET: specify an offset distance of 1000 for D, 750 for D1, 875 for D2
TRIM: cut off the Extra Protruded lines
LAYER: WINDOW
WINDOWS W1-900, W2-1200, W3- 1500, W4-600
OFFSET: Specify 110,30 from External wall to Create panels
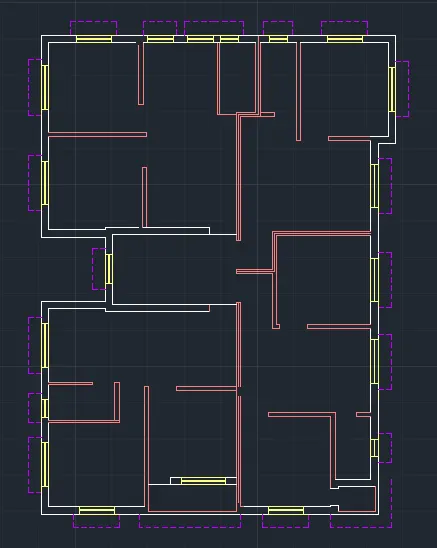
PROJECTION
LAYER: PROJECTION
LINE: line type as DASHED, Scale: 15
Create the projection from each window with Projection width of 450 and bearing of 200 from both end of windows
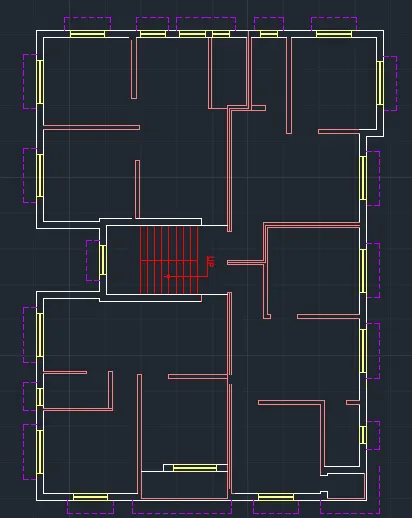
STAIRCASE
LAYER: STAIRCASE
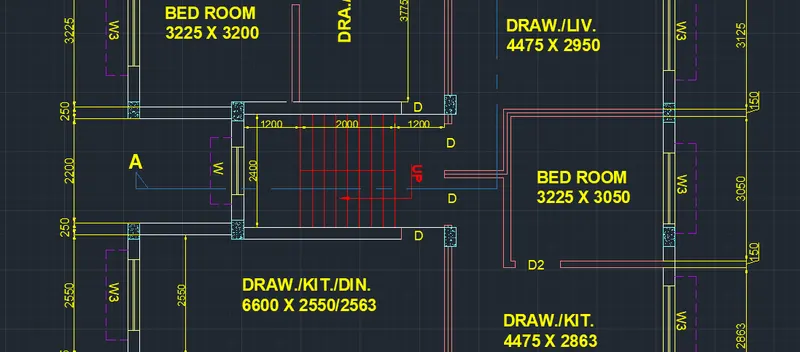
OFFSET: Create The offset of 1200 from wall end and then Create 08 Offset of 250mm to create Treads of stairs
RECTANGLE: Create a Rectangle of 3300 x 300 place it at Centre
OFFSET: Create The offset of 1200 from wall to divide the flight in stair
LEADER: Create a leader and type UP Show the direction as shown in figure
To Create the Columns
LAYER: COLUMN
RECTANGLE: Create the Rectangle of 250x 350 , 250x 400
HATCH: Pattern AR-CONC, Scale:1
Create the Hatch inside the Rectangle to make Columns
COPY: copy and Paste the Columns in desired positions
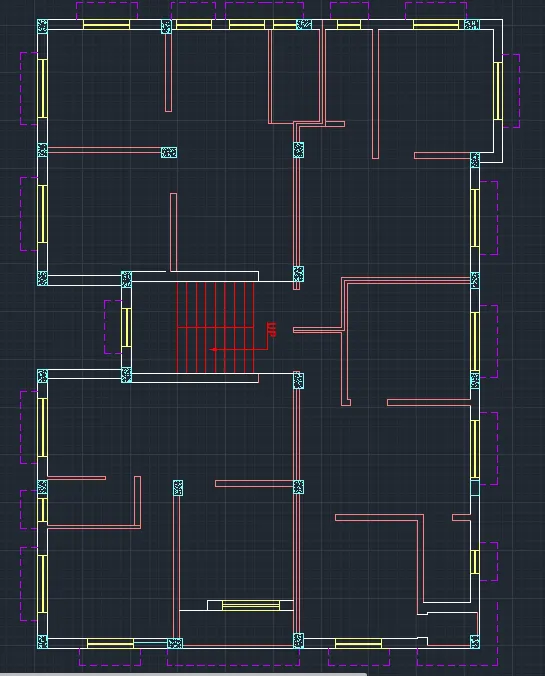
LAYER: Section line
LINE: Line type CENTRE 2, Scale 100
Create the line to show the Section line Type SECTION AA
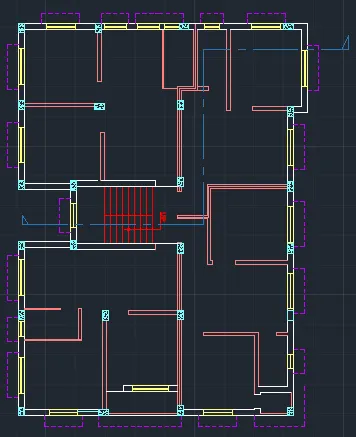
LAYER: Dimensions
DIMLENIAR: Select and Place the Desired Dimensions, Represent all the Dimensions
DIMSTY: Set Arrow size 100, Text Height 175, Precision to 0
DIMCONTINUE: Create Remaining Dimensions
MTEXT: Create a Text Box and Enter the sample text, Copy and Paste multiple in Desired Position and desired angle with Desired Size
EDIT TEXT (ED): Edit the MTEXT Created and Pasted and Type the actual name, size, rotation angle
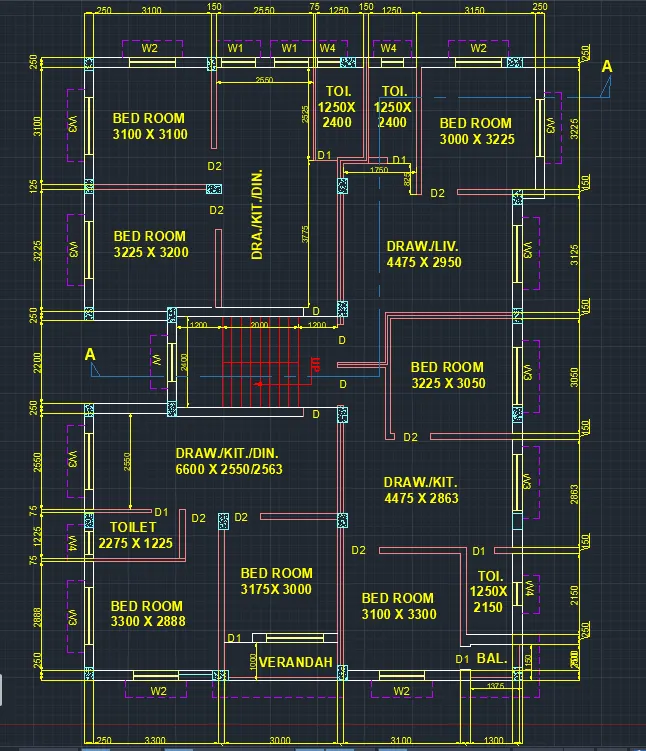
To Create the SECTION -AA
XLINE: Select Vertical Line and Project all the Walls and staircase, Treads, Windows
Select Horizontal Line and place it at Bottom Consider it as GL (Ground Level)
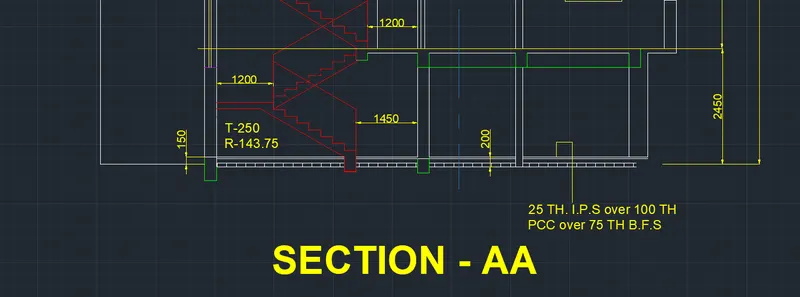
OFFSET: Create 150 offset in +Y Con and from that offset line create 25 in -Y, 100 in -Y, 75 in -TRIM : trim off the 150mm offset line which is coming inside building
HATCH: pattern USER DEFINED Rotation 90, scale 200
Hatch the line containing 75mm thickness
FLOORS
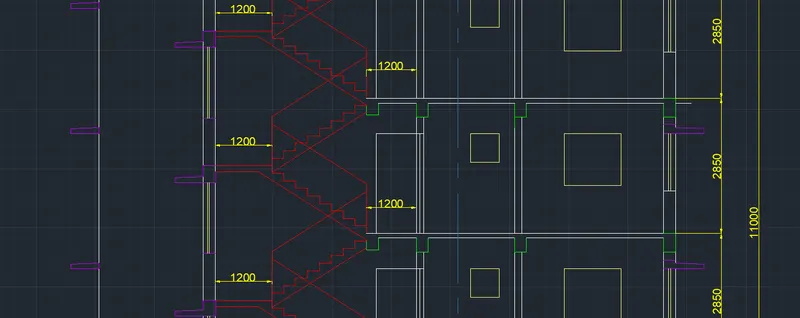
OFFSET:Offset 2450 from GL, Continue offset of 2850,2850,2850,1000 in +Y to Create floors
Specify and Offset of 115 from Each Floor in -Y directions as Slab Thickness
BEAMS
LAYER: BEAM
RECTANGLE: Create the Rectangle by specifying 250x 400
COPY: Copy and Paste the Rectangle in at Desired Positions
WINDOWS:
LAYER: WINDOW
XLINE: Create the XLINE at a Distance of 900 and 2100 from Each floor to Create the Windows
RECTANGLE: Create the Rectangle inside Horizontal and Vertically Projected Lines
Delete the XLINES
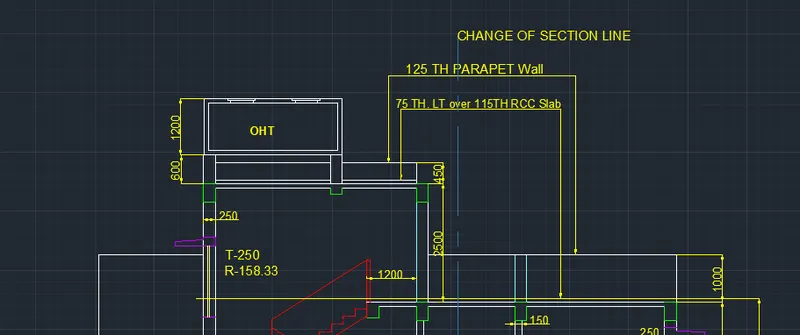
CHAJJA: Create the rectangle of 230x200 and Project the line of 450 in X direction 100 in + Y direction,450in -X direction connect the line at a distance of 125
COPY: Copy and paste it in Desired Positions
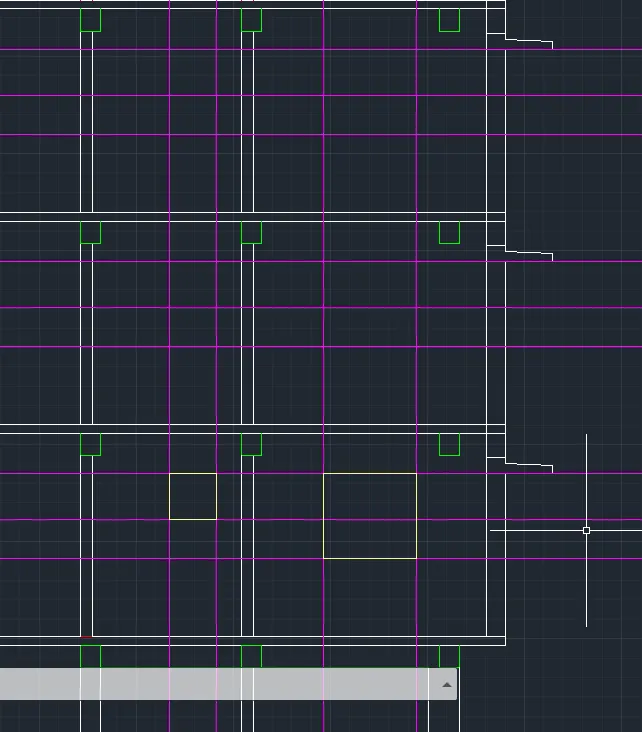
STAIRS:
Create the Stairs of risers as 143.75, Treads as 250, at Ground Floor and 158.33 and 250 in first floor and and Higher Floors
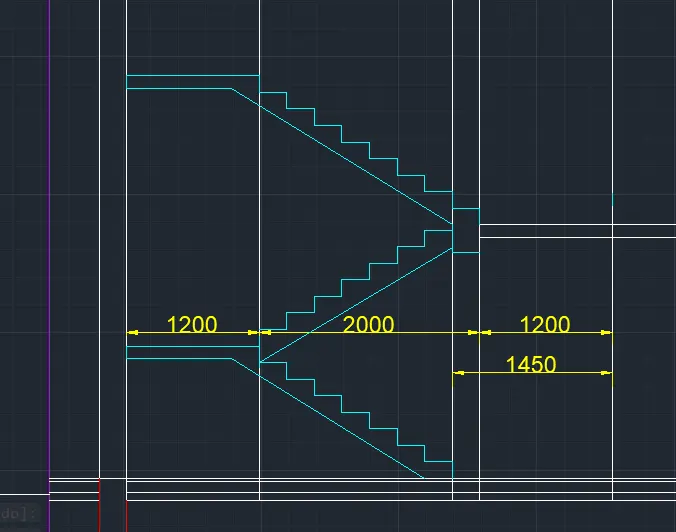
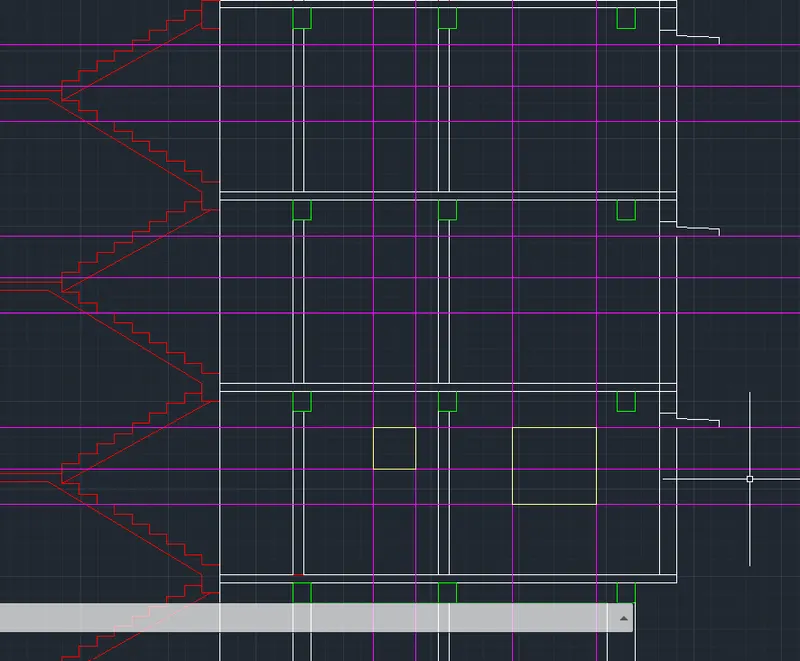
TRIM: erase all the Unwanted lines, intersections as shown in the Figure
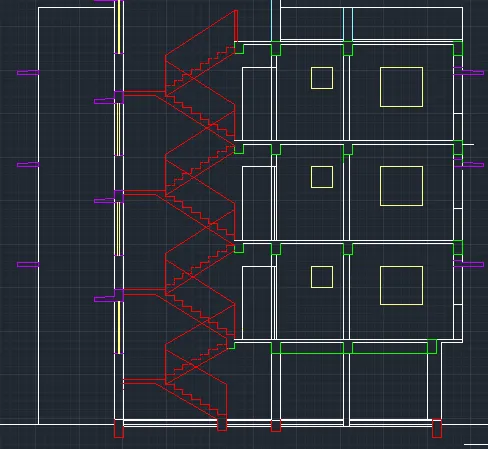
HEADROOM and OHT
LINE: create the line of 2500,450,150 of from second floor over the Staircase to create the Headroom
RECTANGLE: Specify 2921,1200 to create the OHT
OFFSET: Specify an offset of 100 and drag towards inward
RECTANGLE: Specify 500x 70 and 800x 30 position it one over the other and keep it at the top of OHT
LAYER: Section line
LINE: Line type CENTRE 2, Scale 100
Create the line to show the Section line Type SECTION BB
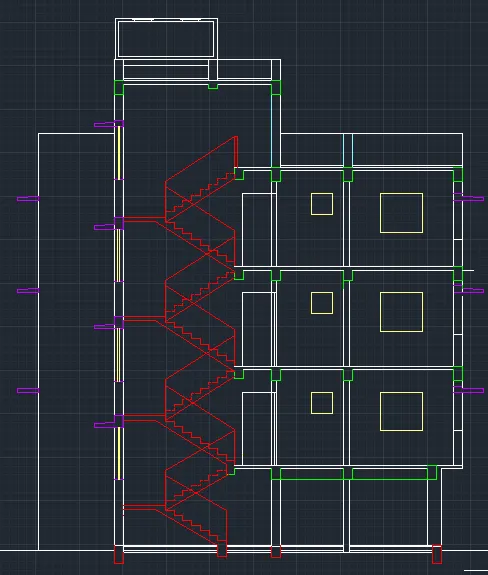
SECTON B-B
LAYER: Section line
LINE: Line type CENTRE 2, Scale 100
Create the line to show the Section line
LAYER: Dimensions
DIMLENIAR: Select and Place the Desired Dimensions, Represent all the Dimensions
DIMSTY: Set Arrow size 100, Text Height 175, Precision to 0
DIMCONTINUE: Create Remaining Dimensions
MTEXT: Create a Text Box and Enter the sample text, Copy and Paste multiple in Desired Position and desired angle with Desired Size
EDIT TEXT (ED): Edit the MTEXT Created and Pasted and Type the actual name, size, rotation angle
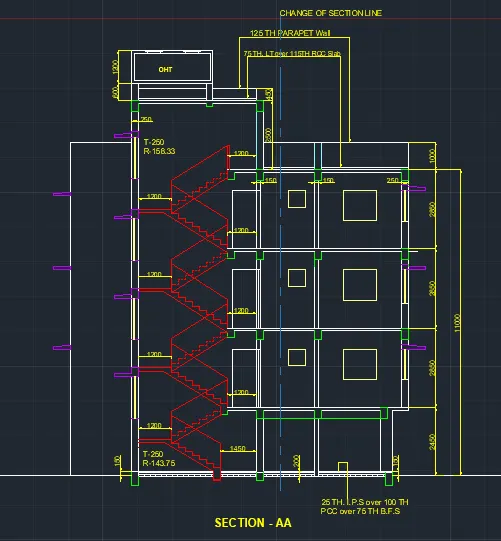
SECTION- BB
XLINE: Select Vertical Line and Project all the Walls and staircase, Treads, Windows
From Both PLAN and SECTION AA
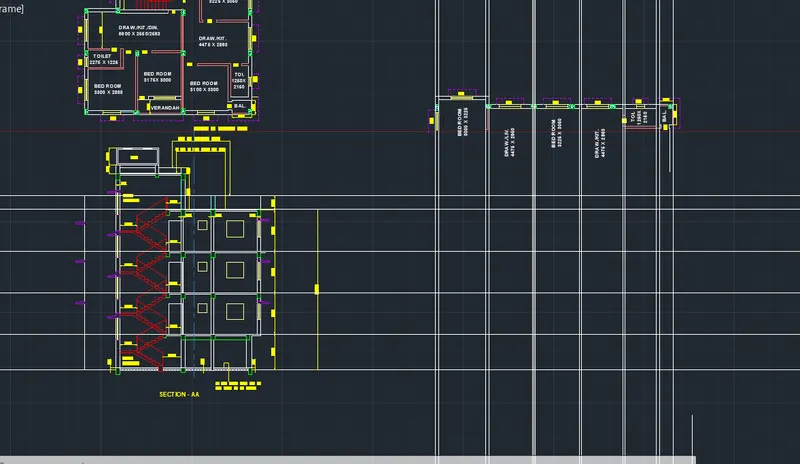
BEAM:
LAYER: BEAM
COPY : copy and Paste in BEAM from the SECTION AA and Paste it in Elevation
WINDOW: Create the window from the Intersected Xlines
WALLS
LAYER: EXTERNAL
Create the External walls
LAYER: INTERNAL
Create the internal walls from the Projected lines
BALCONY:
OFFSET: Specify the offset of 170,850,100,75
RECTANGLE: Create a Rectangles of 50x 750 copy and paste it equal Distance between the Railings as Balusters
similarly Create Rectangles of 25x100 and place centre on the top of balusters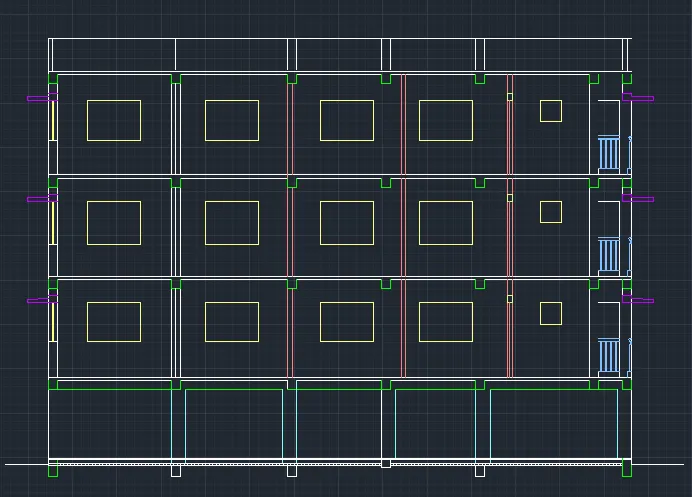
LAYER: Dimensions
DIMLENIAR: Select and Place the Desired Dimensions, Represent all the Dimensions
DIMSTY: Set Arrow size 100, Text Height 175, Precision to 0
DIMCONTINUE: Create Remaining Dimensions
MTEXT: Create a Text Box and Enter the sample text, Copy and Paste multiple in Desired Position and desired angle with Desired Size
EDIT TEXT (ED): Edit the MTEXT Created and Pasted and Type the actual name, size, rotation angle
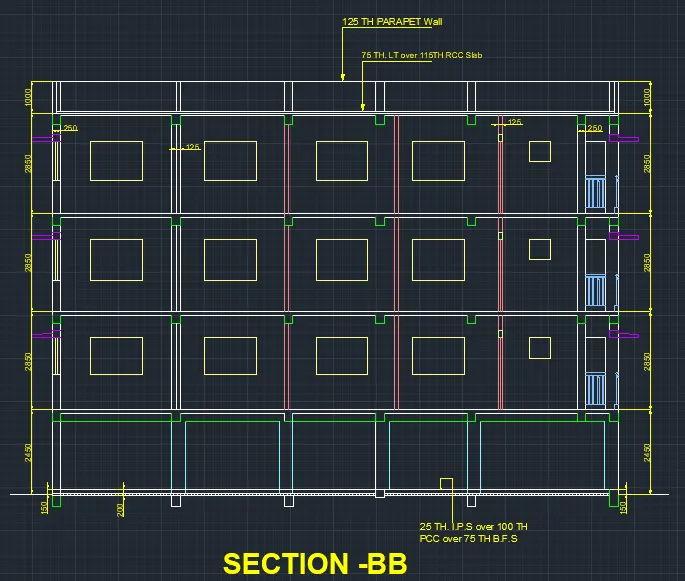
RESULT :
PLAN
SECTION
ELEVATION