Creating a Layout, Section and Elevation with dimensions using AutoCad
Q1
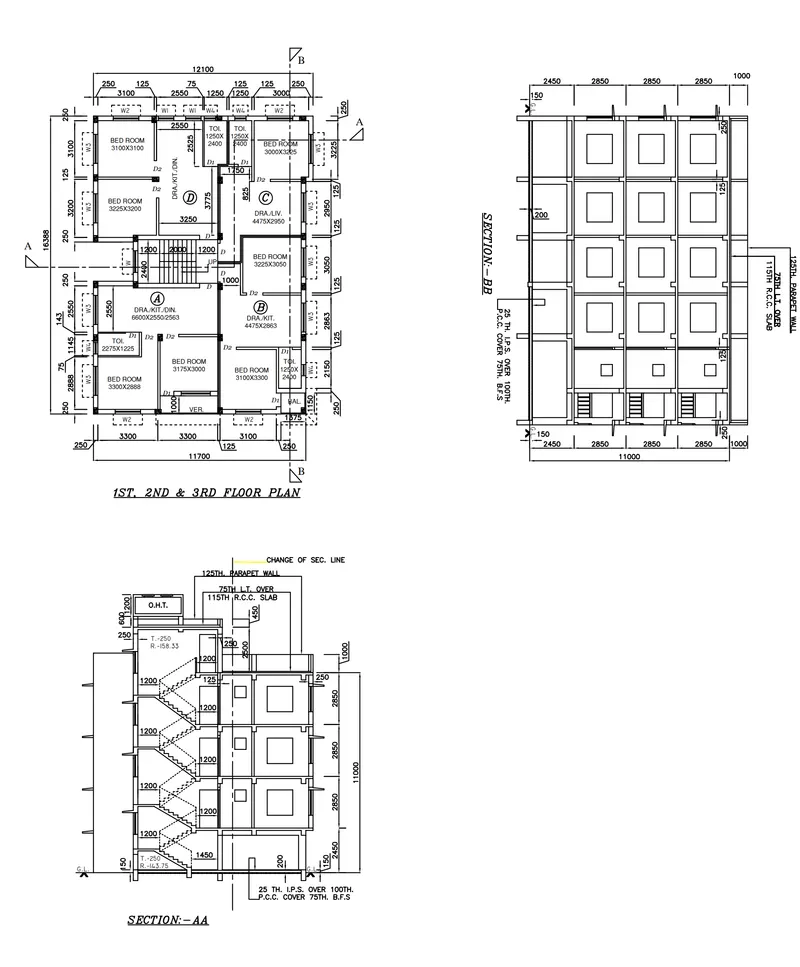
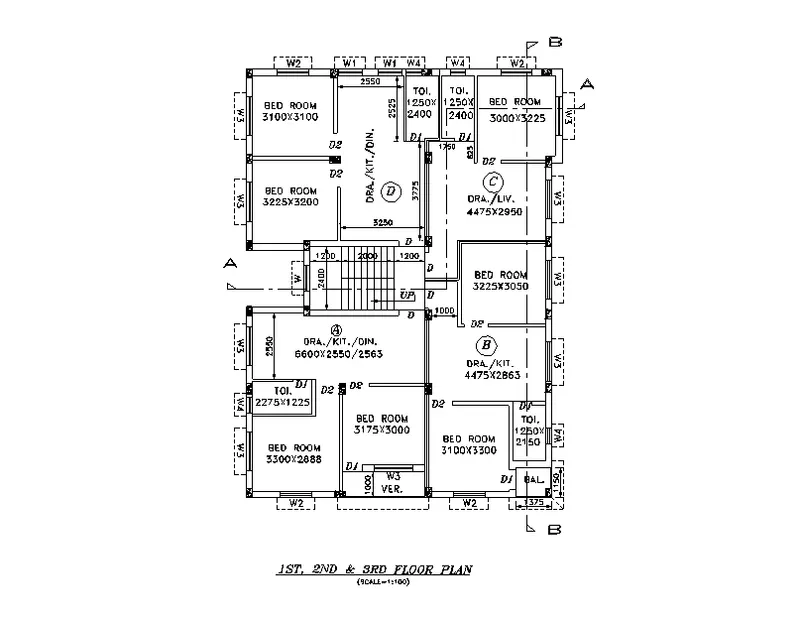
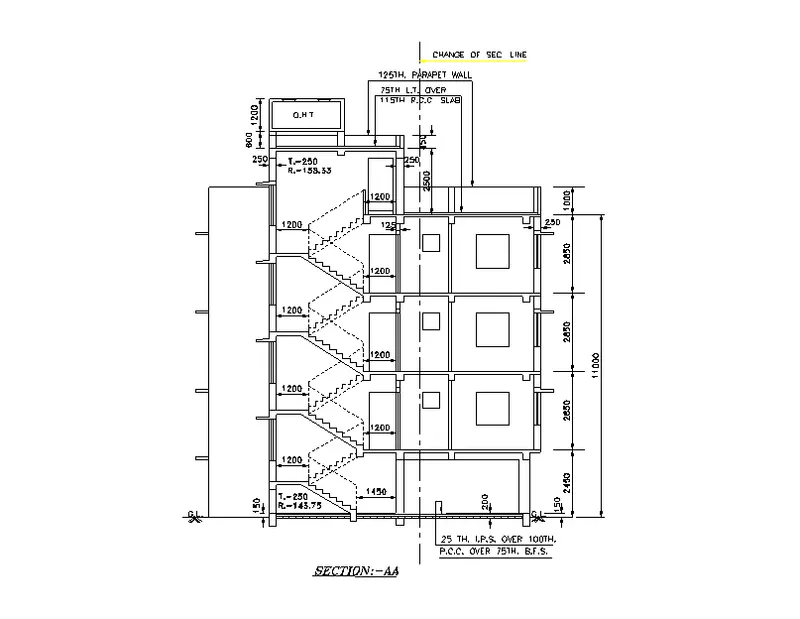
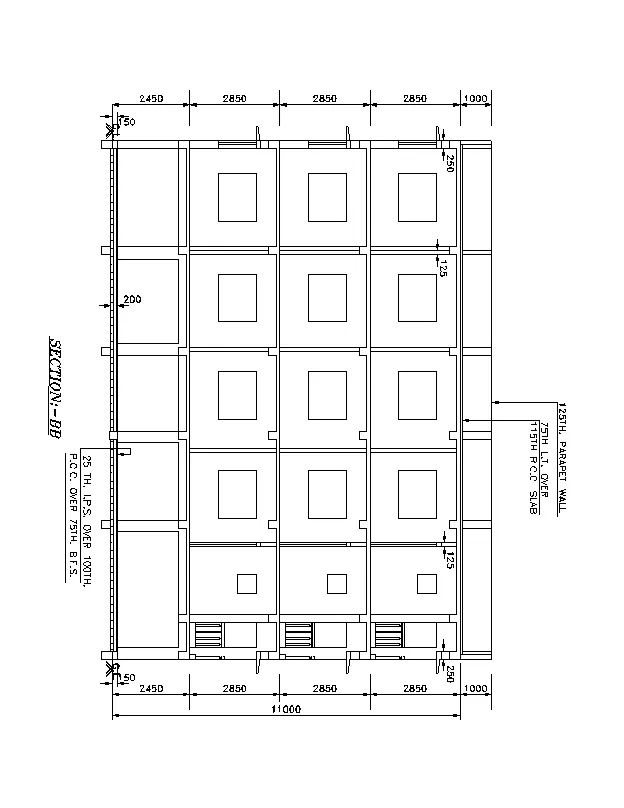
Create the Plan and Sections as shown in the Figures. Use proper dimension techniques and dimension styles to document the project. Assume the sizes of the doors and windows as per construction standards. Refer to sections for stair details if required.
AIM
To create the plan and sections using proper dimension techniques and dimension styles as shown in the figures.
PROCEDURE
Open the AutoCAD Application and create a new AutoCAD file with imperial settings. Set the units in 'Decimal' and precision (0).
1. Draw the outline of 1st, 2nd, 3rd floor plan
- Type 'LA' in the command line and enter to get layer properties
- Create a new layer "Walls"
- Type 'XL' in the command line and enter to get xline tool
- Draw a horizontal and vertical line
- Type 'OFF' in the command line and enter to get offset tool
- Offset all necessary lines as per the plan
- The plan is large, part by part offset is done
- Type 'TR' in the command line and enter to get trim tool
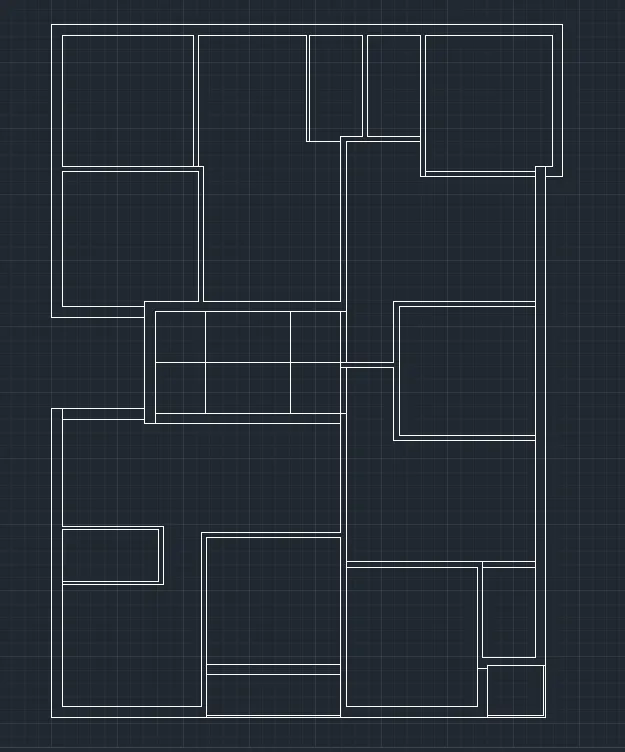
- Trim all unnecessary lines as per the plan
- Repeat 'OFFSET', 'TRIM' tools, to complete full outline plan
- Type 'L' in the command line and enter to get line
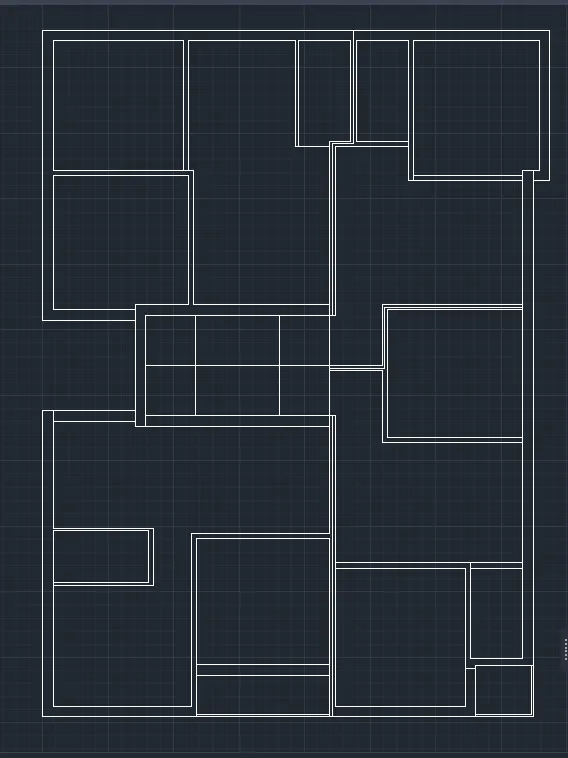
- Draw center lines for the required walls as shown in the figure
2. Draw columns in the plan
- Type 'LA' in the command line and enter to get layer properties
- Create a new layer "Columns"
- Type 'REC' in the command line and enter to get rectangle tool
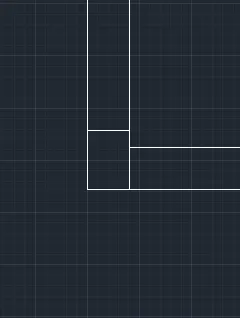
- Draw a rectangle of 250x350mm column size
- Type 'HA' in the command line and enter to get layer properties
- Pick internal point: Point inside the rectangle
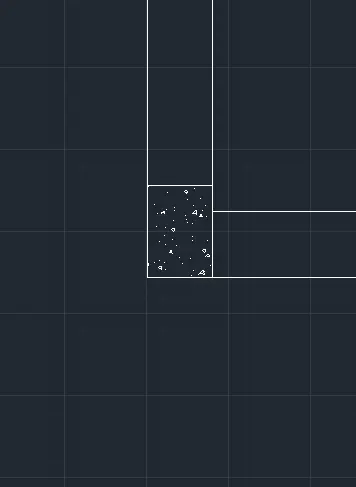
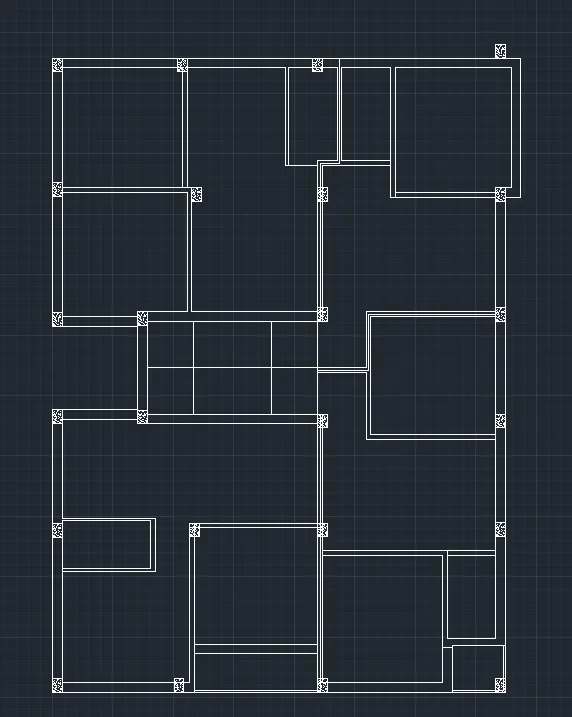
- Type 'CO' in the command line and enter to get copy tool
- Select the rectangle and place the rectangle in the places as shown in the figure
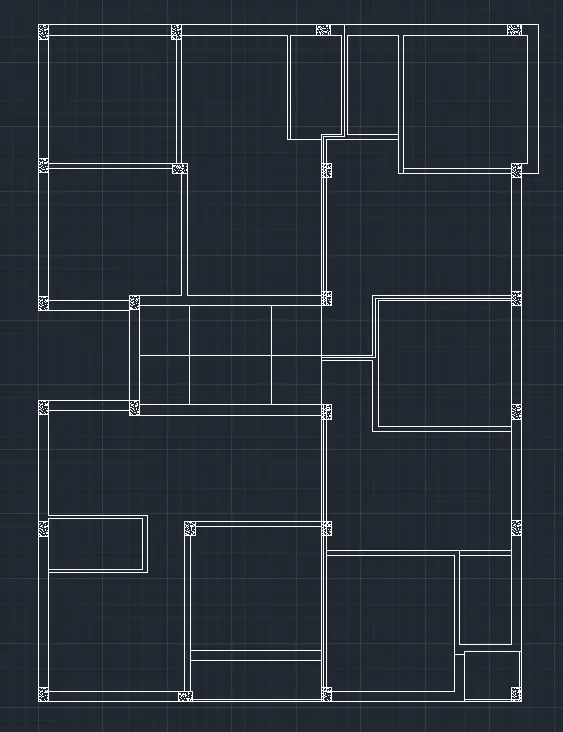
- Type 'RO' in the command line and enter to get rotate tool
- Rotate the needed columns according to the given figure
3. Draw stairs in the plan
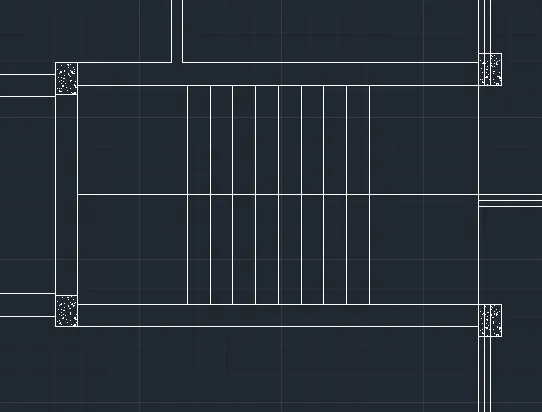
- Type 'LA' in the command line and enter to get layer properties
- Create a new layer "Stairs"
- Type 'OFF' in the command line and enter to get offset tool
- Offset 250mm from lines drawn for stairs
- Type 'TR' in the command line and enter to get trim tool
- Trim all unnecessary lines
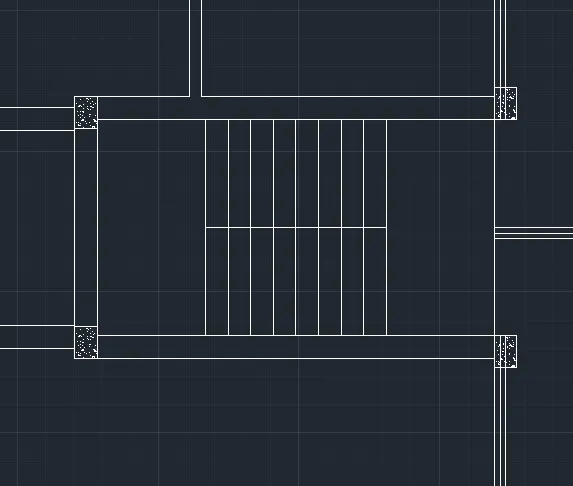
4. Draw all door openings
- Type 'LA' in the command line and enter to get layer properties
- Create a new layer "Doors"
- Door 'D' of size 1000mmx2100mm
- Type 'OFF' in the command line and enter to get offset tool
- Offset 1000mm from lines drawn
- Type 'TR' in the command line and enter to get trim tool
- Trim all unnecessary lines
- Type 'OFF' in the command line and enter to get offset tool
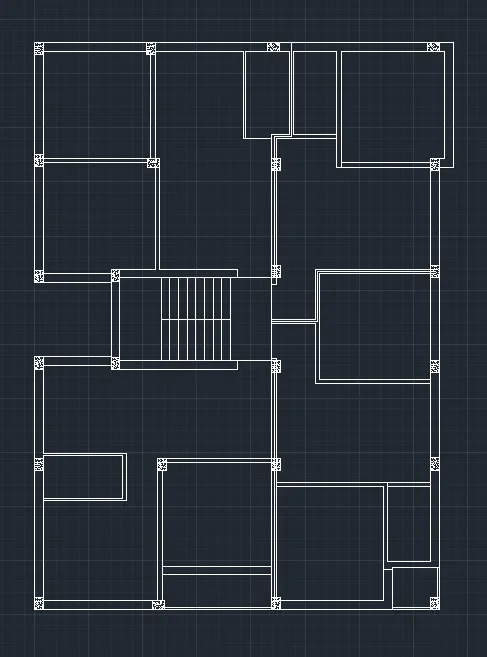
- Door 'D1' of size 750mmx2100mm
- Type 'OFF' in the command line and enter to get offset tool
- Offset 750mm from lines drawn
- Type 'TR' in the command line and enter to get trim tool
- Trim all unnecessary lines
- Type 'OFF' in the command line and enter to get offset tool
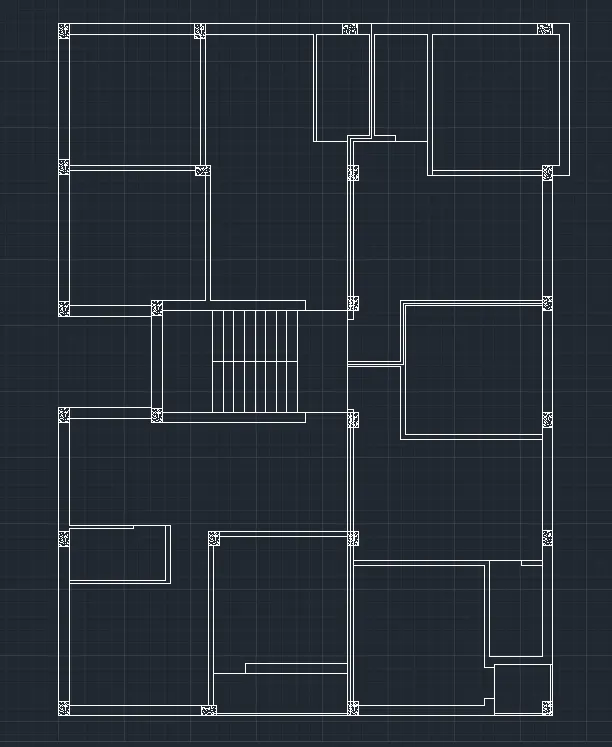
- Door 'D2' of size 900mmx2100mm
- Type 'OFF' in the command line and enter to get offset tool
- Offset 900mm from lines drawn
- Type 'TR' in the command line and enter to get trim tool
- Trim all unnecessary lines
- Type 'OFF' in the command line and enter to get offset tool
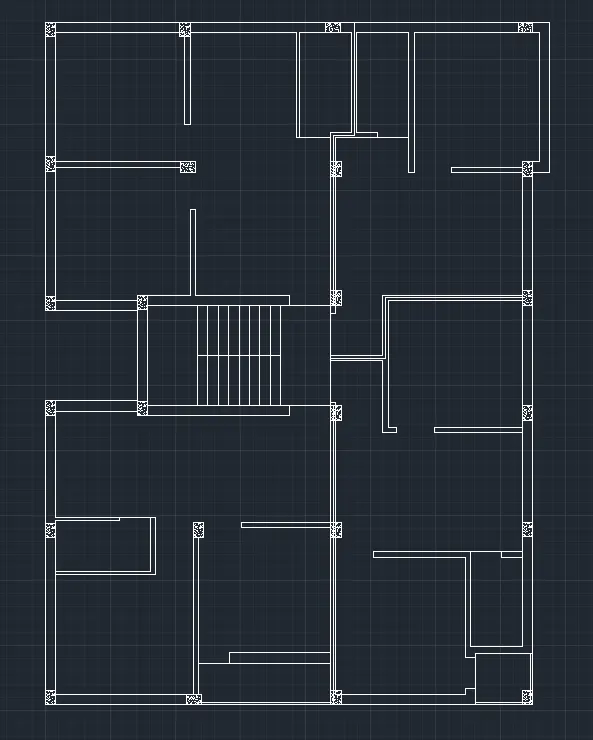
5. Draw all windows
- Type 'LA' in the command line and enter to get layer properties
- Create a new layer "Windows"
- Window 'W1' of size 850mmx1200mm
- Type 'L' in the command line and enter to get line
- Draw a line of 250
- Type 'OFF' in the command line and enter to get offset tool
- Offset 850mm from the line drawn
- Type 'L' in the command line and enter to get line
- Draw a line from the middle point of the two lines
- Type 'OFF' in the command line and enter to get offset tool
- Offset 25mm from the newly drawn line to both directions
- Type 'CO' in the command line and enter to get copy tool
- Copy the window (W1) and paste it in all the places according to the figure given
- Type 'L' in the command line and enter to get line
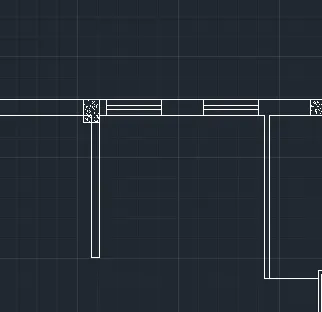
- Window 'W2' of size 1400mmx1400mm
- Type 'L' in the command line and enter to get line
- Draw a line of 250
- Type 'OFF' in the command line and enter to get offset tool
- Offset 1400mm from the line drawn
- Type 'L' in the command line and enter to get line
- Draw a line from the middle point of the two lines
- Type 'OFF' in the command line and enter to get offset tool
- Offset 25mm from the newly drawn line to both directions
- Type 'CO' in the command line and enter to get copy tool
- Copy the window (W2) and paste it in all the places according to the figure given
- Type 'L' in the command line and enter to get line
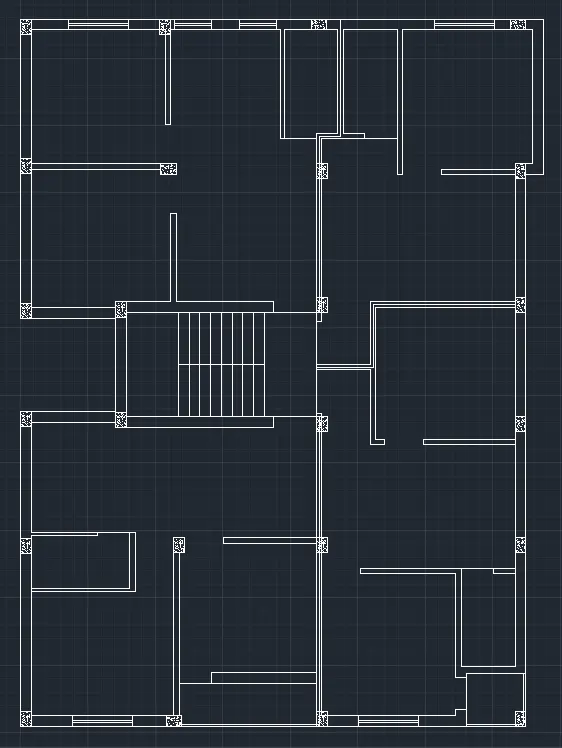
- Window 'W3' of size 1600mmx1400mm
- Type 'L' in the command line and enter to get line
- Draw a line of 250
- Type 'OFF' in the command line and enter to get offset tool
- Offset 1600mm from the line drawn
- Type 'L' in the command line and enter to get line
- Draw a line from the middle point of the two lines
- Type 'OFF' in the command line and enter to get offset tool
- Offset 25mm from the newly drawn line to both directions
- Type 'CO' in the command line and enter to get copy tool
- Copy the window (W3) and paste it in all the places according to the figure given
- Type 'L' in the command line and enter to get line
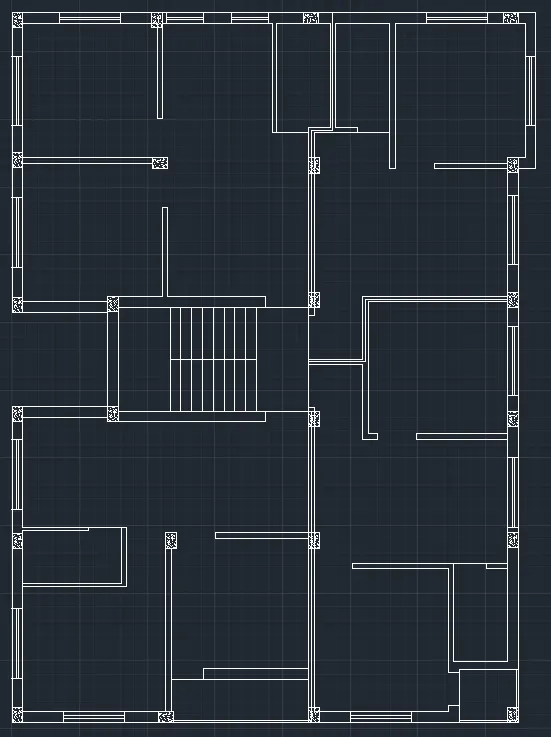
- Window 'W4' of size 625mmx625mm
- Type 'L' in the command line and enter to get line
- Draw a line of 250
- Type 'OFF' in the command line and enter to get offset tool
- Offset 625mm from the line drawn
- Type 'L' in the command line and enter to get line
- Draw a line from the middle point of the two lines
- Type 'OFF' in the command line and enter to get offset tool
- Offset 25mm from the newly drawn line to both directions
- Type 'CO' in the command line and enter to get copy tool
- Copy the window (W4) and paste it in all the places according to the figure given
- Type 'L' in the command line and enter to get line
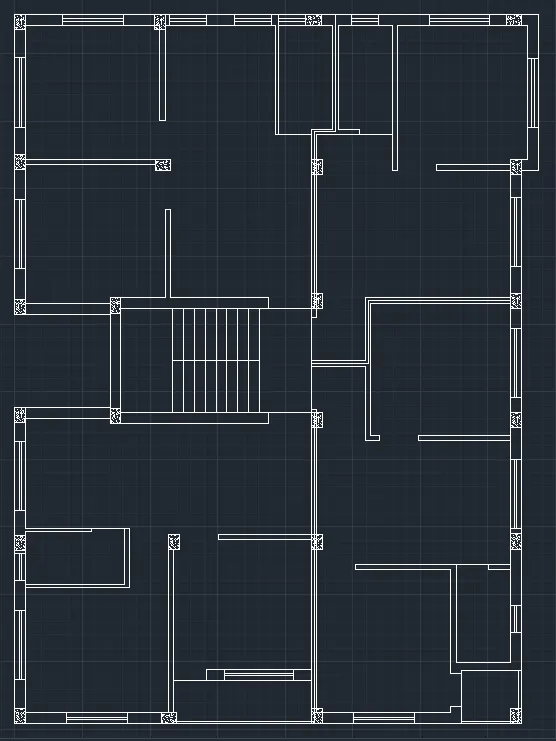
- Window 'W' of size 1200mmx1200mm
- Type 'L' in the command line and enter to get line
- Draw a line of 250
- Type 'OFF' in the command line and enter to get offset tool
- Offset 1200mm from the line drawn
- Type 'L' in the command line and enter to get line
- Draw a line from the one corner to another corner of the two lines
- Type 'OFF' in the command line and enter to get offset tool
- Offset 50mm from the newly drawn line, again offset 50mm from the offset line
- Type 'CO' in the command line and enter to get copy tool
- Copy the window (W) and paste it in the place according to the figure given
- Type 'L' in the command line and enter to get line
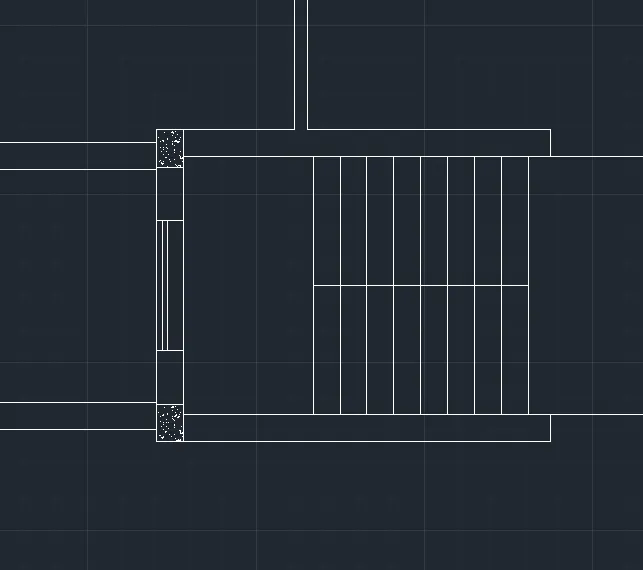
6. Draw the sunshades, balcony and verandah
- Type 'LA' in the command line and enter to get layer properties
- Create a new layer "SBV" with line type 'ACAD_ISO03W100'
- Window 'W1' of size 850mmx1200mm
- Type 'L' in the command line and enter to get line
- Draw a line of 600mm in x direction, then 1050mm in y direction and then 600mm in -x direction
- Type 'CO' in the command line and enter to get copy tool
- Copy the window (W1) and paste it in the place according to the figure given
- Type 'L' in the command line and enter to get line
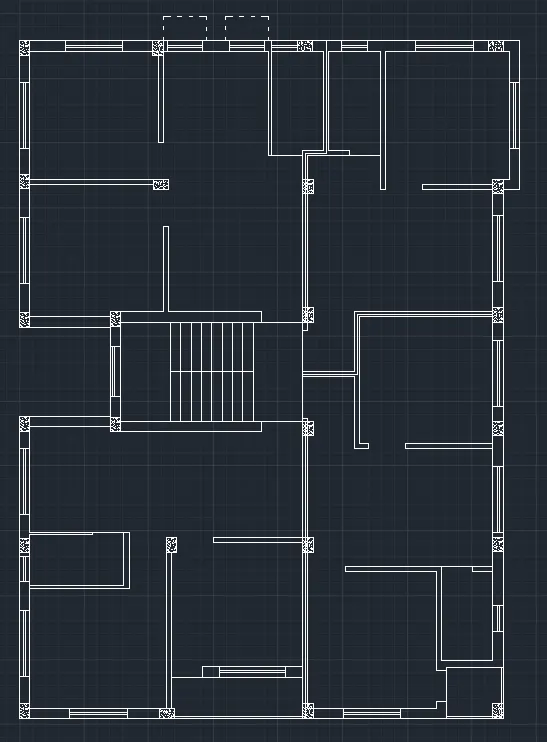
- Window 'W2' of size 1400mmx1400mm
- Type 'L' in the command line and enter to get line
- Draw a line of 600mm in x direction, then 1600mm in y direction and then 600mm in -x direction
- Type 'CO' in the command line and enter to get copy tool
- Copy the window (W2) and paste it in the place according to the figure given
- Type 'L' in the command line and enter to get line
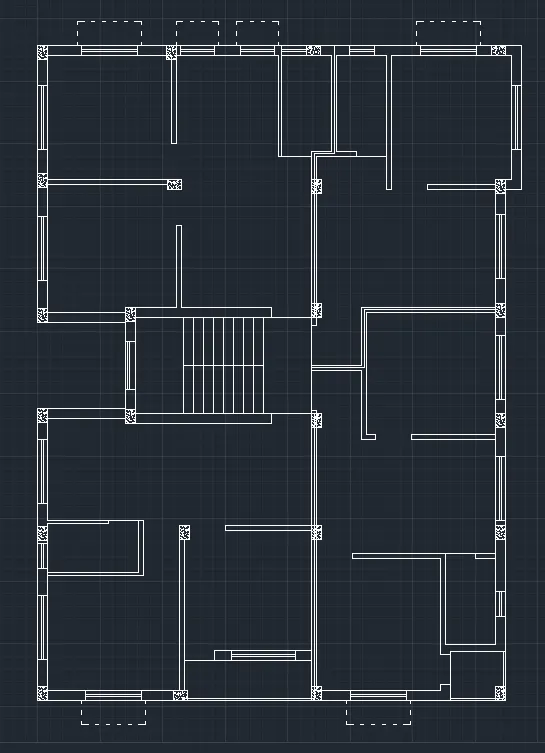
- Window 'W3' of size 1600mmx1400mm
- Type 'L' in the command line and enter to get line
- Draw a line of 600mm in x direction, then 1800mm in y direction and then 600mm in -x direction
- Type 'CO' in the command line and enter to get copy tool
- Copy the window (W3) and paste it in the place according to the figure given
- Type 'L' in the command line and enter to get line
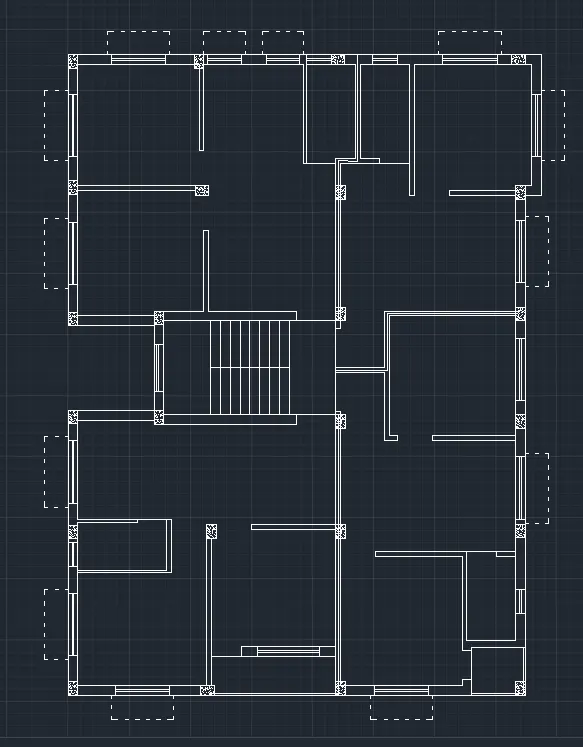
- Window 'W4' of size 625mmx625mm
- Type 'L' in the command line and enter to get line
- Draw a line of 600mm in x direction, then 825mm in y direction and then 600mm in -x direction
- Type 'CO' in the command line and enter to get copy tool
- Copy the window (W4) and paste it in the place according to the figure given
- Type 'TR' in the command line and enter to get trim tool
- Trim unnecessary lines
- Type 'L' in the command line and enter to get line
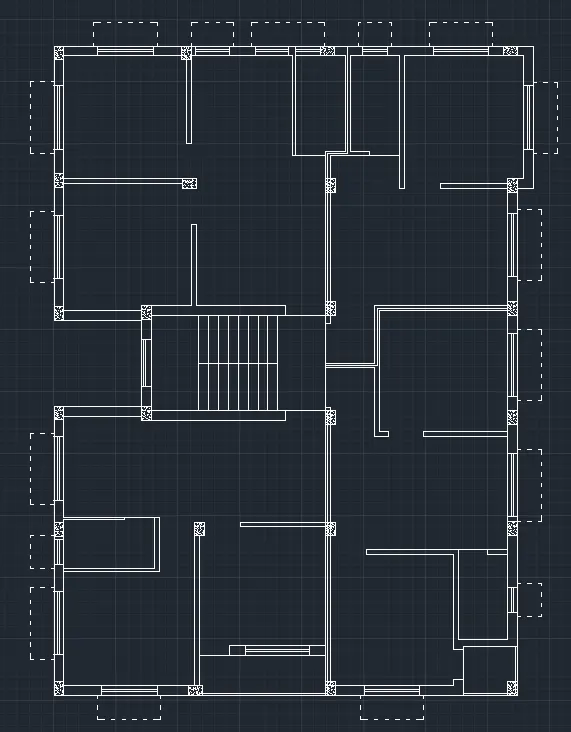
- Window 'W' of size 1200mmx1200mm
- Type 'L' in the command line and enter to get line
- Draw a line of 600mm in x direction, then 1400mm in y direction and then 600mm in -x direction
- Type 'CO' in the command line and enter to get copy tool
- Copy the window (W) and paste it in the place according to the figure given
- Type 'L' in the command line and enter to get line
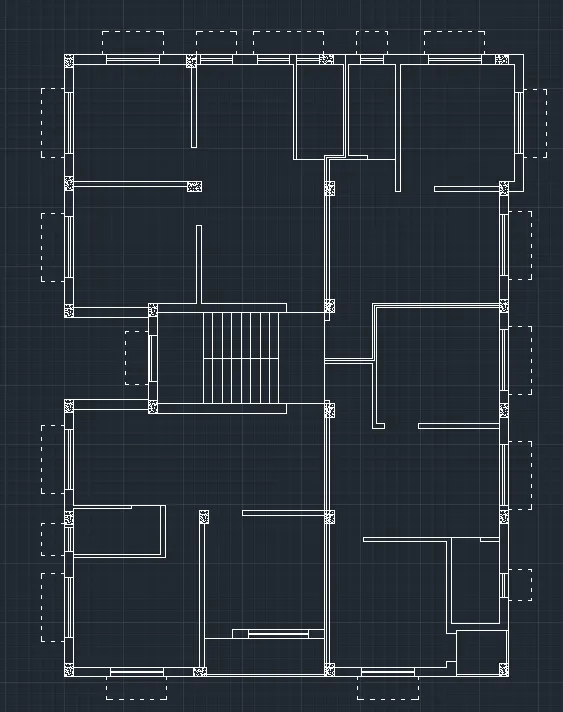
- Balcony
- Type 'L' in the command line and enter to get line
- Draw a line of 600mm in x direction, then 1750mm in -y direction, then 2250mm in -x direction and then 600mm in y direction
- Type 'CO' in the command line and enter to get copy tool
- Copy the window (W) and paste it in the place according to the figure given
- Type 'L' in the command line and enter to get line
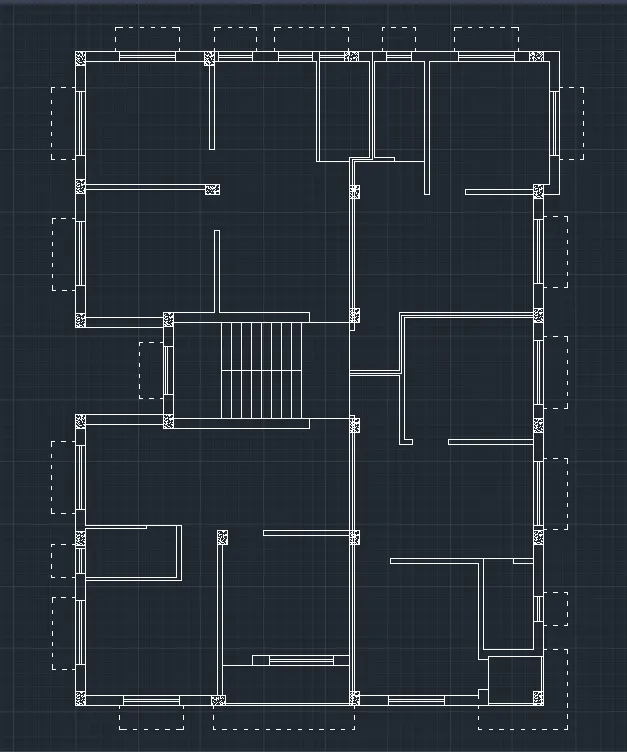
- Verandah
- Type 'L' in the command line and enter to get line
- Draw a line of 600mm in -y direction, then 3550mm in -x direction and then 600mm in y direction
- Type 'CO' in the command line and enter to get copy tool
- Copy the window (W) and paste it in the place according to the figure given
- Type 'L' in the command line and enter to get line
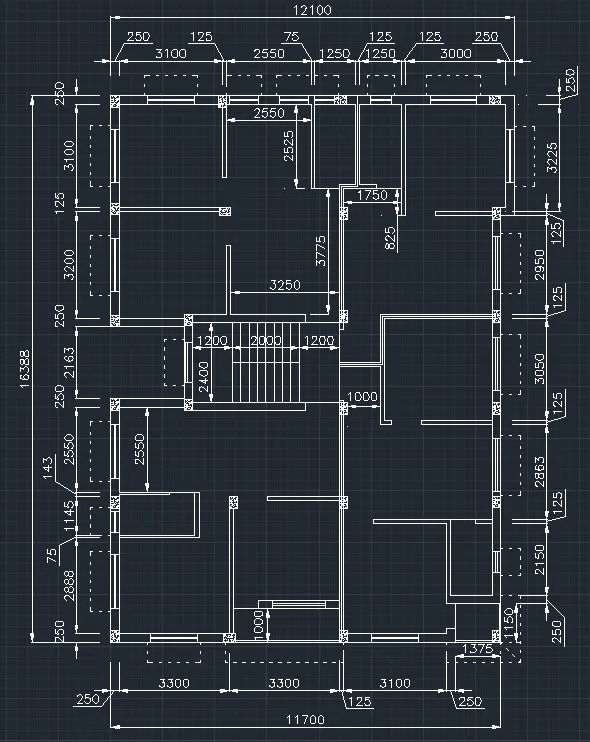
7. Insert dimensions in the plan
- Type 'LA' in the command line and enter to get layer properties
- Create a new layer "Dimensions"
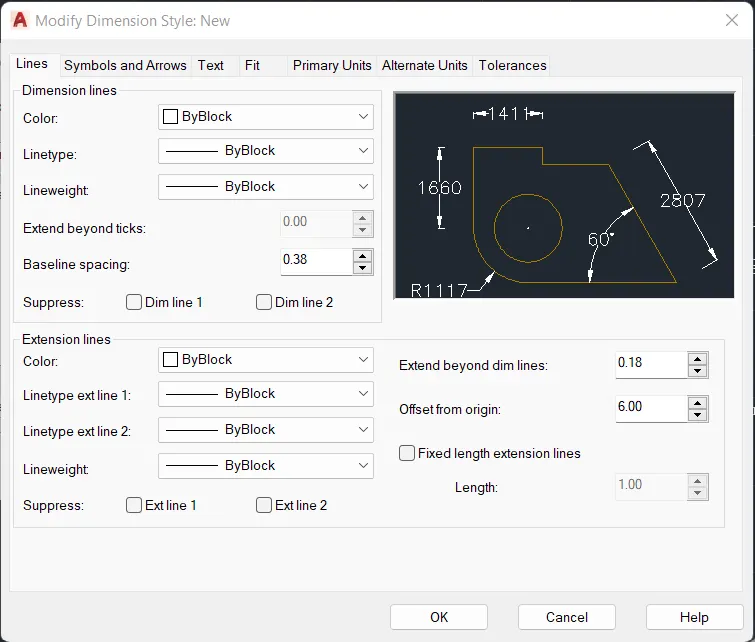
- Type 'DIMSTY' in the command line and enter to get dimension style settings
- Dimension Style is created as 'New', the settings are shown below
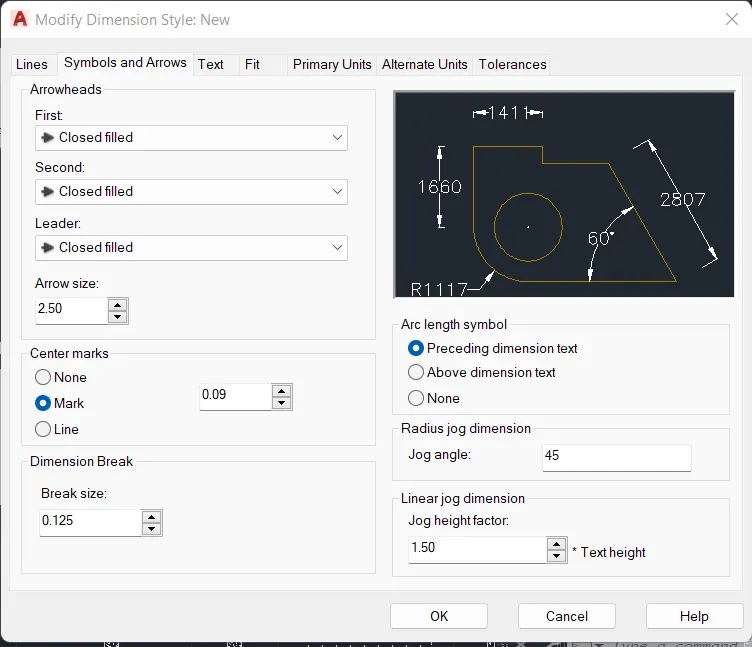
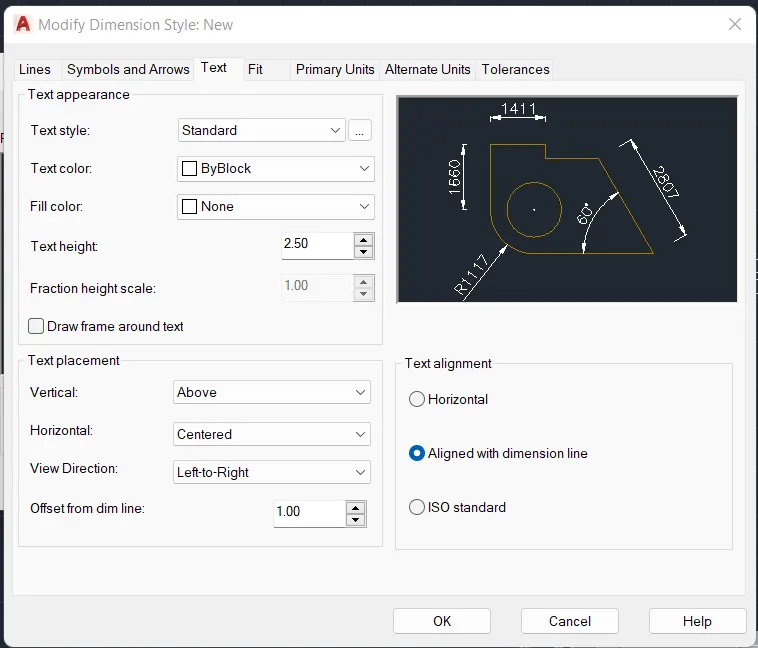
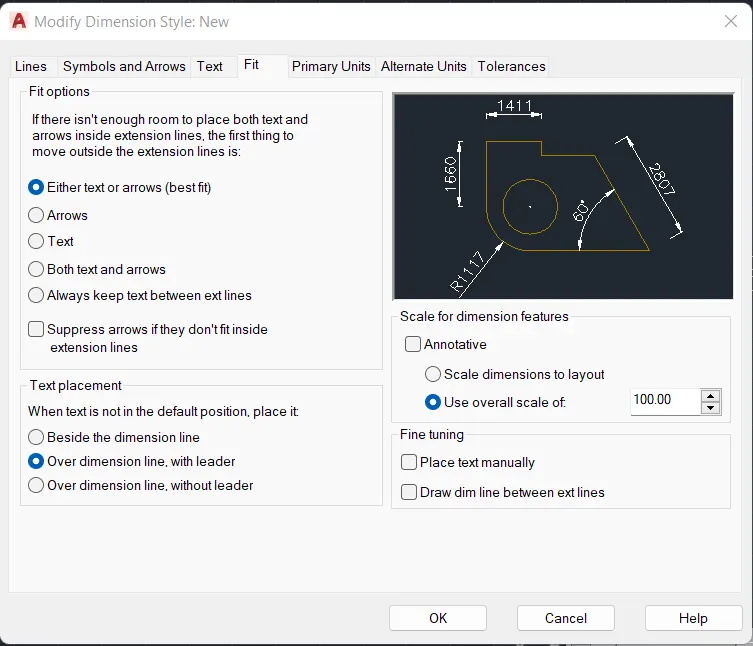
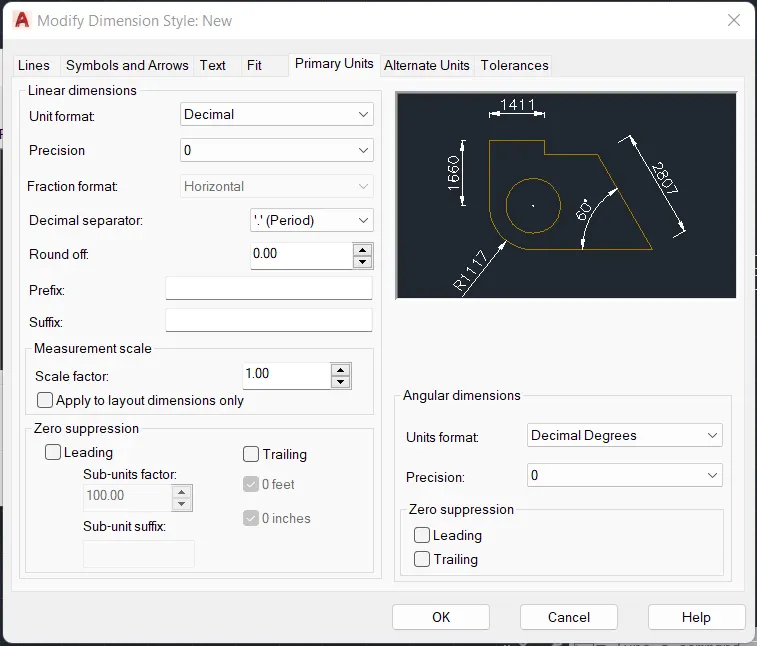
- Type 'DIM' in the command line and enter to get dimension line
- Mark all necessary dimensions as shown in the figure
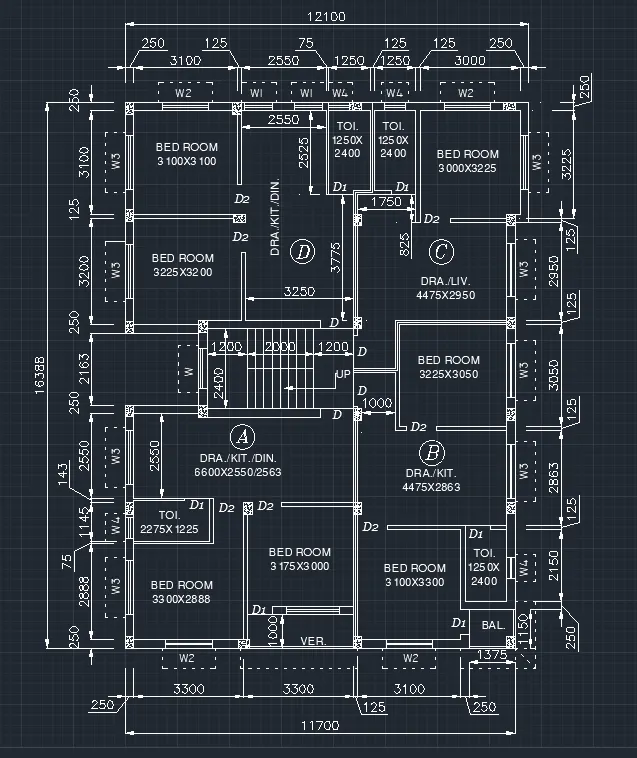
8. Insert texts and annotations
- Type 'LA' in the command line and enter to get layer properties
- Create a new layer "Texts and Annotations"
- Type 'MTEXT' in the command line and enter to get multi line text
- Type text and numbers inside the circle, 'COPY', 'MTEDIT' tools are used
- Type text wherever required as per the plan
- Different fonts are used
- Type 'C' in the command line and enter to get circle
- Draw a circle to contain text
- Type 'MLD' in the command line and enter to get multi leader tool
- Draw a multileader to represent the stair direction
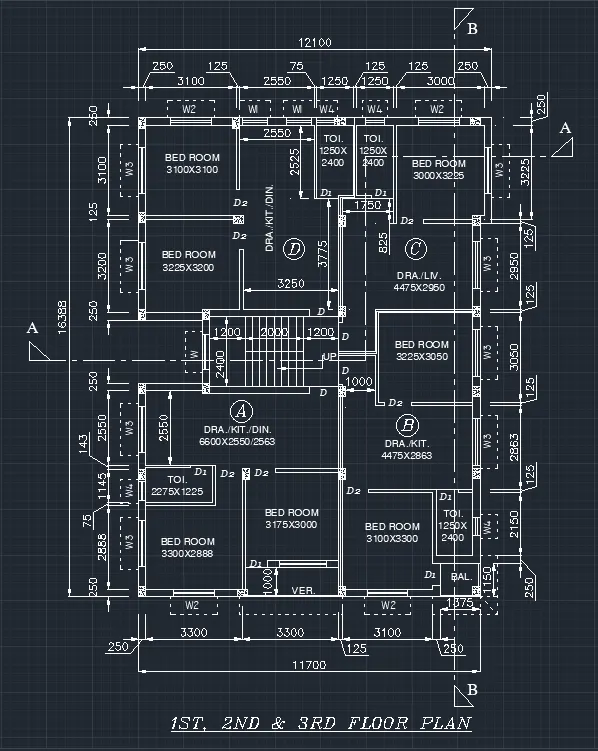
9. Insert section lines
- Type 'LA' in the command line and enter to get layer properties
- Create a new layer "Section Lines" with line type 'CENTER 2'
- Type 'L' in the command line and enter to get line tool
- Draw lines according to the given figure to indicate section lines
- Draw triangles at the end of the section lines
- Type 'TEXT' in the command line and enter to get single line text
- Type the section names, 'COPY', 'MTEDIT' tools are used
10. Draw section-AA outline
- Type 'RAY' in the command line and enter to get ray tool
- Using this tool draw rays from section-AA
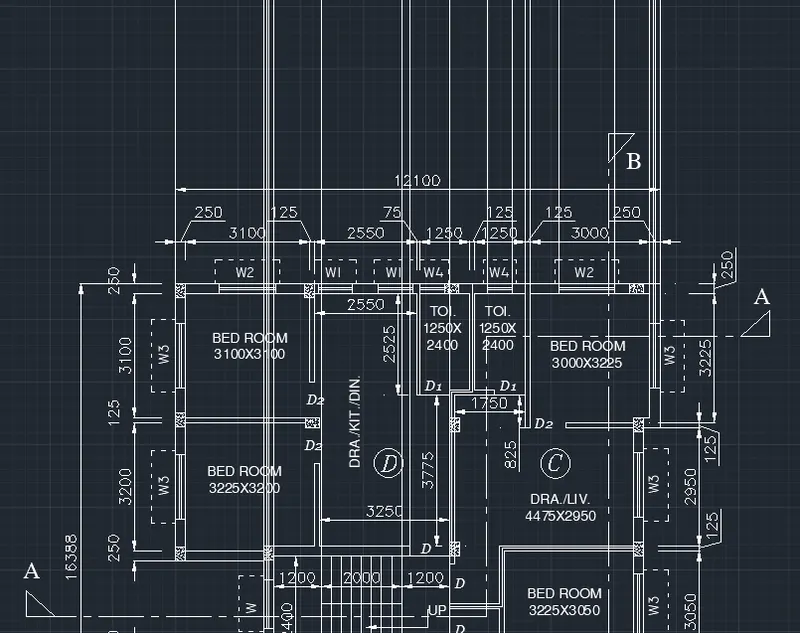
- Type 'OFF' in the command line and enter to get offest tool
- Using this tool draw offset the base for the section-AA from the plan
- Offset all necessary lines as shown in the figure
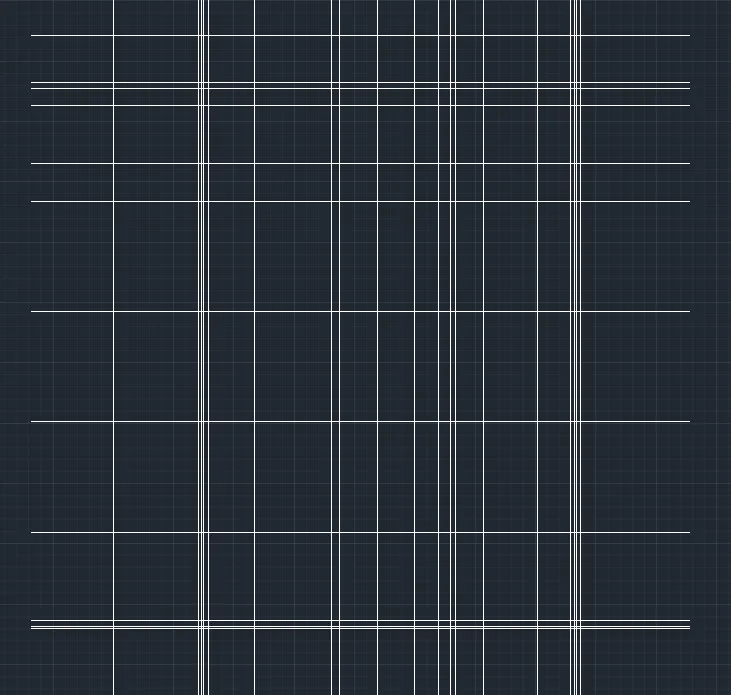
- Type 'TR' in the command line and enter to get trim tool
- Trim all unnecessary lines to get ground floor
- Create an outline for ground floor
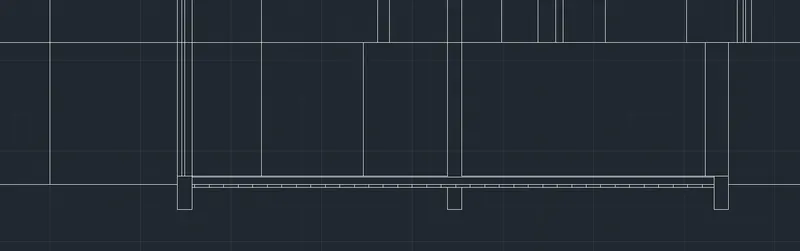
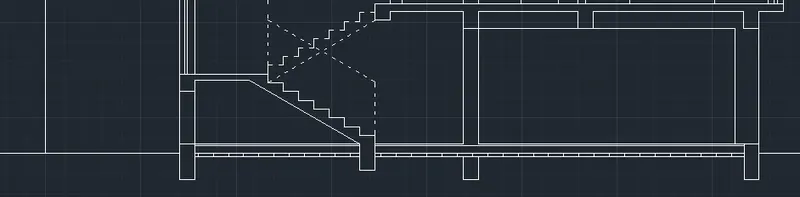
11. Draw the section-AA ground floor as shown in the figure
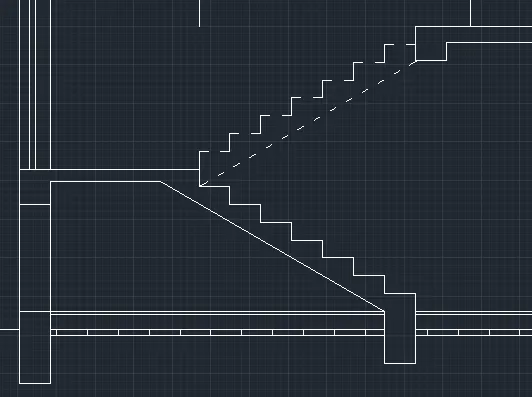
- Draw first flight of stairs
- Type 'OFF' in the command line and enter to get offest tool
- Offset all necessary lines as shown in the figure to draw stairs
- Type 'L' in the command line and enter to get line tool
- Draw a from the base of the first step at an angle of 30 degree.
- Type 'TR' in the command line and enter to get trim tool
- Trim all unnecessary lines to get proper stairs
- Type 'OFF' in the command line and enter to get offest tool
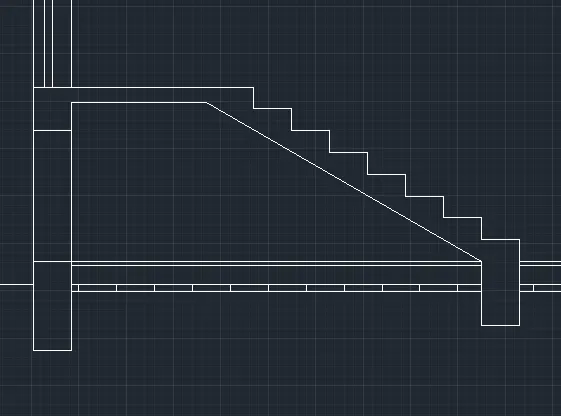
- Type 'L' in the command line and enter to get line tool
- Draw lines as shown in the figure
- Type 'TR' in the command line and enter to get trim tool
- Trim all unnecessary lines
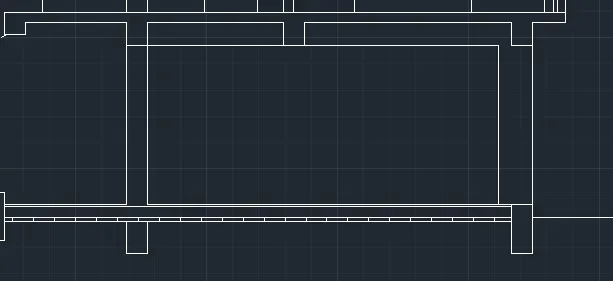
- Draw second flight of stairs
- Type 'L' in the command line and enter to get line tool (line type 'ACADISO03W100')
- Draw a line from the base of the second last step of first flight to the bottom of 1st floor at an angle of 30 degree
- Draw 143.75mm in the y direction and 250mm in the x direction
- Type 'CO' in the command line and enter to get copy tool
- Copy the 2 stair lines and paste it as shown in the figure
- Type 'L' in the command line and enter to get line tool (line type 'ACADISO03W100')
- Draw stair rail
- Type 'L' in the command line and enter to get line tool (line type 'ACADISO03W100')
- Draw a line from base of step in the y direction, then draw a line at 30 degree and then draw a line in the -y direction
- Type 'L' in the command line and enter to get line tool (line type 'ACADISO03W100')
12. Draw the section-AA first floor as shown in the figure
- Type 'OFF' in the command line and enter to get offest tool
- Offset all necessary lines for door and windows as shown in the figure
- Type 'TR' in the command line and enter to get trim tool
- Trim all unnecessary lines
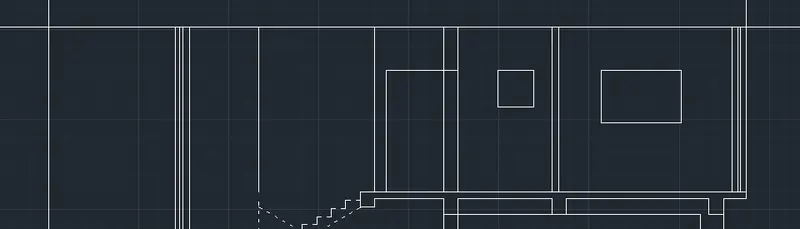
- Draw first flight of stairs of first floor
- Type 'CO' in the command line and enter to get copy tool
- Copy the first flight of ground floor stair lines and paste it to the first floor
- Type 'L' in the command line and enter to get line
- Draw lines to complete the steps
- Type 'CO' in the command line and enter to get copy tool
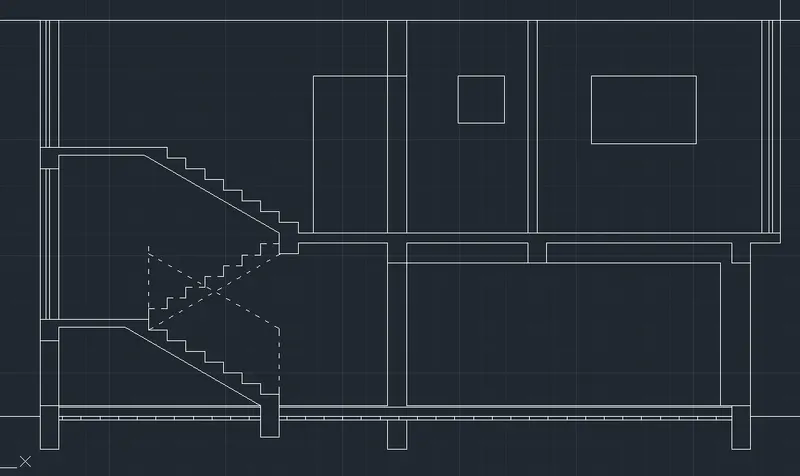
- Draw stair rail of GF and FF
- Type 'CO' in the command line and enter to get copy tool
- Copy the stair rail of ground floor and paste it to the first floor
- Type 'L' in the command line and enter to get line tool (line type 'ACADISO03W100')
- Draw a line connecting the two rails at 30 degree
- Type 'CO' in the command line and enter to get copy tool
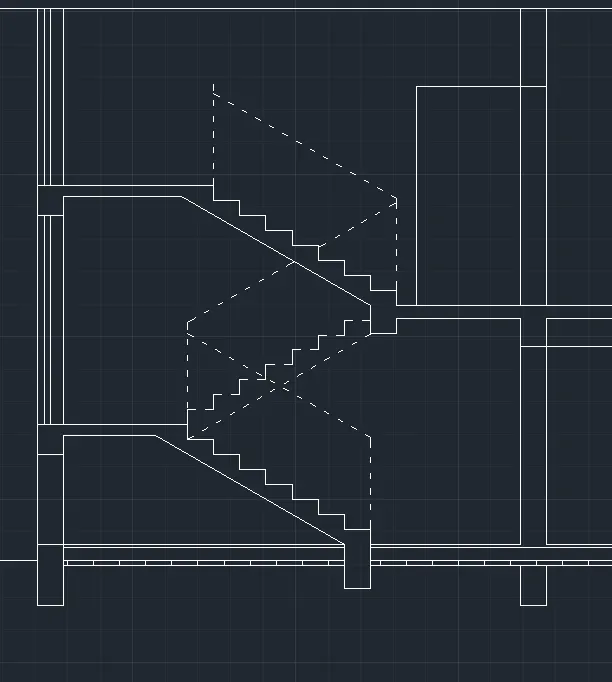
- Draw window (W)
- Type 'OFF' in the command line and enter to get offest tool
- Offset 800mm from the base
- Type 'TR' in the command line and enter to get trim tool
- Trim all unnecessary lines
- Type 'OFF' in the command line and enter to get offest tool
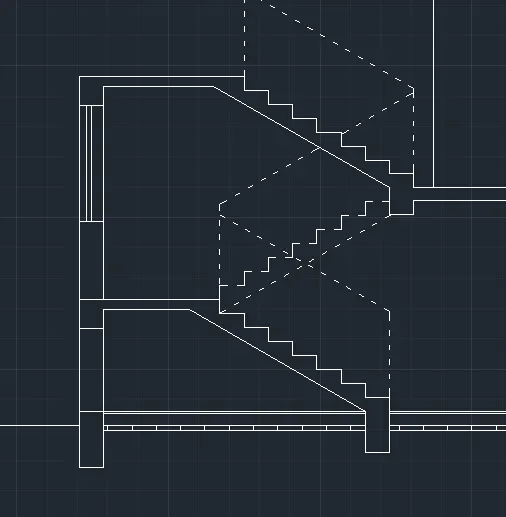
- Draw window (W3)
- Type 'OFF' in the command line and enter to get offest tool
- Offset 700mm from the base
- Type 'TR' in the command line and enter to get trim tool
- Trim all unnecessary lines
- Type 'OFF' in the command line and enter to get offest tool
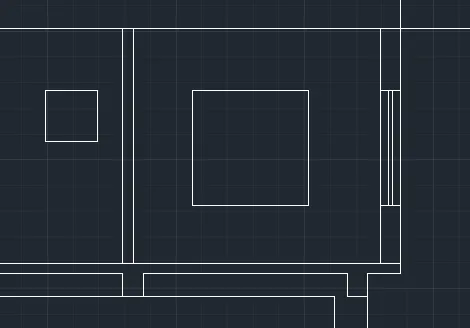
- Draw sunshades for the window
- Type 'OFF' in the command line and enter to get offest tool
- Offset 150mm from the top of the window
- Type 'L' in the command line and enter to get line tool
- Draw a line 600mm from the top of the window in the x direction, then draw 60mm in the y direction and then draw a line at an angle 95 degree
- Type 'TR' in the command line and enter to get trim tool
- Trim all unnecessary lines
- Using 'COPY', 'MIRROR' tools place the sunshade at every point
- Type 'OFF' in the command line and enter to get offest tool
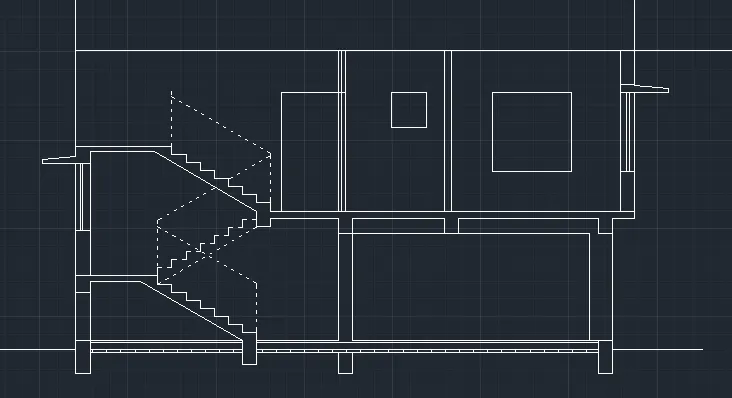
- Draw columns and slab
- Using 'COPY', 'LINE', 'TRIM' tools, draw columns and slabs
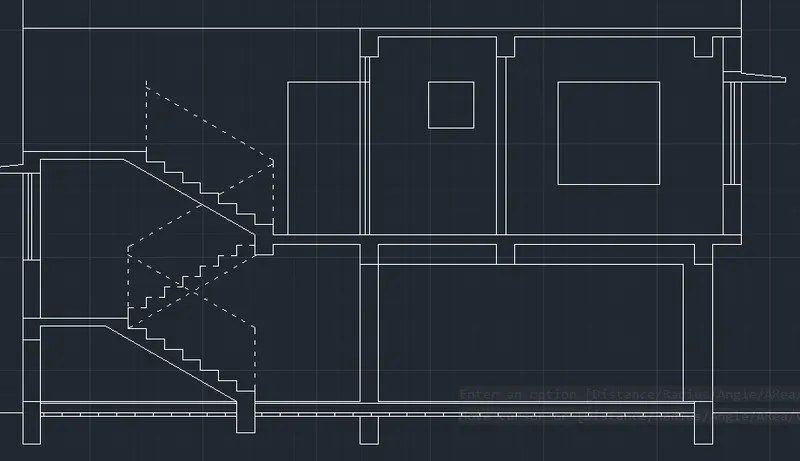
13. Draw the section-AA second floor and third floor as shown in the figure
- Type 'CO' in the command line and enter to get copy tool
- Copy the first floor and paste it to get second floor and third floor
-
Draw first flight of stairs second and third floor
- Type 'OFF' in the command line and enter to get offest tool
- Offset all necessary lines as shown in the figure to draw stairs
- Type 'L' in the command line and enter to get line tool
- Draw a from the base of the first step at an angle of 30 degree.
- Type 'TR' in the command line and enter to get trim tool
- Trim all unnecessary lines to get proper stairs
- Type 'OFF' in the command line and enter to get offest tool
- Draw second flight of stairs
- Type 'L' in the command line and enter to get line tool (line type 'ACADISO03W100')
- Draw a line from the base of the second last step of first flight to the bottom of 1st floor at an angle of 30 degree
- Draw 158.33mm in the y direction and 250mm in the x direction
- Type 'CO' in the command line and enter to get copy tool
- Copy the 2 stair lines and paste it as shown in the figure
- Type 'L' in the command line and enter to get line tool (line type 'ACADISO03W100')
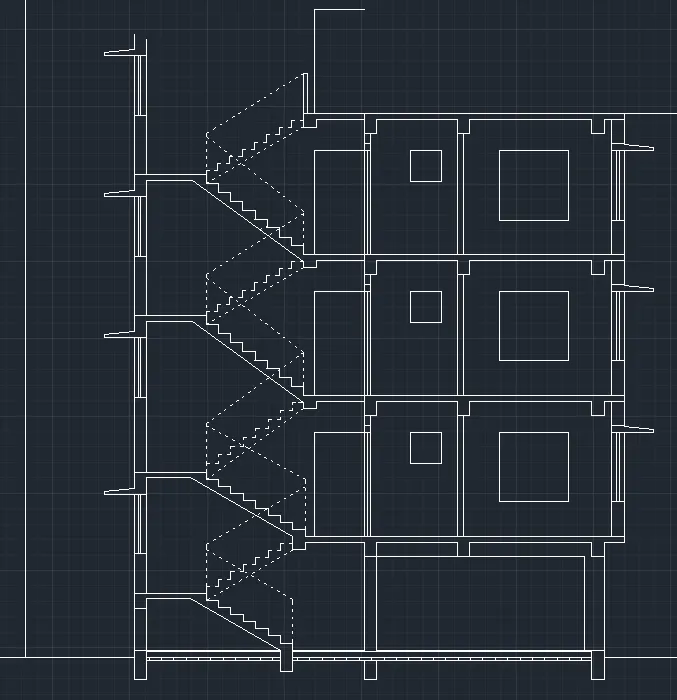
14. Draw fourth floor/Terrace
- Type 'RAY' in the command line and enter to get ray tool
- Using this tool draw rays from 3rd floor to 4th floor
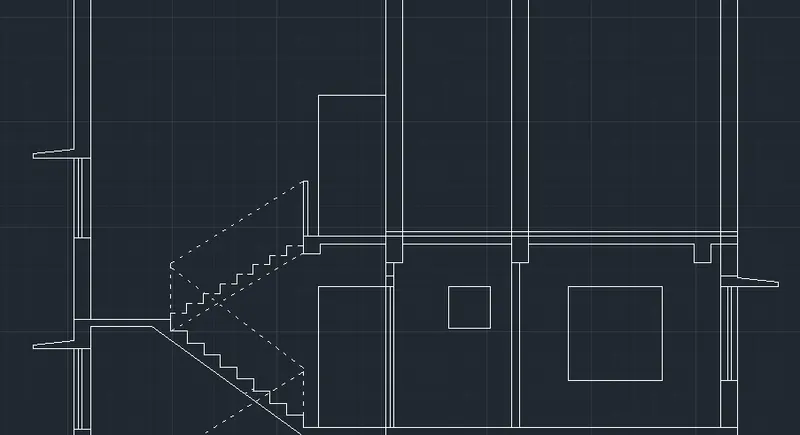
- Type 'OFF' in the command line and enter to get offest tool
- Offset all necessary lines as shown in the figure
- Type 'RAY' in the command line and enter to get ray tool
- Using this tool draw rays
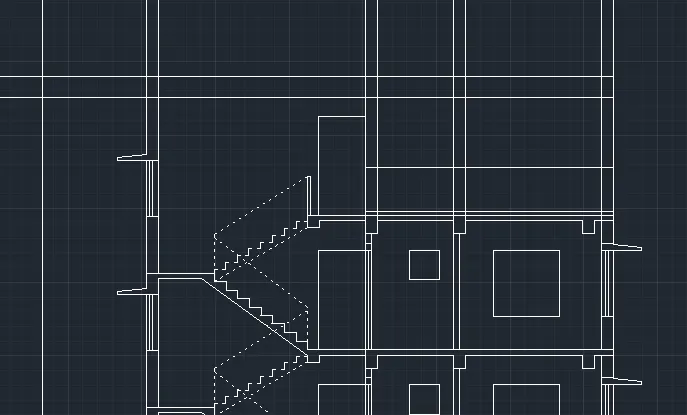
- Type 'TR' in the command line and enter to get trim tool
- Trim all unnecessary lines
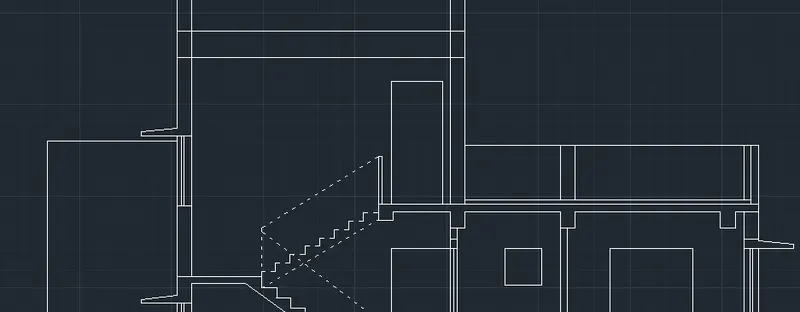
15. Draw O.H.T and open terrace
- Type 'OFF' in the command line and enter to get offest tool
- Offset all necessary lines as shown in the figure
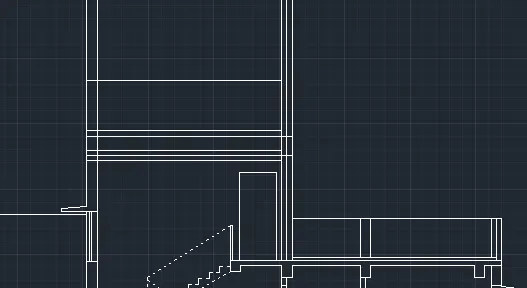
- Type 'TR' in the command line and enter to get trim tool
- Trim all unnecessary lines
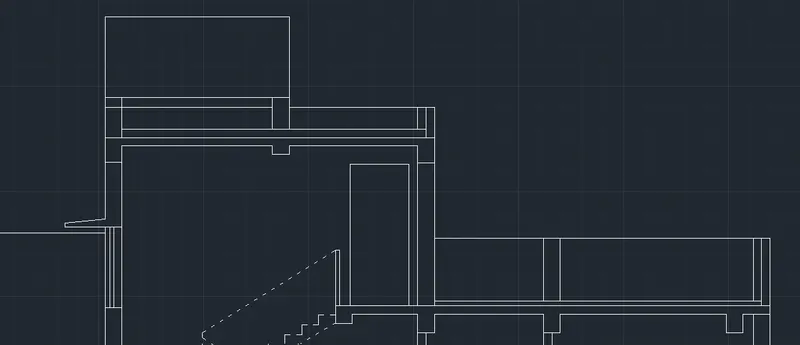
- Type 'OFF' in the command line and enter to get offest tool
- Offset all necessary lines as shown in the figure
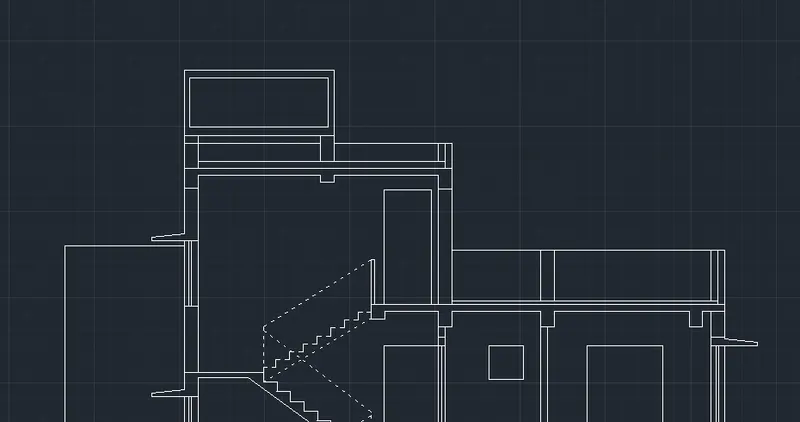
- Type 'REC' in the command line and enter to get rectangle
- Draw 2 rectangles and place above O.H.T on two sides
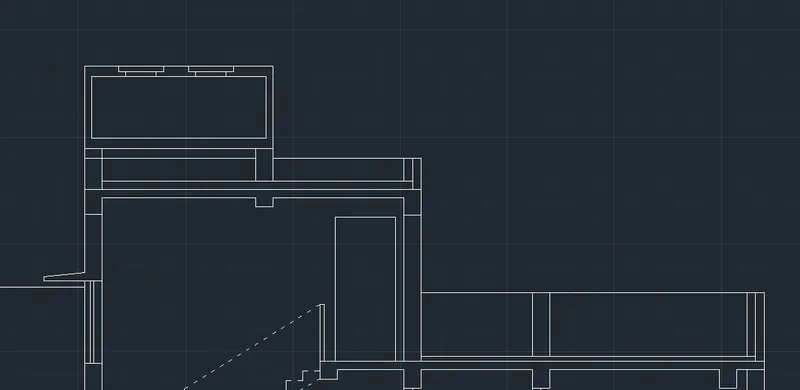
16. Draw any missing design
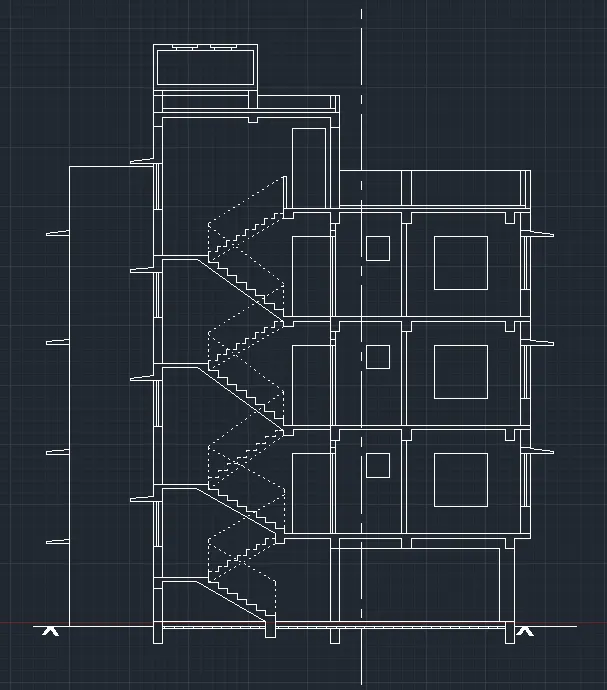
17. Insert dimensions in the section-AA
- Type 'DIM' in the command line and enter to get dimension line
- Mark all necessary dimensions as shown in the figure
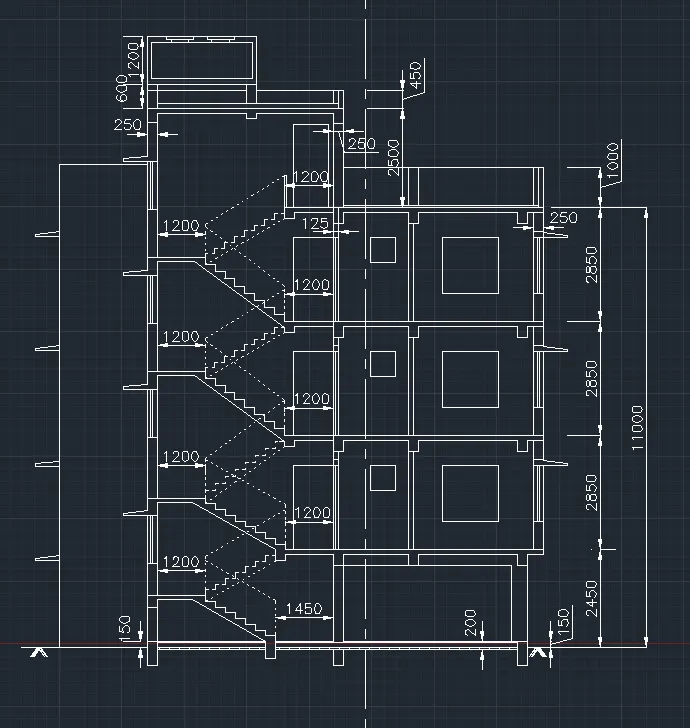
18. Insert texts and annotations
- Type 'MTEXT' in the command line and enter to get multi line text
- Type text and numbers inside the circle, 'COPY', 'MTEDIT' tools are used
- Type text wherever required as per the plan
- Different fonts are used
- Type 'MLD' in the command line and enter to get multi leader tool
- Draw multileaders to represent the section details
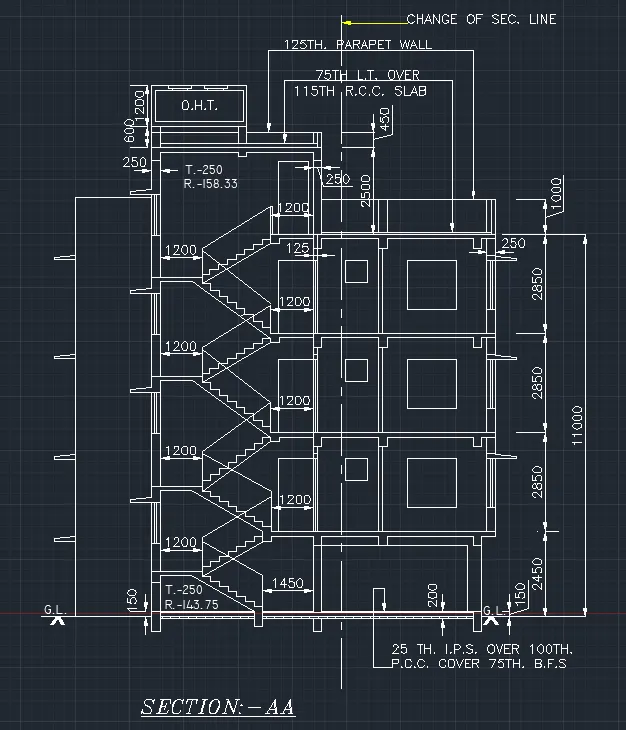
19. Draw section-BB outline
- Type 'CO' in the command line and enter to get copy tool
- Copy the section-BB part only from the plan
- Type 'RO' in the command line and enter to get rotate tool
- Rotate the copied section-BB
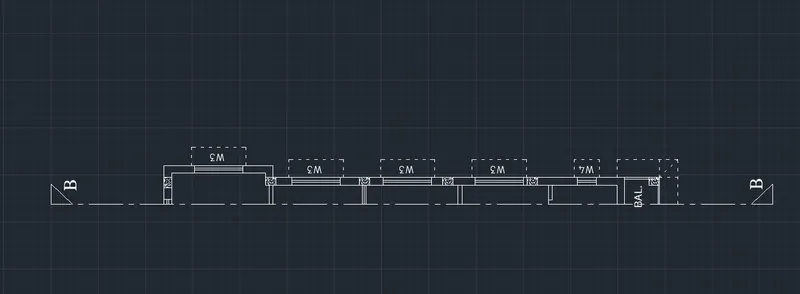
- Type 'RAY' in the command line and enter to get ray tool
- Using this tool draw rays from plan of section-BB to draw section-BB
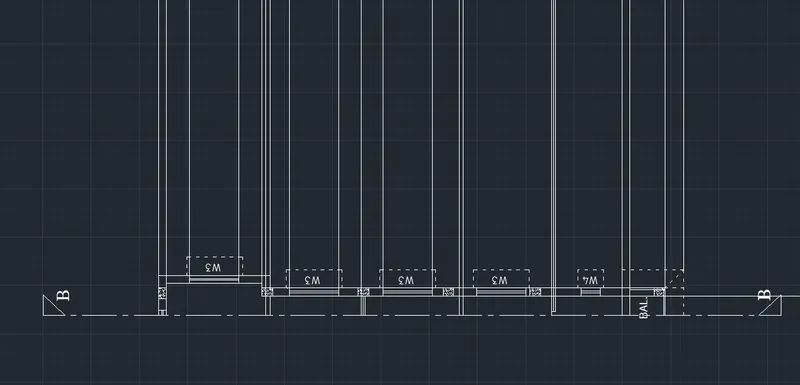
- Type 'OFF' in the command line and enter to get offest tool
- Using this tool draw offset the base for the section-BB from the plan
- Offset all necessary lines as shown in the figure
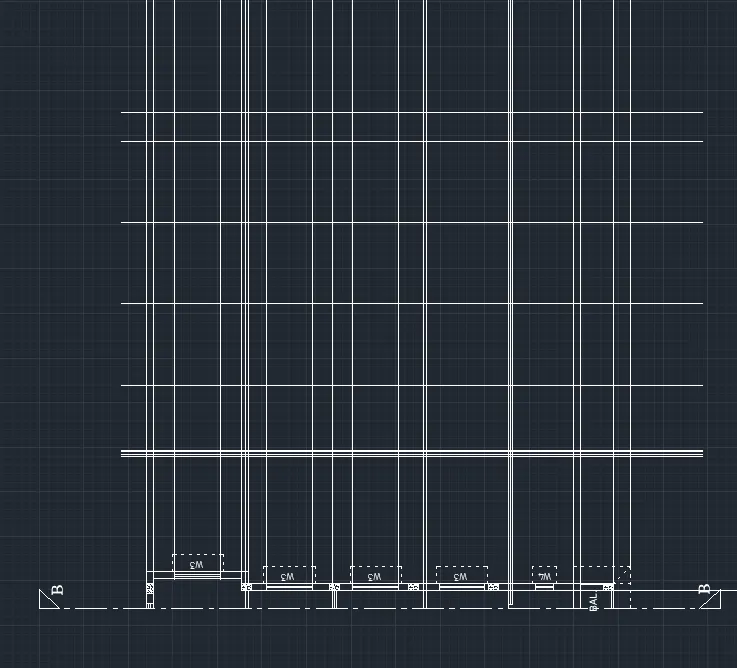
- Type 'TR' in the command line and enter to get trim tool
- Trim all unnecessary lines
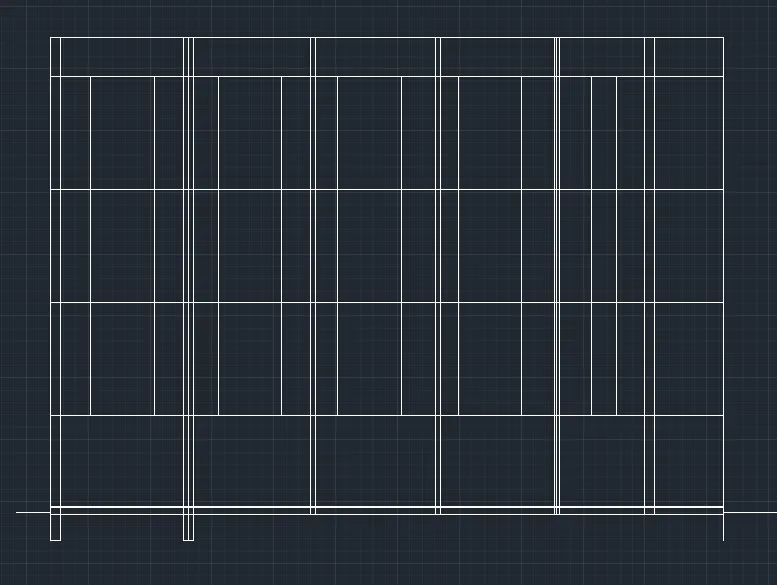
20. Draw ground floor of section-BB
- Type 'OFF' in the command line and enter to get offest tool
- Offset all necessary lines as shown in the figure
- Type 'TR' in the command line and enter to get trim tool
- Trim all unnecessary lines
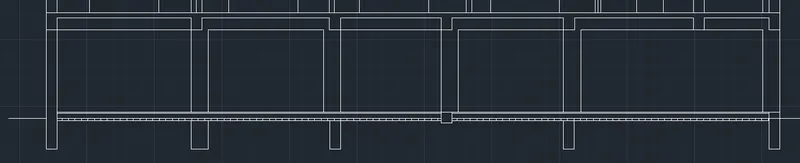
21. Draw first floor of section-BB
- Type 'OFF' in the command line and enter to get offest tool
- Offset all necessary lines as shown in the figure
- Type 'RAY' in the command line and enter to get ray tool
- Using this tool draw rays from ground floor
- Type 'TR' in the command line and enter to get trim tool
- Trim all unnecessary lines
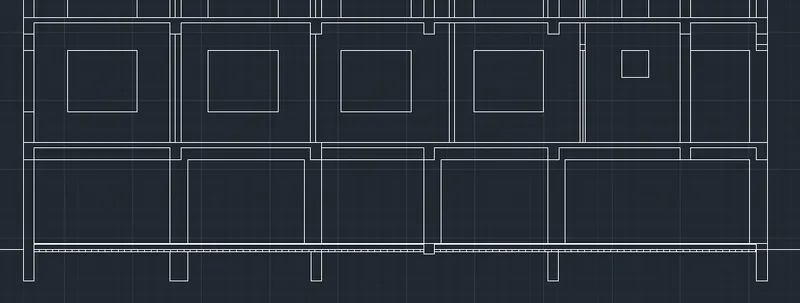
22. Draw the window
- Type 'OFF' in the command line and enter to get offest tool
- Offset all necessary lines as shown in the figure
- Type 'TR' in the command line and enter to get trim tool
- Trim all unnecessary lines
- Type 'MO' in the command line and enter to get move tool
- Move the window according to the given figure
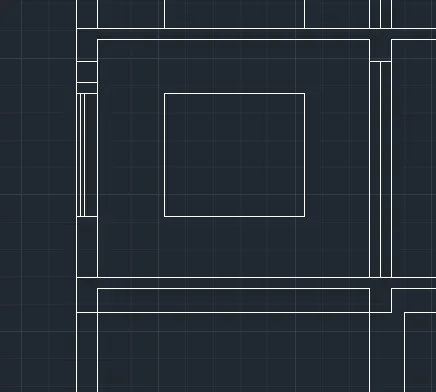
22. Draw the sunshades
- Type 'L' in the command line and enter to get line tool
- Draw a line 600mm from the top of the window in the x direction, then draw 60mm in the y direction and then draw a line at an angle 95 degree
- Type 'TR' in the command line and enter to get trim tool
- Trim all unnecessary lines
- Using 'COPY', 'MIRROR' tools place the sunshade at every point
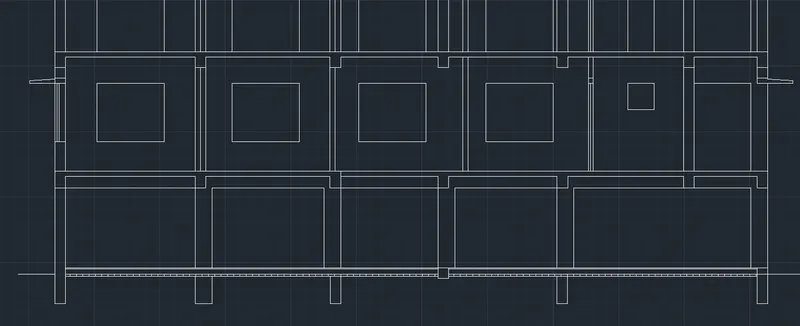
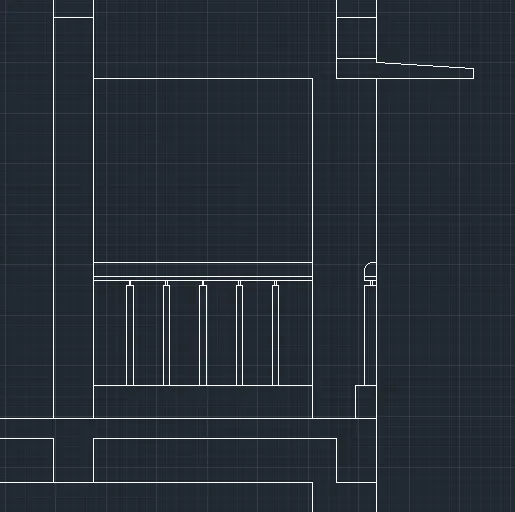
23. Draw the balcony hand rail
- Type 'OFF' in the command line and enter to get offest tool
- Offset all necessary lines as given in the figure
- Type 'TR' in the command line and enter to get trim tool
- Trim all unnecessary lines
- Type 'L' in the command line and enter to get line tool
- Draw lines to make hand rails
- Type 'F' in the command line and enter to get fillet tool
- Use this tool to design the top of the hand rail
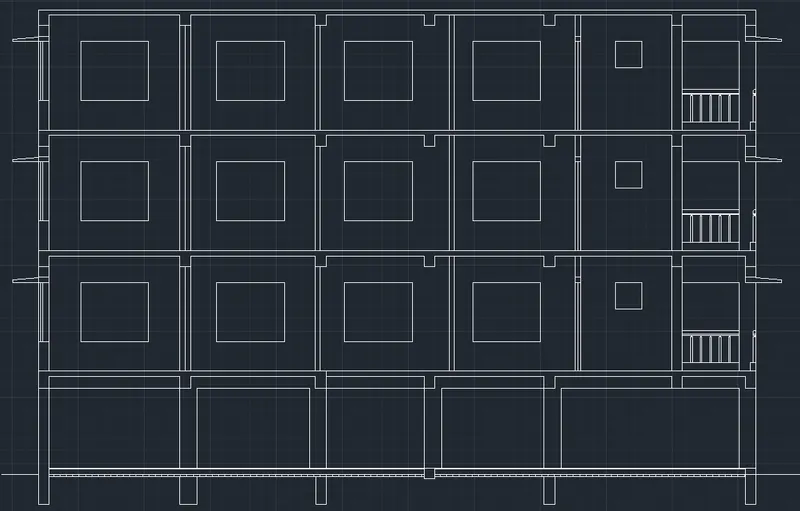
24. Draw the second floor and third floor
- Type 'CO' in the command line and enter to get copy tool
- Copy the first floor and paste it to get second floor and third floor
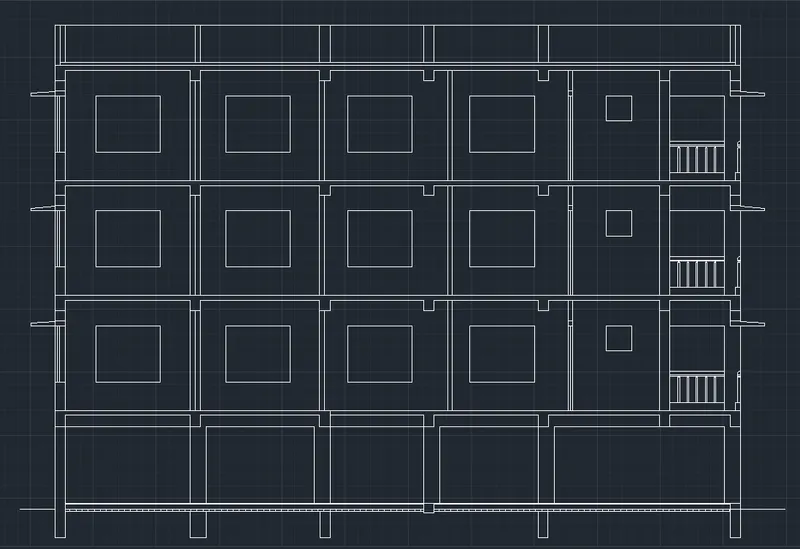
25. Draw the terrace
- Type 'RAY' in the command line and enter to get ray tool
- Using this tool, draw rays from third floor
- Type 'OFF' in the command line and enter to get offest tool
- Offset all necessary lines as given in the figure
- Type 'TR' in the command line and enter to get trim tool
- Trim all unnecessary lines
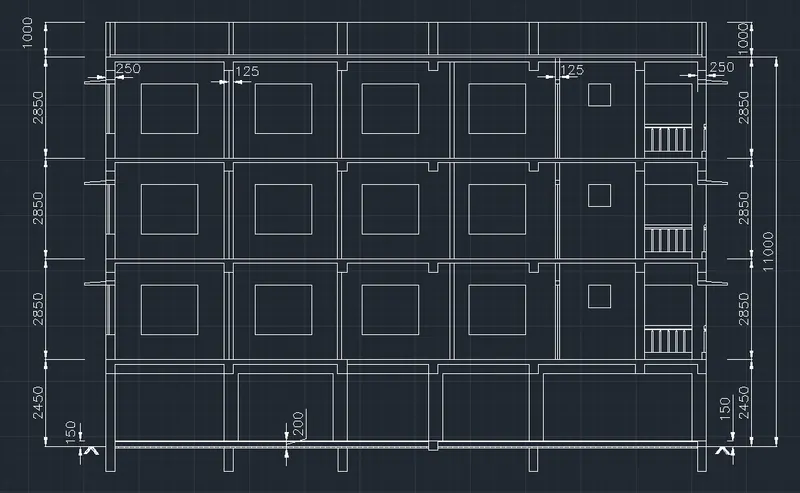
26. Insert dimensions in the section-BB
- Type 'DIM' in the command line and enter to get dimension line
- Mark all necessary dimensions as shown in the figure
27. Insert texts and annotations in the section-BB
- Type 'MTEXT' in the command line and enter to get multi line text
- Type text and numbers inside the circle, 'COPY', 'MTEDIT' tools are used
- Type text wherever required as per the figure
- Different fonts are used
- Type 'MLD' in the command line and enter to get multi leader tool
- Draw multileaders to represent the section details
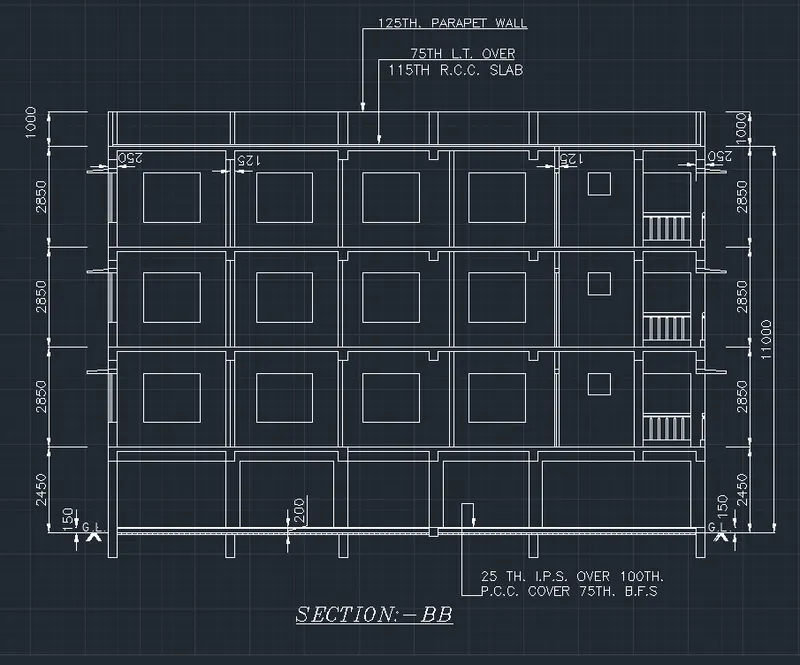
RESULT
The plan and sections using proper dimension techniques and dimension styles is created as per the given figure.