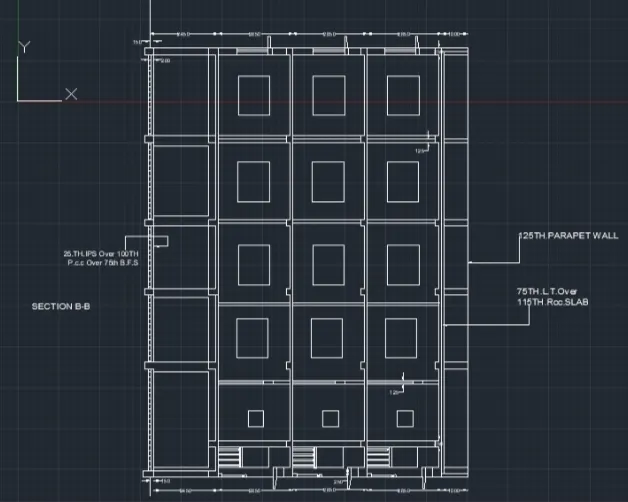
Creating a Layout, Section and Elevation with dimensions using AutoCad
1) Create the plan and section as shown in the Figures. Use proper dimension techniques and diversion styles to document the project Assume the sizes of the doors and windows as per construction standards.
Refer to sections for stair detais if required.
Aim:
To Create the plan and Sections as shown in the Figures. Use proper dimension techniques and dimension styles to document the project using AutoCAD.
Procedure:
Step 1:
- In the command prompt typn units>mm.
- In the command prompt type limax >100,100
- In the command prompt type limits >0,0
- In the command prompt type zoom>
Step 2:
- In the command prompt type XL to draft the infinite line
- In the command prompt type offset to offset it to the disired distance
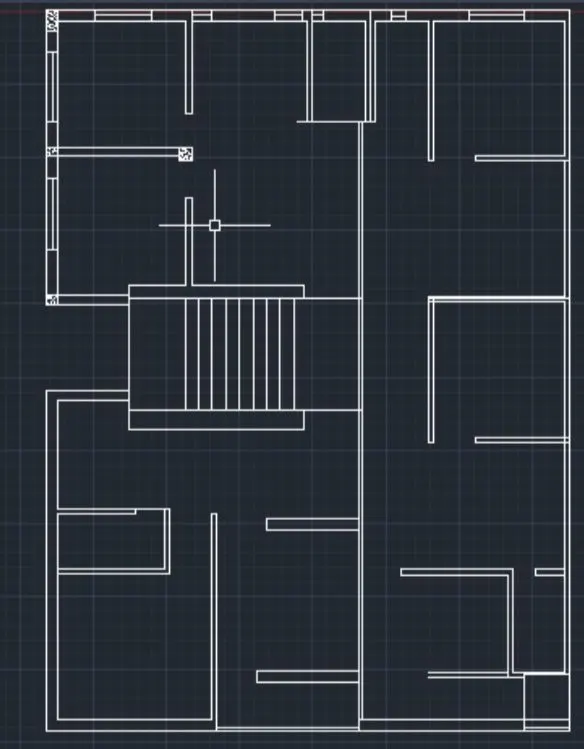
- With the command lines, offse and trim windows are drown
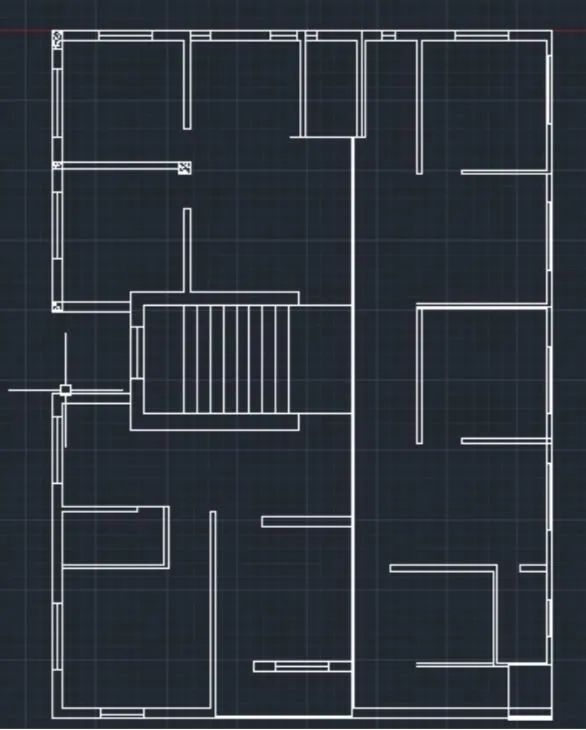
- In the ribbon tab 2 annotata › mtaxt (to text the annotations)
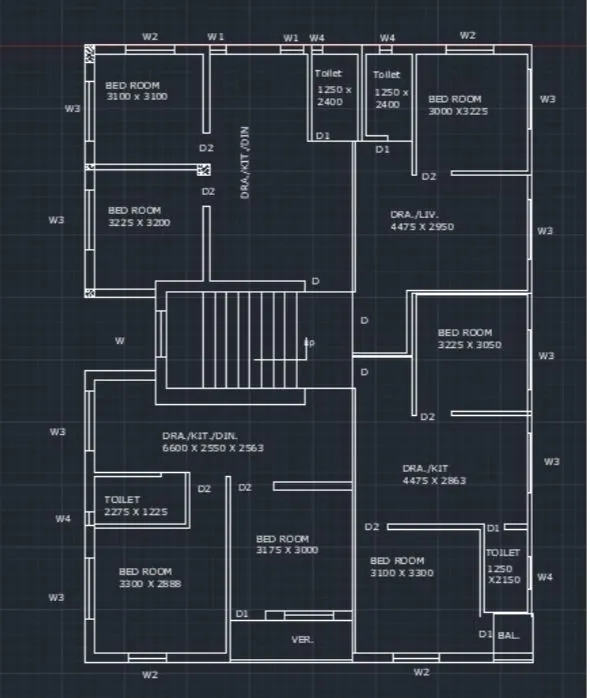
- In the command prompt type LN (linetype) to get dotted lines
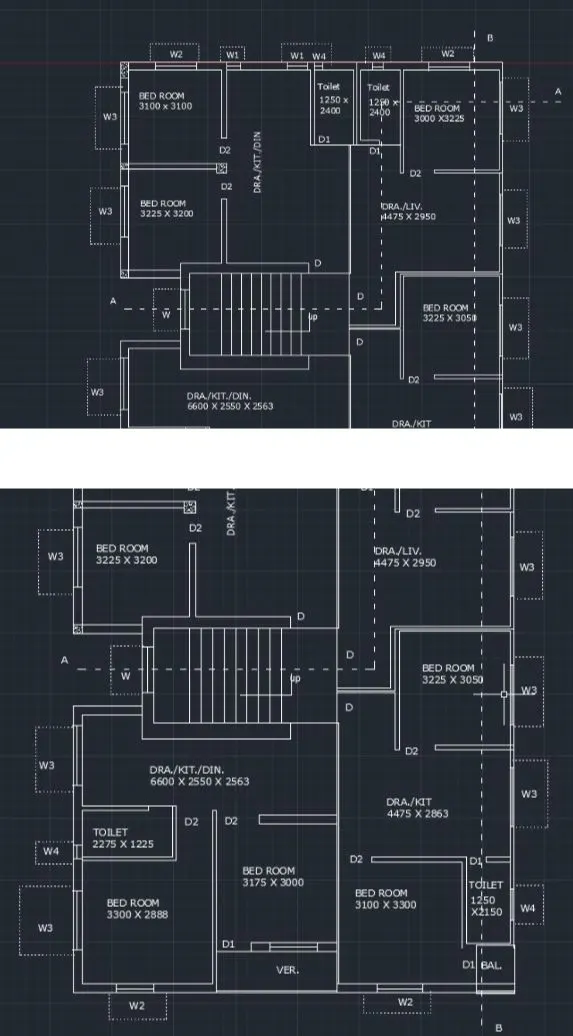
- In the ribbon bar > dimensions > To give the dimensions to the plan
- In the ribbon bar > hatch > sand
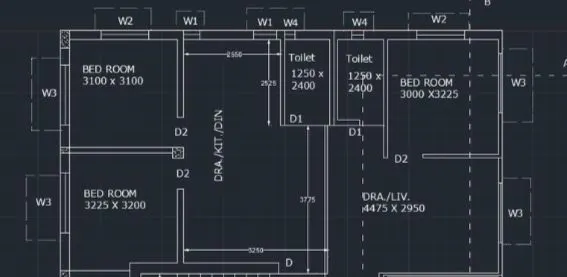
Final Result
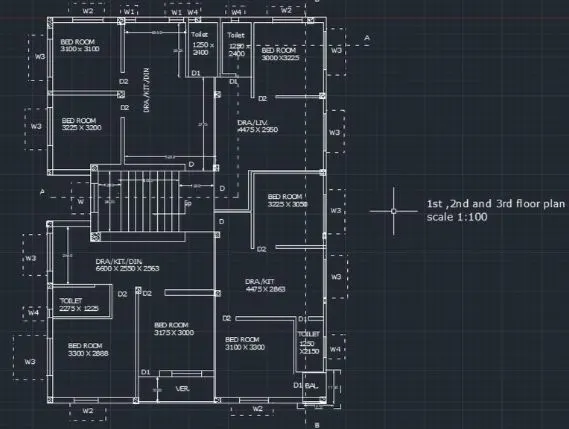
1) b.Create the plan and Sections shown in the Figures. Use proper dimension techniques ond dimension styles to document the
project Assume that sizes of the doors and windows as per construction standards. Refer to sections for stat details if required
AIM:
To creat section A-A of the previous plan
Procedure
- In the command prompt type rec to craft the rectangle of dimensions 2745 x 1200
- In the commnd prompt type offset and offset it to the required distance
- In the command prompt typno draft the required lines
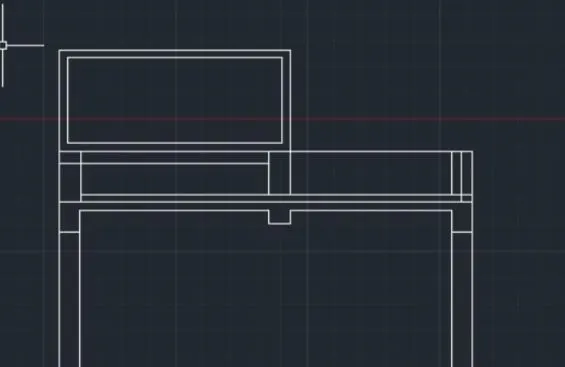
- In the command prompt type LI (to get the clotted lines)
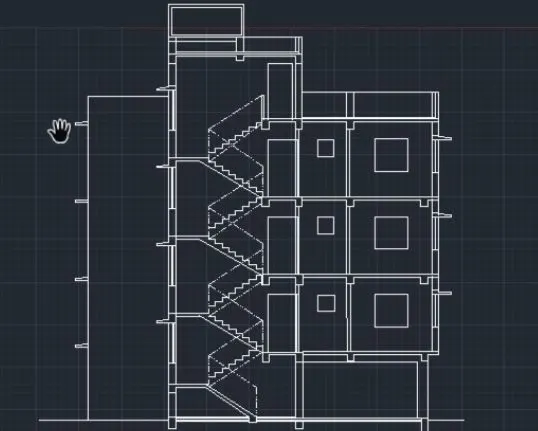
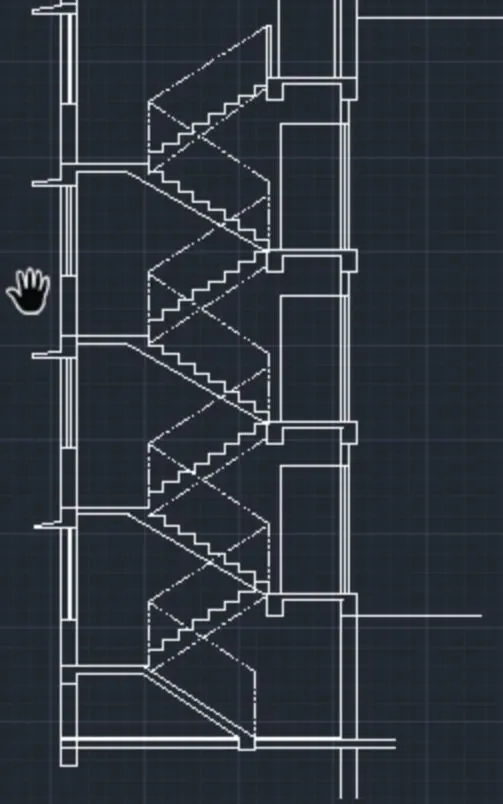
- In the ribbon tab ennotate to text the plan
- In the ribban tab > Dimensions > to give the dimensions to the plan
- In the command prompt type loader to type the given text und dimensions
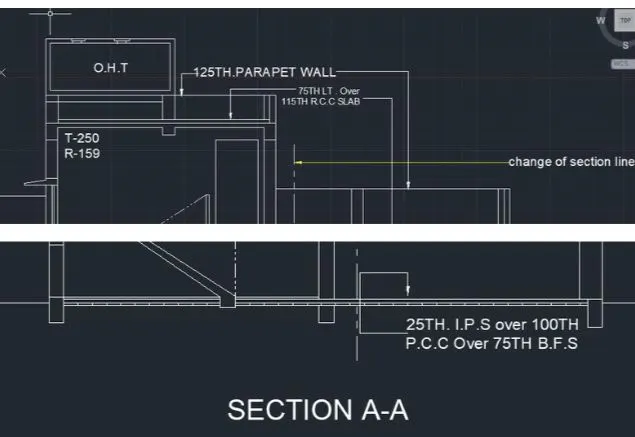
Final Result
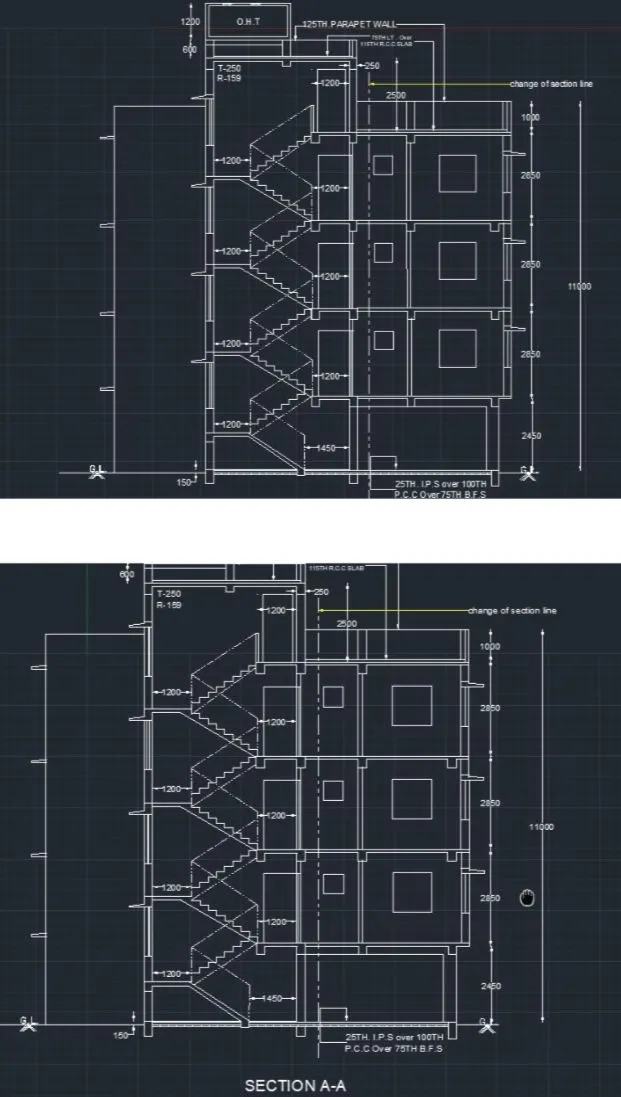
1) c. Create the Plan and Sections as shown in the figures. Use proper dimension techniques and dimension styles to document the project. Assume the sizes of the doors and windows as per construction standards Heler to suctiore for stair details if required.
Aim:
to create section B-b of the previous plan
Procedure:
- In the command prompt type XL to draw the infinite lines
- In the command prompt type offset to offset the infinits lines for the desired distance
- In the command prompt type rec to draw the rectangles
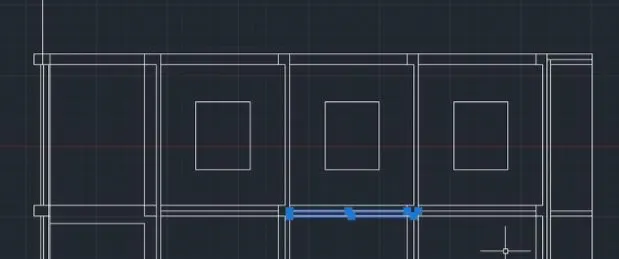
- In the command prompt type line to draft the desired lines
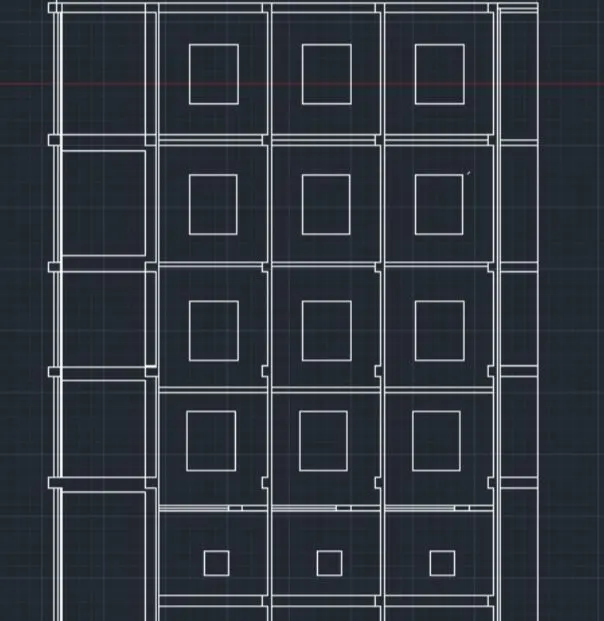
- In the command prompt typedimensions to give the climensions
- In the command prompt type leader to give the annotations for the plan
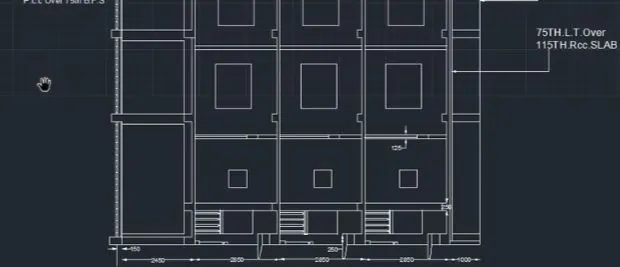
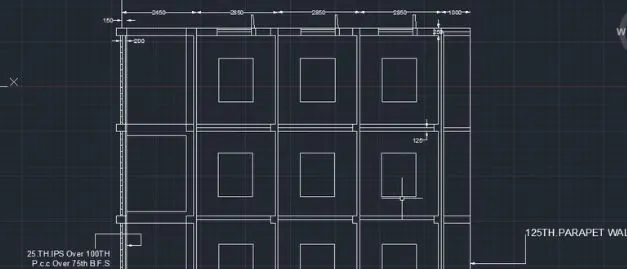
Final Result: