Drafting of various geometries using Chamfer, Fillet tool in AutoCad
AIM:
- To draw the given drawing using AutoCAD software
PROCEDUE:
STEP 1:
- In the command prompt type Units >type> Architectural > precesion >0' -0"
STEP 2:
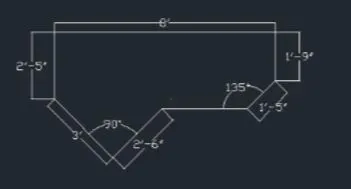
- select polar tracking > 45,90,135,80 In the command prompt type line
- select a point with the help of cursor
- keeping the cursor to the left with the angle of 45 type distance 3'
- keeping the cursor to the right with the angle of 45 type distance 2' -6"
- keeping the cursor to t right wth the angle of 0 type distance 3' -1"
- keeping the cursor to t right wth the angle of 135 type distance 1' -5"
- keeping the cursor to t right wth the angle of 90 type distance 1' -5"
- keeping the cursor to t right wth the angle of 180 type distance 8'
- keeping the cursor to t right wth the angle of 270 type distance 2' -5"
RESULT:
AIM:
- To draw the given drawing using AutoCAD software
PROCEDUE:
STEP 1:
- In the command prompt type Units >type> Engineering precesion> 0' - 0"
STEP 2:
- In the command prompt type line
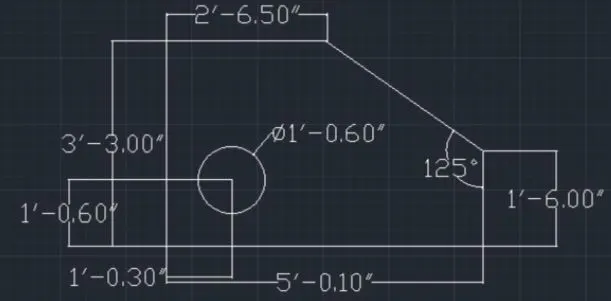
- In the command prompt type distance 5' 0.10"
- In the command prompt type distance 3'-3.00"
- In the command prompt type distance 2-6.50 > enter
- In the command prompt type line
- In the command prompt type distance 1'-6"
- Join the gap using line command at an angle of 125
STEP 3
- In the command prompt type line
- In the command prompt type offset
- In the command prompt specify the offset distance as 10.60" (select 5'0.10" line and offset it)
- In the command prompt type offset
- In the command prompt specify the offset distance as 10.3" (select 3-3.0" line and offset it) .
- With the help of the cursor click on the intersection point of the two lines, therefore it is the centre of the circle needed.
- In the menu bar click on circle centre, diameter
- centre is the intersection point, diameter 1-0.60" is type in the comman prompt
RESULT:
AIM:
To draw the given drawing using AutoCAD software
PROCEDUE:
STEP 1:
- In the command prompt type Units >type> decimal > precesion >0.0
STEP 2:
- In the command prompt type pl (poly line)
- specify a starting point
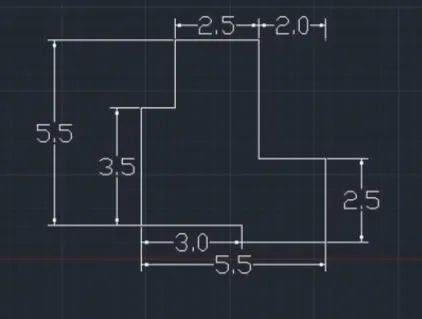
- In the command prompt type distance 3.0
- In the command prompt type distance 0.5
- In the comman prompt type distance 2.5
- In the command prompt type distance 2.5
- In the command prompt type distance 2.0
- In the command prompt type distance 2.5
- In the command prompt type distance 1.0
- In the command prompt click close
RESULT:
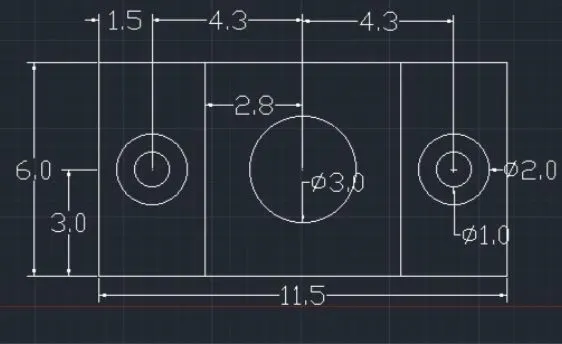
AIM:
- To draw the given drawing using AutoCAD software
PROCEDUE:
STEP 1:
- In the command prompt type Units >type> decimal precesion 0.0
STEP 2:
- In the command prompt type line
- In the command prompt type distance 11.5
- In the command prompt type distance 6.0.
- In the command prompt type distance 11.5
- In the command prompt click close
STEP 3: (left side circle)
- Take a offset of 1.5 distance (from 6 line)
- Again take a offset of 1.5 from the previous line
- Take a offset of 3.0 distance (from 11.5 line)
- The intersection point of the two lines as the centre of the circle
- In the menu bar click on circle > centre, diameter
- centre is the intersection point, type dimension as 2.0
- In the menu bar click on the circle > centre, diameter
- center is the intersection point, type dimension as 1.0
- delete the line which is at the offset distance of 1.5
STEP 4: (centre circle)
- take a offset distance of 2.8 from the previous line of the offset distance 3.0
- Again take a offset distance of 2.8 from the previous line
- The intersection point at the starting offset distance is the centre point of the circle
- In the menu bar click on the circle > centre, diameter
- centre is the intersection point, type diameter as 3.0
- delete the the first offset line which is at the distance 2.8 form the previous line of the offset distance 3
STEP 5: (right side circle)
- Take a offset of 1.5 distance (from 6 line).
- the intersection point of the two lines as the centre of the circle
- In the menu bar click on circle > centre, diameter
- centre is the intersection point, type dimension as 2.0
- In the menu bar click on the circle > centre, diameter
- center is the intersection point, type dimension as 1.0
- delete the line which is at the offset distance of 1.5
- delete the offset line of distance 3 from 11.5 distance line
RESULT:
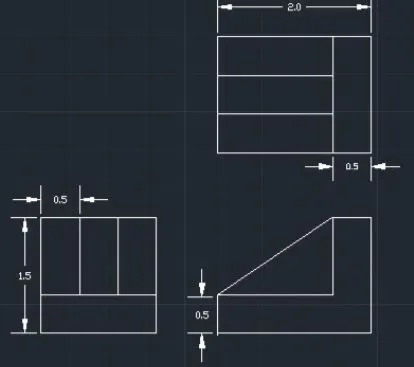
AIM:
- To draw the given drawing using AutoCAD software
PROCEDUE:
STEP 1:
- In the command prompt type Units >type> decimal > precesion> 0.0
STEP 2: (RECTANGLE AT THE RIGHT)
- In the command prompt type line
- In the command prompt type distance 1.5
- In the command prompt type distance 1.5
- In the command prompt type distance 1.5
- In the command prompt type distance 1.5
- In the command prompt type offset
- In the command prompt type offset distance 0.5
- With the help of offset get a horizontal line of distance 0.5
- With the help of offset get two vertical line of each distance 0.5
STEP 3: (RECTANGLE AT THE TOP)
- In the command prompt type line
- In the command prompt type distance 2.0
- In the command prompt type distance 1.5
- In the command prompt type distance 2.0
- In the command prompt type distance 1.5
- In the command prompt type offset
- In the command prompt type offset distance 0.5
- With the help of offset get a vertical line of distance 0.5
- With the help of offset get two horizontal line of each distance 0.5
STEP 3: (DRAWINGT AT THE CENTRE)
- Extended the horizontal lines from the right rectagular drawing
- Extended the vertical lines from the top rectangular drawing
- With the help of line command join the intersecton points
- And trim the extras with the help of trim command
RESULT:
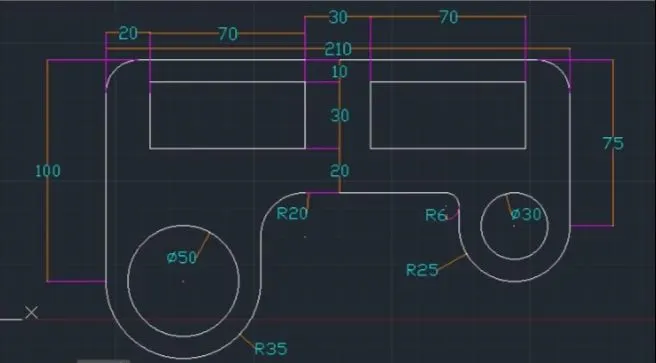
AIM:
- To draw the given drawing using AutoCAD software
PROCEDUE:
STEP 1:
- In the command prompt type Units type> decimal > precesion > 0.0
STEP 2:
- In the command prompt type line
- In the comman prompt type distance 100
- In the command prompt type distance 210
- In the command prompt type distance 75
- In the command prompt type fillet
- In the command prompt type radius > 15.0 select the 100 line and 210 line
- select the 210 line and 75 line
STEP 3:
- From the end point of 100 draw a horizontal line of 70
- In the menu bar click circle > centre, radius
- center is the midpoint of the previous line and radius is 35
- In the menu bar click circle > centre, diameter
- centre is the centre of the previous circle (R35) and diameter is 50
- From the end point of line 70 draw a vertical line of 40.
STEP 4:
- From the end point of 75 draw a horizontal line of 50
- In the menu bar click circle > centre, radius
- center is the midpoint of the previous line and radius is 25
- In the menu bar click circle > centre, diameter
- centre is the centre of the previous circle (R25) and diameter is 30
- From the end point of line 50 draw a vertical line of 15.
- Close the gap with the help of the line
STEP 5:
- In the command prompt type fillet > radius > 20.
- select the two lines to get the curve
- In the command prompt type fillet > radius > 6
- select the two lines to get the curve
STEP 6:
- At a distance of 20 from the left top corner and 10 from the top (specify starting point)
- From that point with the help of the rectangular command draw a rectangle with dimensions 70and 30
- offset the rectangle at a distance of 30 with the help of offset command.
RESULT:
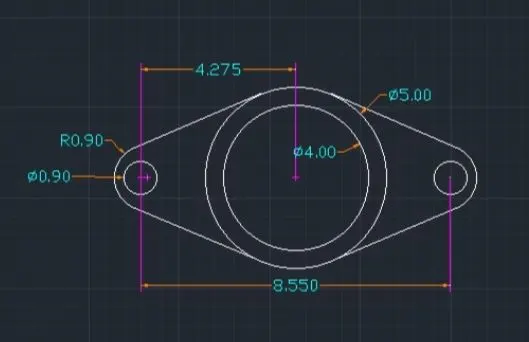
AIM:
- To draw the given drawing using AutoCAD software
PROCEDURE :
STEP 1:
- In the command prompt type Units type> decimal precesion> 0.000
STEP 2: (left side)
- In the command prompt type line distance > 8.550
- In the menu bar> circle > centre, diameter
- centre is the end point of line 8.550 and diameter is 0.90
- In the menu bar> circle > centre, radius
- centre is the end point of line 8.550 and radius is 0.90.
STEP 3: (right side)
- In the menu bar circle centre, diameter
- centre is the end point of line 8.550 and diameter is 0.90
- In the menu bar> circle > centre, radius.
- centre is the end point of line 8.550 and radius is 0.90
STEP 4:
- In the menu bar> circle > centre, diameter. centre. s the midpoint of line 8.550 and diameter is 50.
- In the menu bar> circle > centre, radius
- centre is the midpoint of line 8.550 and diameter is 40
STEP 5:
- Join the tangets of the outer circle with helpof lines and trim the extras
RESULT:
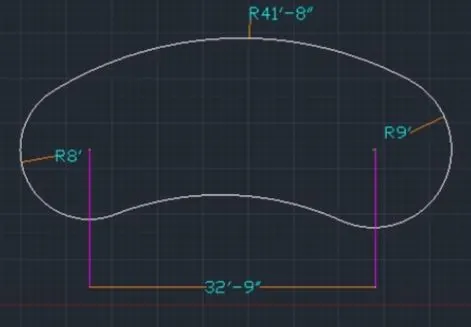
AIM:
- To draw the given drawing using AutoCAD software
PROCEDUE:
STEP 1:
- in the command prompt type Units >type> engineering precesion 0.0
STEP 2: (left side)
- In the command prompt type line distance > 32-6"
- In the menu bar> circle> centre, diameter
- centre is the end point of line 32'-6" and diameter is 8
STEP 3: (right side)
- In the menu bar> circle centre, diameter
- centre is the end point of line 32'-6" and diameter is 9
STEP 4: (DOWN ARC)
- In the menu bar> circle > centre, diameter
- centre is the end point of line 32'-6" and diameter is 32'-6" (LS)
- In the menu bar circle > centre, diameter
- centre is the end point of line 32-6 and diameter is 32'-6" (RS)
- Point where two circles are intersecting (bottom) raw a circle with radius 32'-6"
- hus arc is formed now trimmed the extras
STEP 5: (UP ARC)
- In the menu bar> circle > centre, diameter
- centre is the end point of line 32'-6 and diameter is 33¹-8" (LS)
- In the menu bar> circle > centre, diameter
- centre is the end point of line 32'-6" and diameter is 32-8" (RS)
- Point where two circles are intersecting (bottom) raw a circle with radius 41'-8"
- Thus arc is formed now trimmed the extras
RESULT:
AIM:
- To draw the given drawing using AutoCAD software
PROCEDUE:
STEP 1:
- in the command prompt type Units >type> decimal precesion> 0.0
STEP 2:
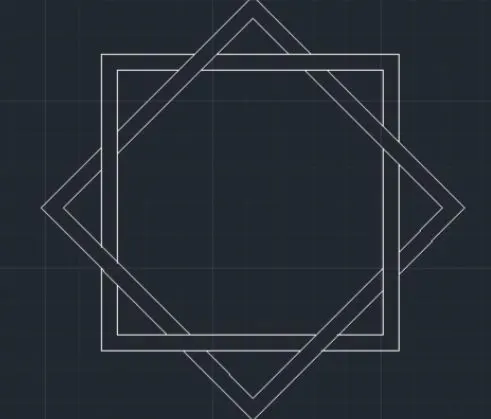
- In the command prompt type rec> dimensions > 5 >5
- offset the recangle and rotate it to the diamond shape using offset command offset rectangle and diamond
STEP 3:
- Using trim command trim out the unwanted lines as shown in the drawing
RESULT:
AIM:
- To draw the given drawing using AutoCAD software
PROCEDUE:
STEP 1:
- In the command prompt type Units >type> engineering precesion > 0.0
STEP 2:
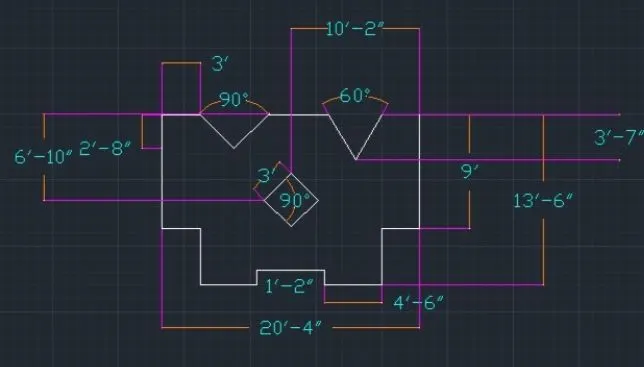
- In the command prompt type line distance > 20' 49'> 3>4' 6" > 4'6"> 12" >5' 4"> 12" 4'6"> close
STEP 3: (LS V)
- Take offset distance of 3' from corner and 2' 8" from top with offset command
- With the line command draw a V and polar coordinates must be 45.90,135,180
STEP 4: (RSV)
- Take offset distance of 3' from corner and 3' 7" from top with offset command
- With the line command draw a V and polar coordinates must be 30,60,90,120
STEP 5: (CENTRE DIAMOND)
- Take offset distance of 10'2" from corner and 6' 10" from top with offset command
- Keeping the intersection point as centre draw a diamond with radius 3 and angle 90
RESULT: