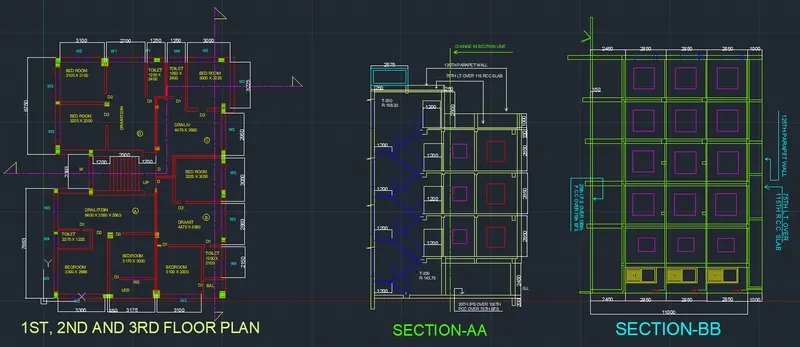
Creating a Layout, Section and Elevation with dimensions using AutoCad
AIM: To draw the plan and sections as shown in the Figures using proper dimension techniques and dimension styles to document the project. Assuming the sizes of the doors and windows as per construction standards
Introduction:
- Plans are a set of drawings or two-dimensional diagrams used to describe a place or object, or to communicate building or fabrication instructions.
- An Elevation drawing is drawn on a vertical plane showing a vertical depiction.
- A Section drawing is also a vertical depiction, but one that cuts through space to show what lies within.
- Plan and sections are different types of drawings designed by architects and engineers to represent the building design
Commands used in this drawing:
- Limit command
- XLine command
- Line command
- Offset command
- Hatch command
- Dimlinear command
- Dimstyle command
- Units command
- Extend command
- Fillet command
- Trim command
- Circle command
- Line type command
- Layers command
Objective 1: To draw the plan of the respective drawing
Procedure:
Create a new file in AutoCAD
Type UNITS and set units to decimal with precision 0.0
Select millimeters in the insertion scale
Set current
OK
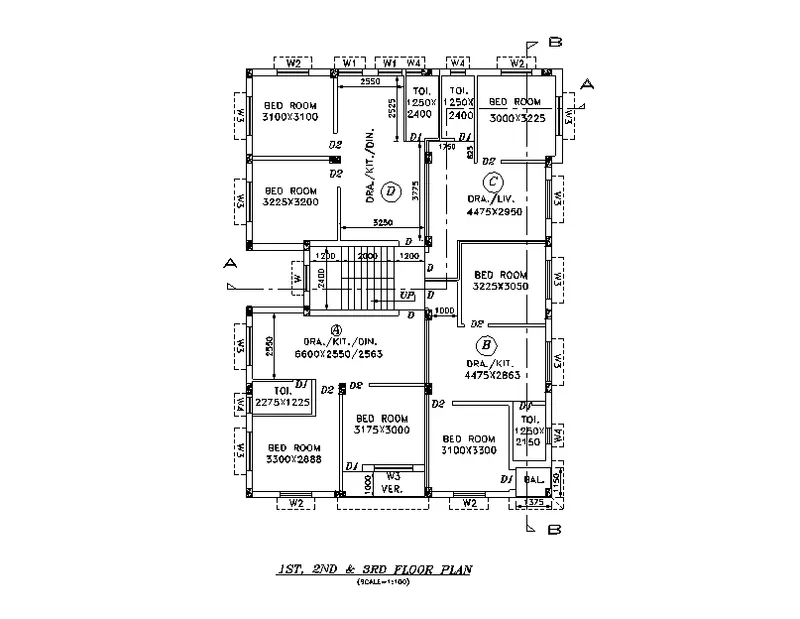
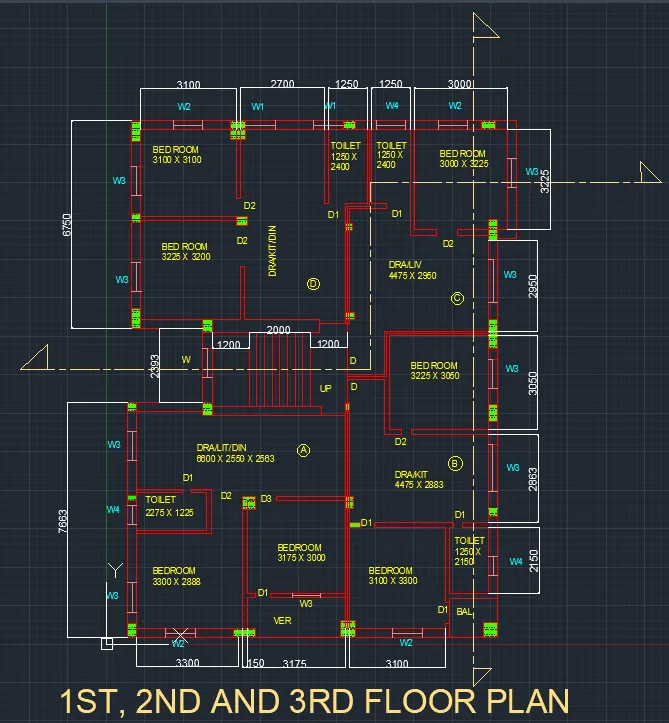
1st,2nd and 3rd floor plan:
Limit the screen from min to max by typing limit in the command prompt
Type X Line and two infinite lines are created in x and y direction
Type L and in the horizontal direction and specify the line to 12150mm
Type L and in the vertical direction and specify the line to 16388 mm
Type REC and specify a point at the last line to the first line and form a rectangle
Next draw rooms with the help on line command and offset command and trim command with the given lengths in the drawing
Draw the bedroom with the length of 3100x3100mm
For another bedroom using offset command horizontally and vertically with a distance 3225 and 3200 mm
Next draw the DRA/KIT/DIN room with size 2550 x 3775 x 3250 mm
For two toilets using offset command of distance 1250 x 2400 mm
Next draw the other bedroom in the C part of size 3000 x 3225mm
Next, DRA/LIV with the size 4475 x 2950 mm
Draw the bedroom in part B with the size 3225 x 3050 mm
Draw the DRA/KIT room with the size of 4475 x 2863 mm
Next draw the toilet room with size 1250 x 2150 mm
For another bedroom specify size 3100 x 3300 mm
Next draw the balcony with size 1375 x 1100 mm
For bedroom in A part with size 3175 x 3000 mm
Leave the horizontal distance 3175 for the veranda
Draw another Bedroom with size 3300 x 2888 mm
Draw toilet with size 2275 x 1225 mm
Next for DRA/KIT/DIN of size 6600x2550 x 2563 mm
Draw a staircase of size 3200 x 2400 with tread 250mm and riser 143.75 and 158.33 mm
Trim the extra lines and draw the doors
D
1000 X 2100 mm
D1
700 X 2100 mm
D2
900 x 2100 mm
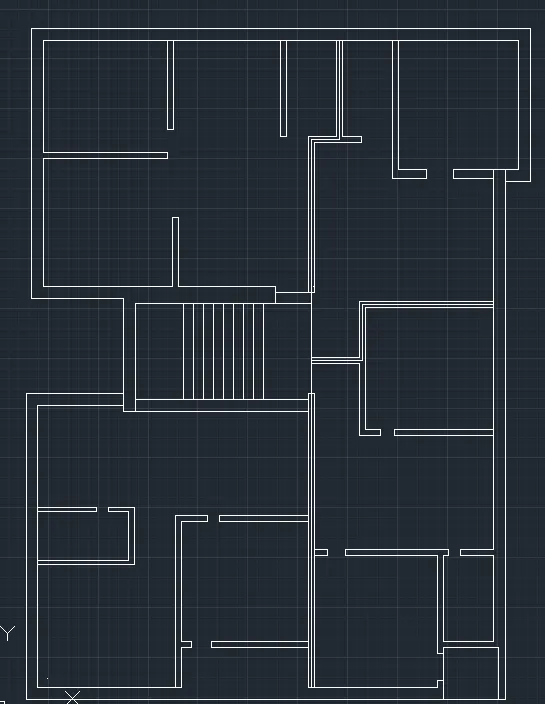
Then draw columns of size 250 mm x 350 mm and place whereever needed in the drawing
Next Draw the windows
W1
900X 1200 mm
W
600 X 1200 mm
W2
1000 X 1200 mm
W3
1500 X 1200 mm
W4
500 X 500 mm
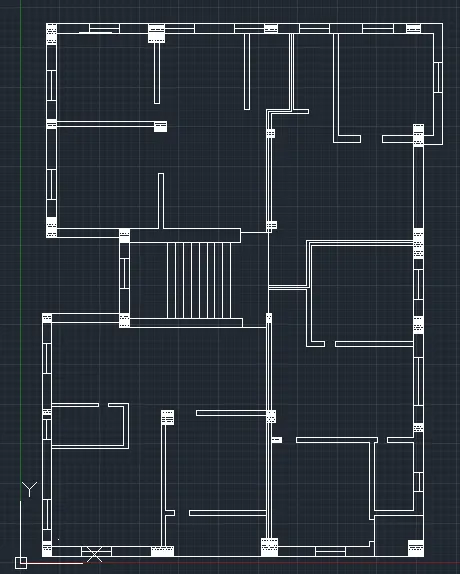
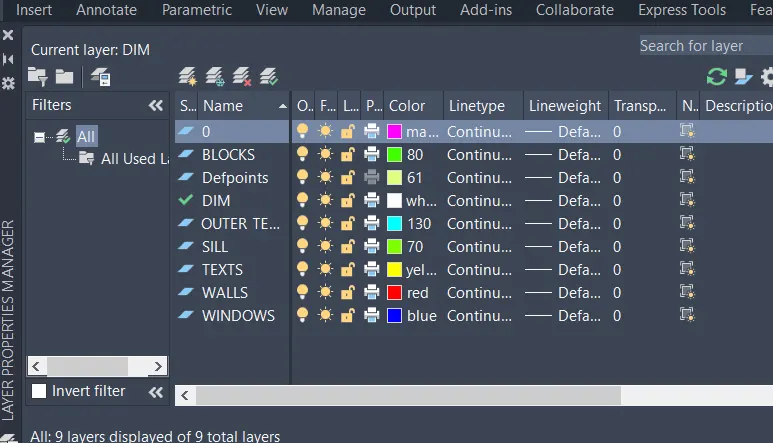
Place everything in respective layers
Finally we indicate the rooms using the single text command
Again provide dimensions for the given floor plan using dimlinear command
Draw the sectional lines as given in the figure and also indicate the doors and windows
RESULT:
Objective 2: To draw the section of the drawing below
PROCEDURE
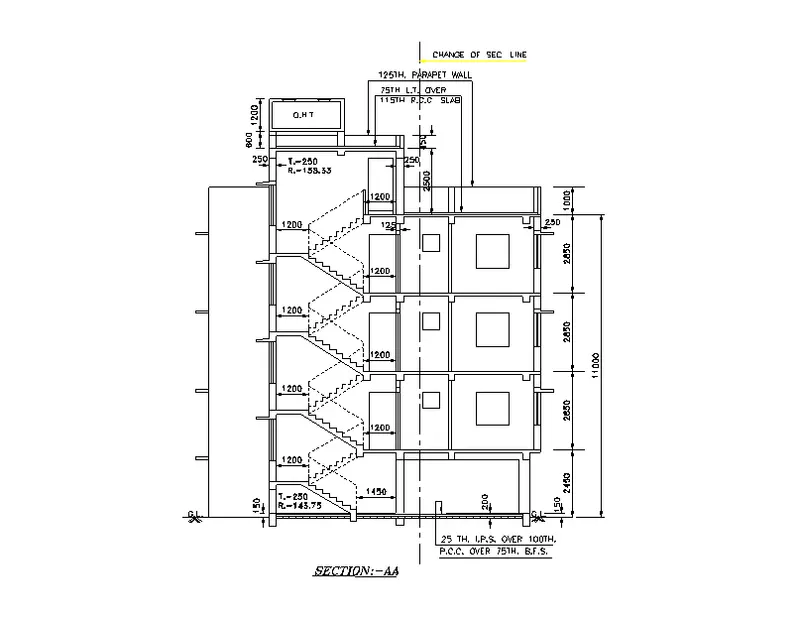
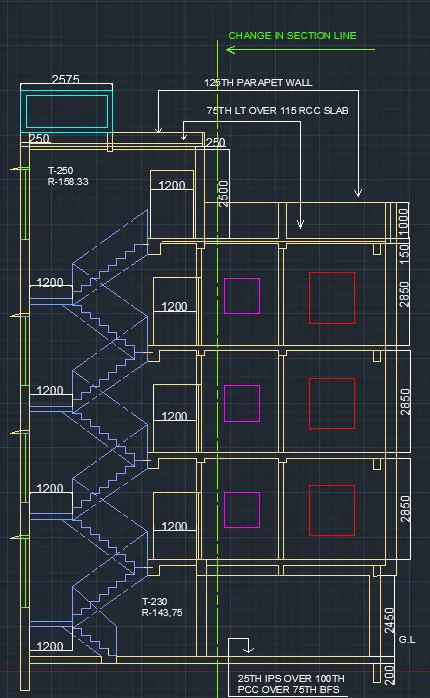
SECTION-AA
Type L and specify a point and draw a line 8900 mm horizontally
Draw another line from previous line vertically with the length of 1mm
Draw the line from the previous line with the length of 11000 mm horizontally backwards
Draw the line from the first line and the last line drawn previously
Tyoe OFFSET to a particular line with the given offset values
Inner wall offset being 125mm and outer wall thickness is 250 mm
And ground level thickness is 200 mm and 150 mm
Next draw windows in their required places in 1st 2nd and 3rd floors
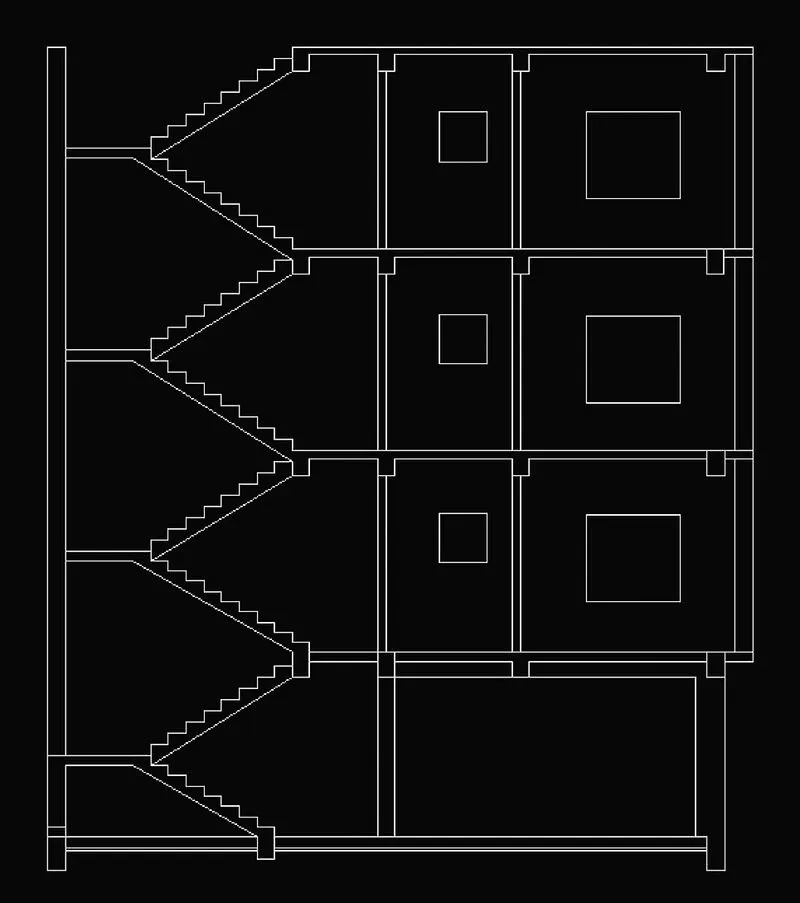
Draw stairs with treads of 250 mm and riser 143.75 mm and 158.33 mm
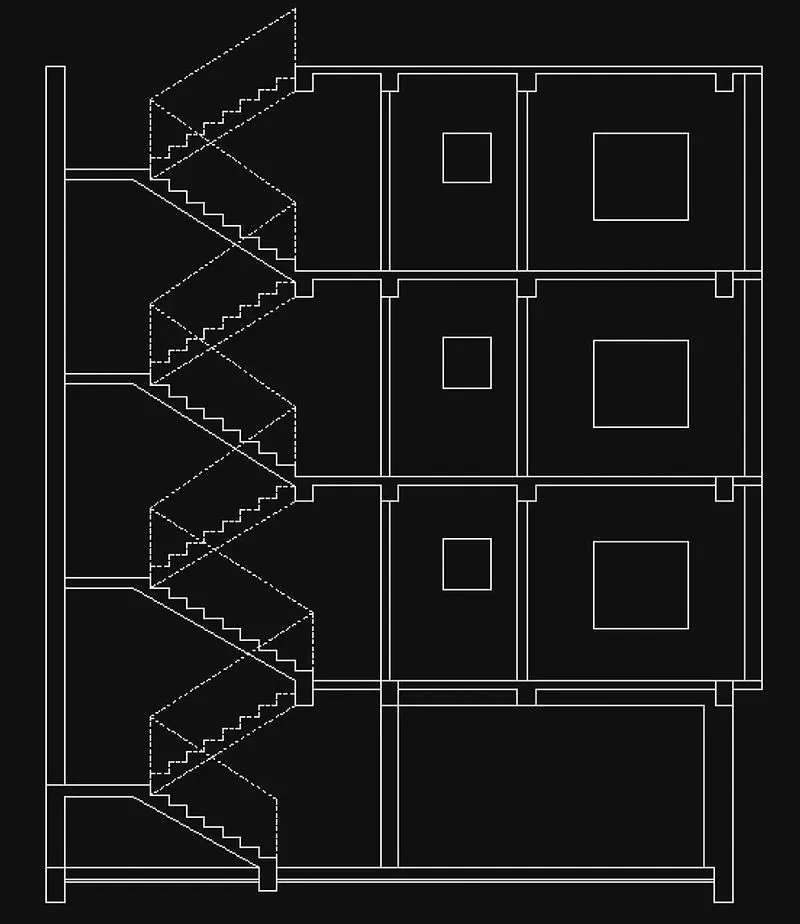
Take line type as dashed line and set it to a particular value of dashed lines for the staircase
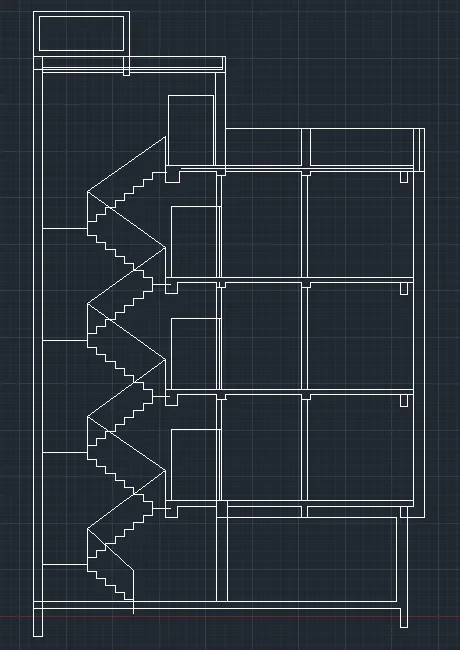
Draw the parapet wall and water tank at top of building
Next draw doors at the required places in first second and third floors
Put them in respective layers
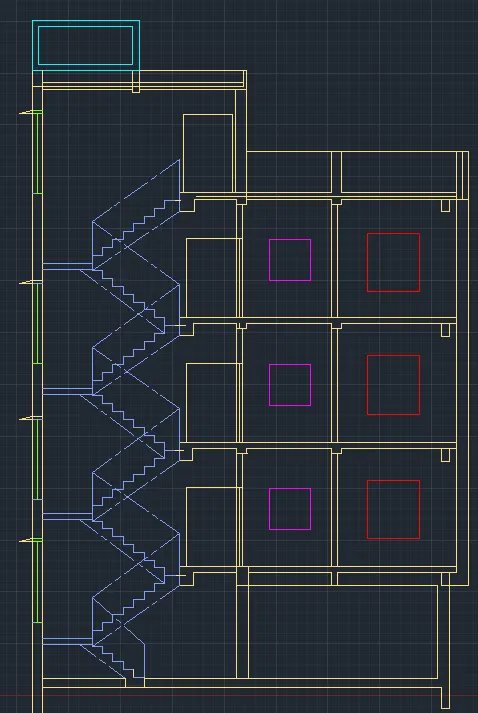
Finally we indicate things using the single text command
Again provide dimensions for the given floor section using dimlinear command
Draw the sectional lines as given in the figure
RESULT
Procedure
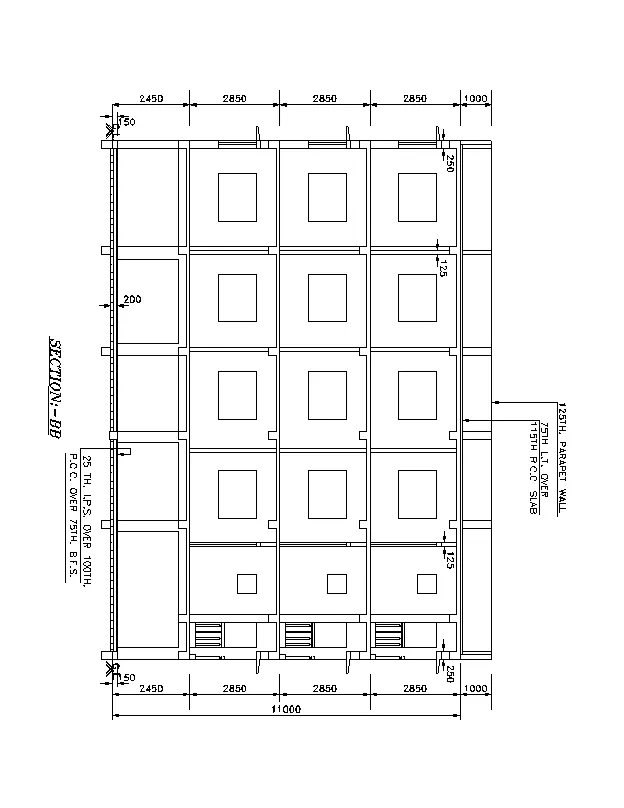
Section-BB
First draw the line with the length 11000 mm horizontally.
Next draw another line from previous line vertically with the length 16388 mm
Draw the line from the previous line with length 11000 mm horizontally backwards
Draw the line from the first line and the last line we drew previously
Do the offset to the particular lines with the offset of the given value
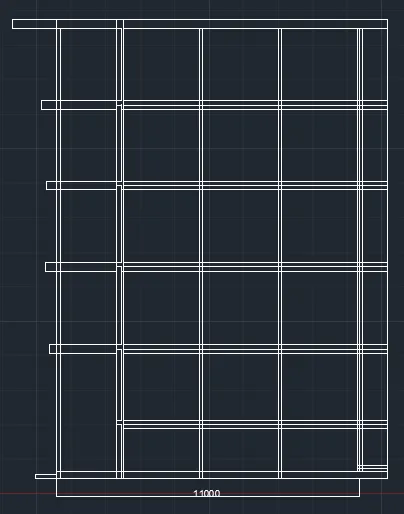
The inner walls are of the offset length 125mm and outer walls are of the offset 250 mm
The ground level thickness is 200 mm and 150 mm
Next draw the windows as per standards in their required places as per drawing in the 1st 2nd and 3rd floor
Select the specific elemets and put them in layers accordingly of different colours
Next we draw the windows as per standards in their required places as per drawing in the 1st 2nd and 3rd floor
Now we draw the sunshades in the upper side of the windows to protect from sunlight
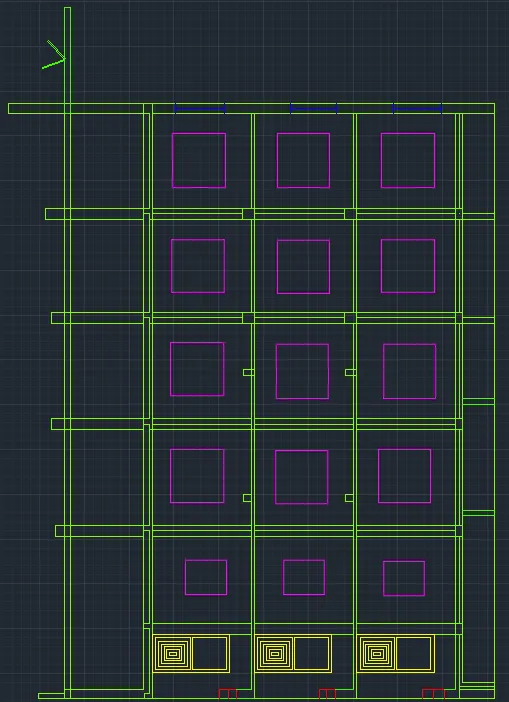
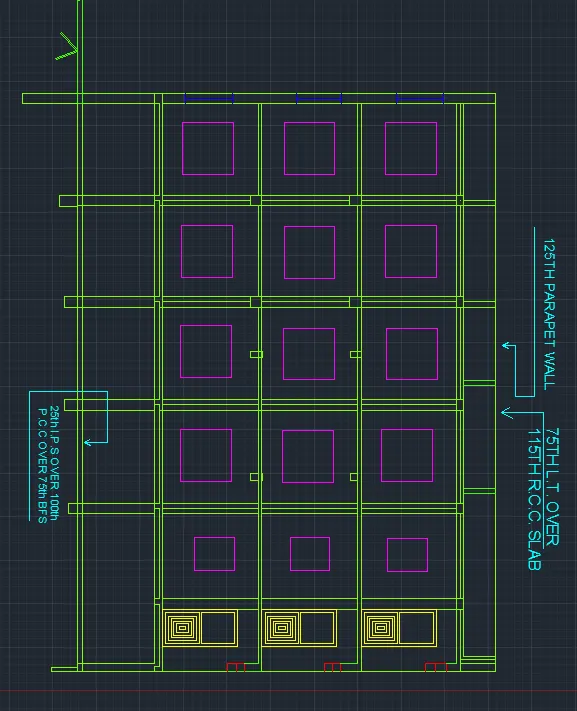
Put the dimensions whereever required
Write the text to denote the sectional elevation using single line text
Change the angles of the text accordingly
RESULT
CONCLUSION:
The 1st 2nd and 3rd floor plan and sections using proper dimension techniques and dimension styles to document the project. Assuming the sizes of the doors and windows as per construction standards are drawn sucessfully
We can scale the drawings in a ratio 1:100