Creating a Layout, Section and Elevation with dimensions using AutoCad
AIM: TO Create the Plan and Sections as shown in the Figures.
Cammands used:
- xline
- Line
- offset
- extend
- trim
- rect
- layer
- grid lines
- dim
- text
- circle
- hatch
Introduction:
The primary objective of the plan is to provide an idea of the entire building construction. It is also essential in estimating total budget required for the construction.
Purpose of building plan:
- It helps to visualize the outcomesas it depicts how the building will lok like upon completion.
- It also helps understand the concept,requirement and scope of works.
- It can be used for the estimating cost required for the construction work
- It helps to make the changes and adjustments easily
- It can also helps selection of suitable material for the constructionIt helps in preparation of 3d drawing
Sectional drawing:
Procedure:The sectional drawing can include the complete building ora particular part or componenet of building or an essential of component.
Purpose:
- It is essential to get clear understanding of a particular section of the building.
- Its helps to understand the internal component or building section
- It can be used to know about the material to be used and assemble of the materials.
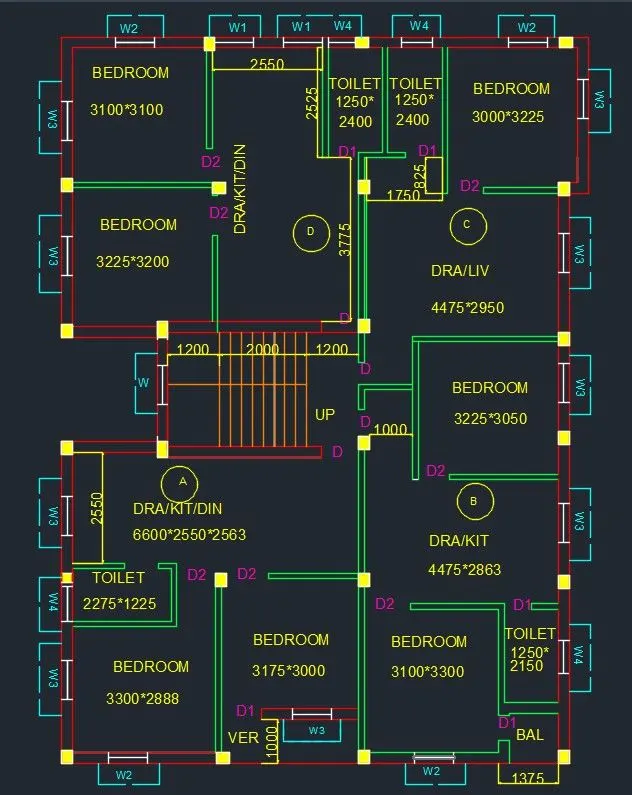
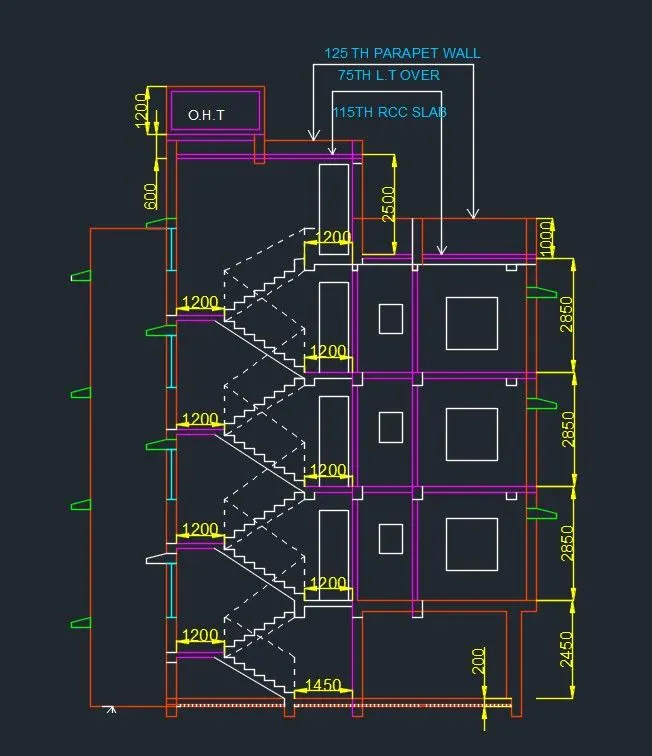
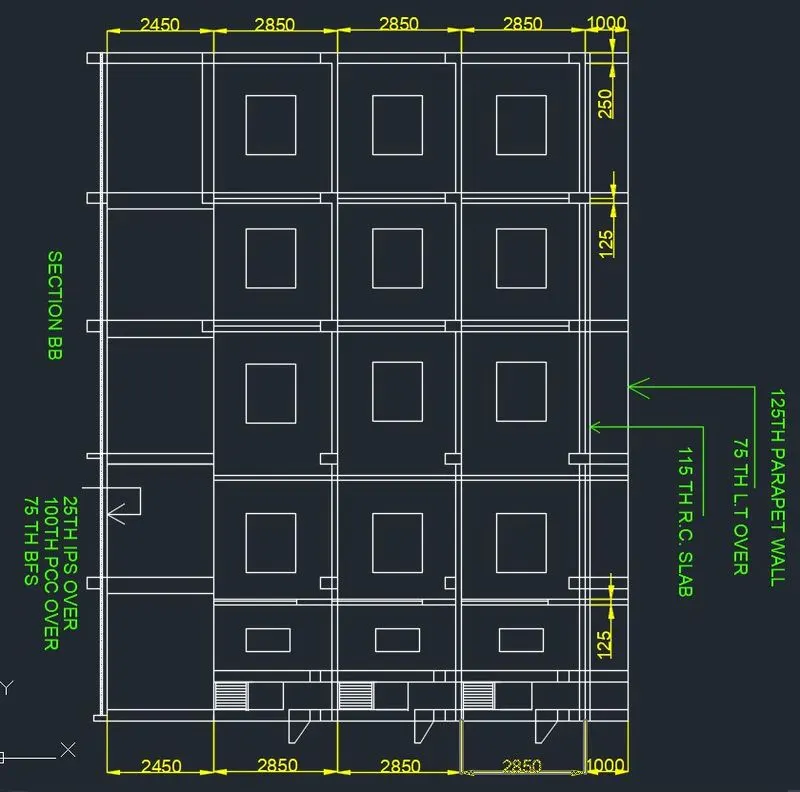
Result:The given Plan and Sections drawn by using auto cad.