Creating a Layout, Section and Elevation with dimensions using AutoCad
Aim:
To create a Layout, Section and Elevation with dimensions using AutoCad.
Procedure:
1st, 2nd and 3rd floor plan:
- Units are set to mm.
- Limits and Limmax are set.
- Using XLINE command horizaontal and vertical construction lines are drawn.
- Using OFFSET command and provided dimensions the walls, rooms, stairs and doors are drawn.
- The TRIM command is used to trim off the excess lines.
- They are set to the wall layer.
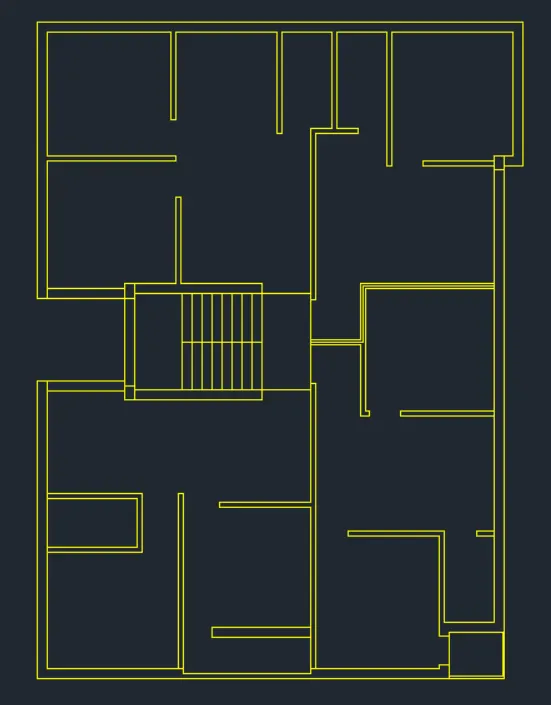
- The columns are then created and placed wherever required.
- The size of the columns are 250mm x 350mm.
- The windows are then created using LINETYPE command and loading the required line from Linetype Manager.
- The text is given using DTEXT command
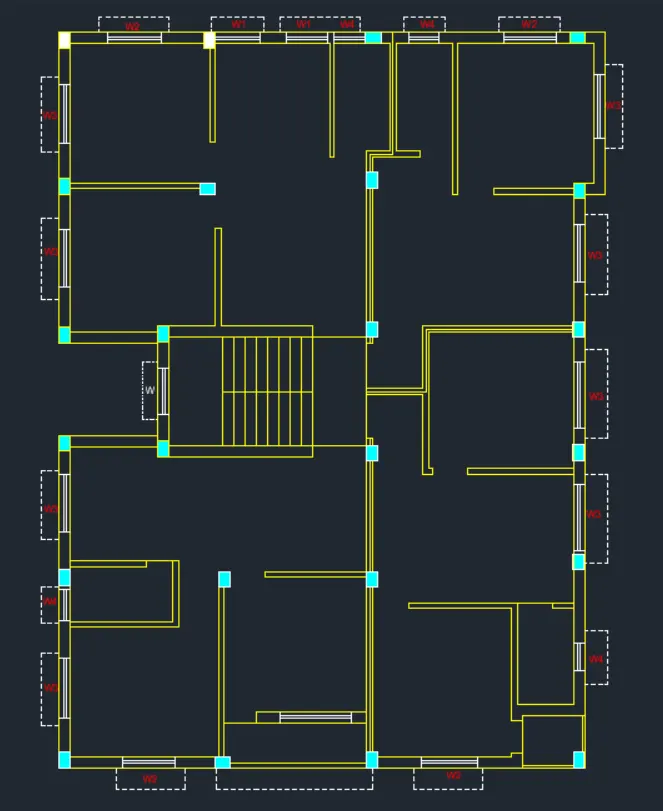
- The text is given using MTEXT command.
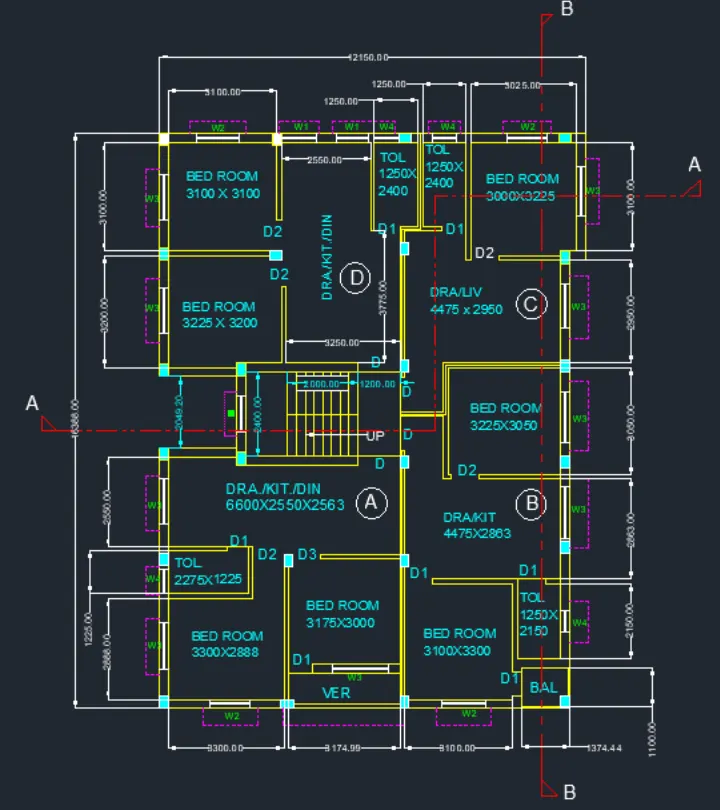
- The dimensions are then given using DIMLIN command.
- The section lines are then drawn using Linetype Manager.
- Then the components are placed in their respective layers using Layer Properties Manager.
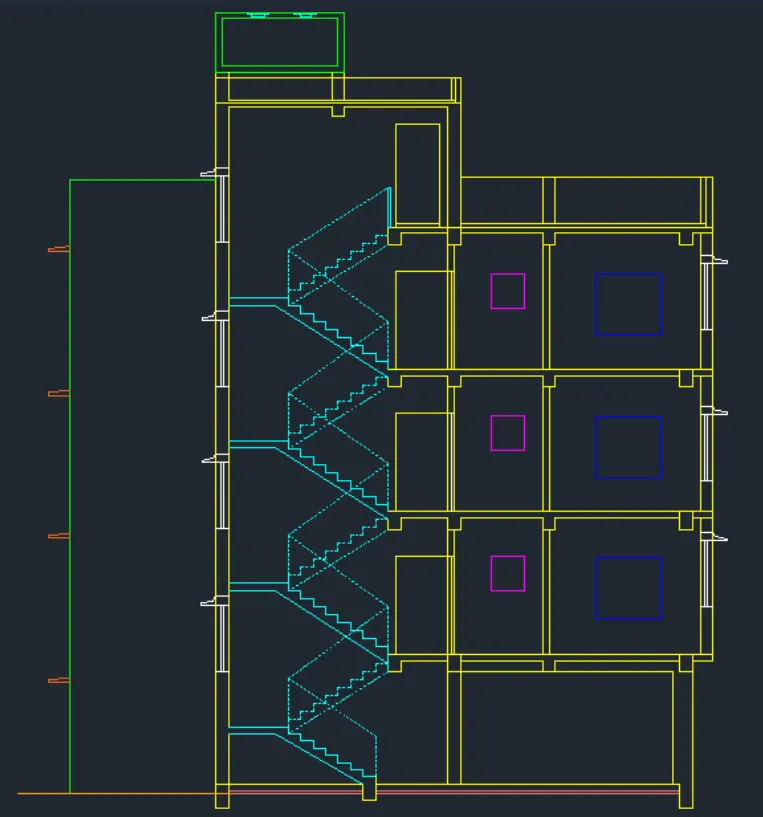
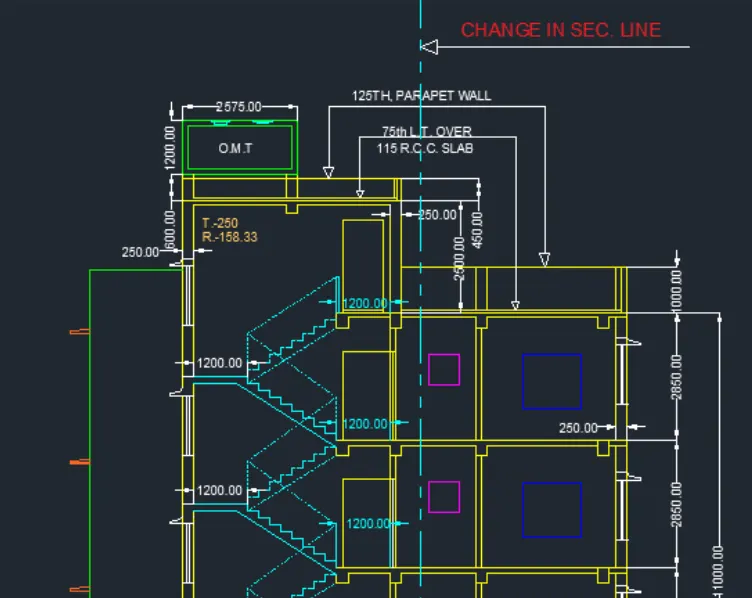
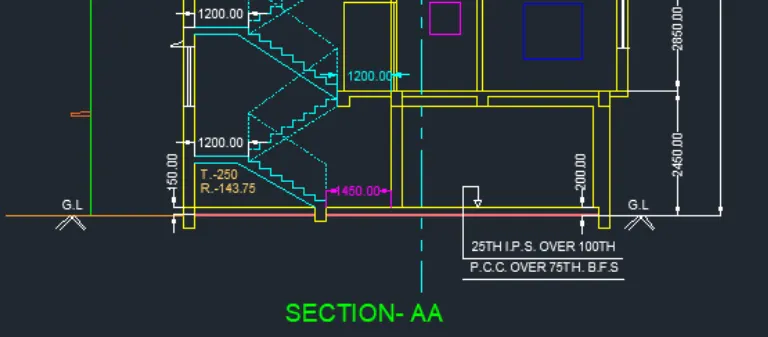
Section-AA
Procedure:
- Using XLINE command horizaontal and vertical construction lines are drawn.
- Using OFFSET command and provided dimensions the section of walls, and rooms are drawn.
- The windows are drawn using RECTANGULAR command.
- The stairs are drawn using PLINE and LINE commands.
- The TRIM command is used to trim off the excess lines.
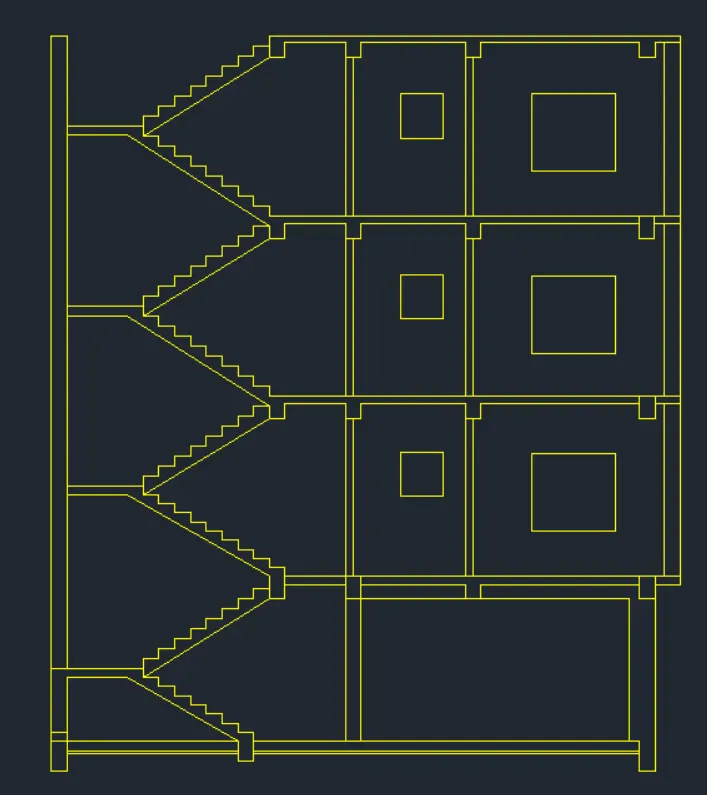
- The Parapet walls, Overhead tank, sunshades, windows etc are then drawn using RECTANGULAR, PLINE and OFFSET commands.
- The railing of the stairs is drawn using Dashed lines from Linetype Manager.
- The doors are also drawn using RECTANGULAR command.
- The dimensions are given using Various Dimensions from the Dimension dropdowns in the Annotate panel.
- The DIMSTYLE command is used to edit the dimension style from the dimension style manager wherever necessary.
- MLEADER command is used for providing the leaders.
- MLEADERSTYLE command is used for choosing required style of multileader.
- The number of points is given before creation of each multileader.
- The texts are provided using MTEXT command and the components are placed in their respective layers using Layer Properties Manager.
Section-BB:
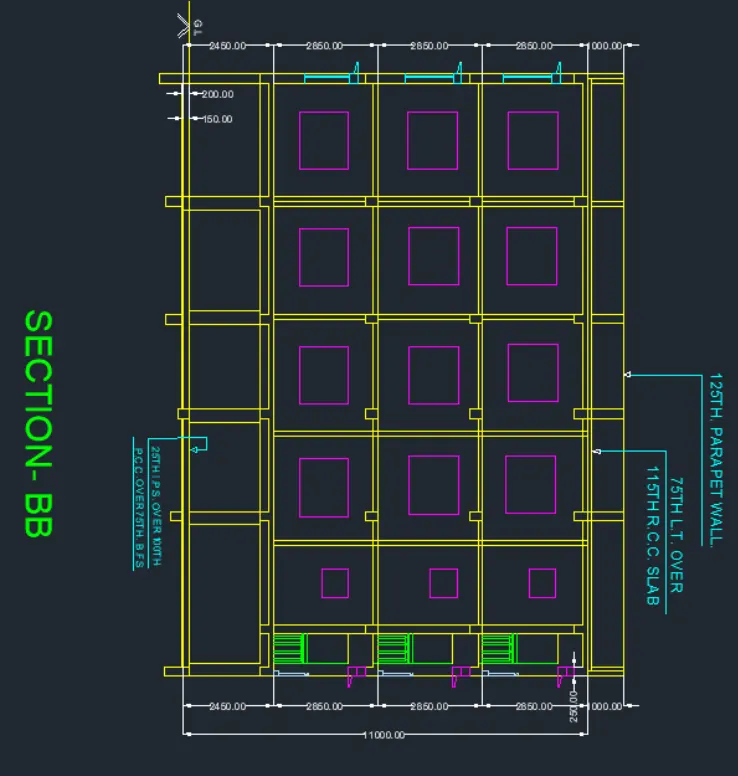
Procedure:
- Using XLINE command horizaontal and vertical construction lines are drawn.
- Using OFFSET command and provided dimensions the section of walls, stairs and rooms are drawn.
- The windows are drawn using RECTANGULAR command.
- The TRIM command is used to trim off the excess lines.
- The dimensions are given using Various Dimensions from the Dimension dropdowns in the Annotate panel.
- The DIMSTYLE command is used to edit the dimension style from the dimension style manager wherever necessary.
- MLEADER command is used for providing the leaders.
- MLEADERSTYLE command is used for choosing required style of multileader.
- The number of points is given before creation of each multileader.
- The texts are provided using MTEXT command and the components are placed in their respective layers using Layer Properties Manager.
Result:
Required Layout, Section and Elevation with given dimensions has been created using various tools and commands AutoCad software.