Creating a Layout, Section and Elevation with dimensions using AutoCad
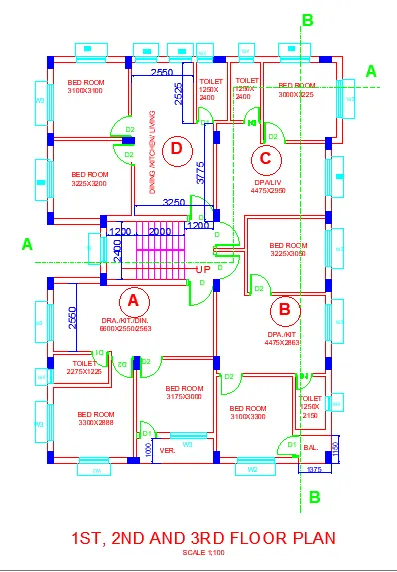
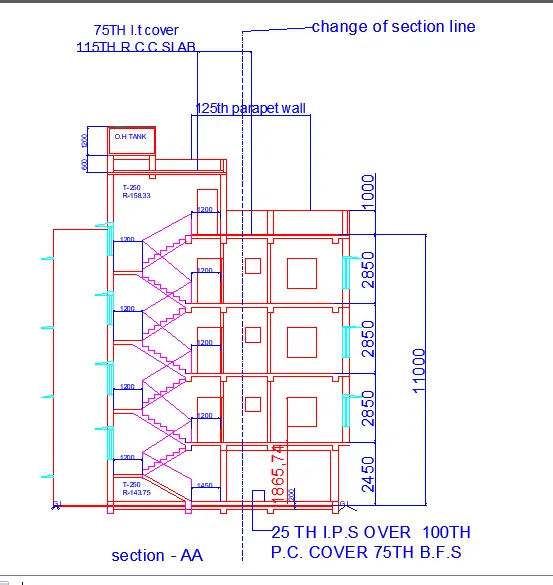
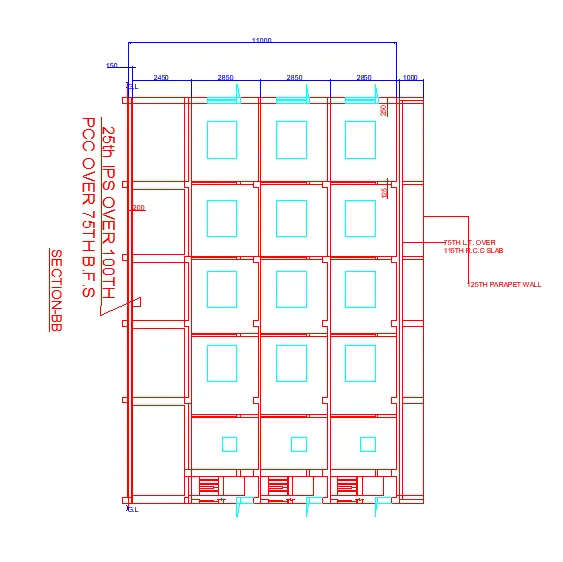
AIM:Create the Plan and Sections as shown in the Figures. Use proper dimension techniques and dimension styles to document the project. Assume the sizes of the doors and windows as per construction standards. Refer to sections for stair details if required.
PROCEDURE:
STEP-1:
- open the new dwg document file
- take the units as o decimal
- select line command and mention first point as 10,10
- mention limmax as 20000,20000
STEP-2:
- Using xline command draw a horizontal and vertical lines in point of 10,10
- maintain wall thick ness as 250mm and the placing room differentiate by using offset command
- internal walls thickness as maintain 125mm
- partition walls are made by using offset command and trim command.
- provide dimentions for using dimliner command.
RESULT: