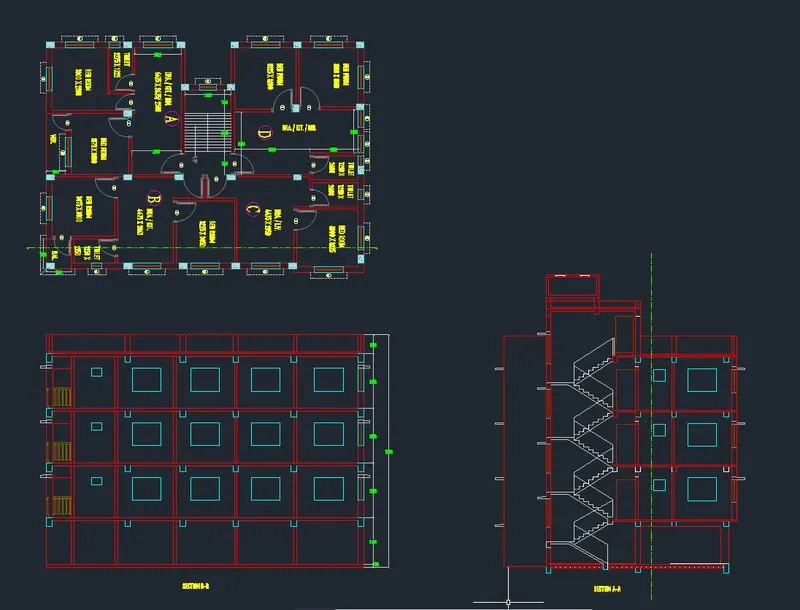
Creating a Layout, Section and Elevation with dimensions using AutoCad
Commands used in this challenge are
- Line 'L'
- Copy 'CO' or 'CP'
- PolyLine 'PL'
- Trim 'TR'
- Offset 'O'
- Text
- Dimension 'DIM'
- Dimstyle 'D'
- MATCHPROP 'MA'
- Move 'M'
- Mirror 'MI'
- Fillet 'F'
- Erase 'E'
- Rotate
- POINT
- CIRCLE
- RECTANGLE
- units
- Hatch
Aim:- To create the 1st, 2nd & 3rd floor Plan and Sections as shown in the Figures using Autocad.
Procedure:-
- open Autocad
- Create a new file using a new command
- set unit as MM using UNITS command
- set the different layer
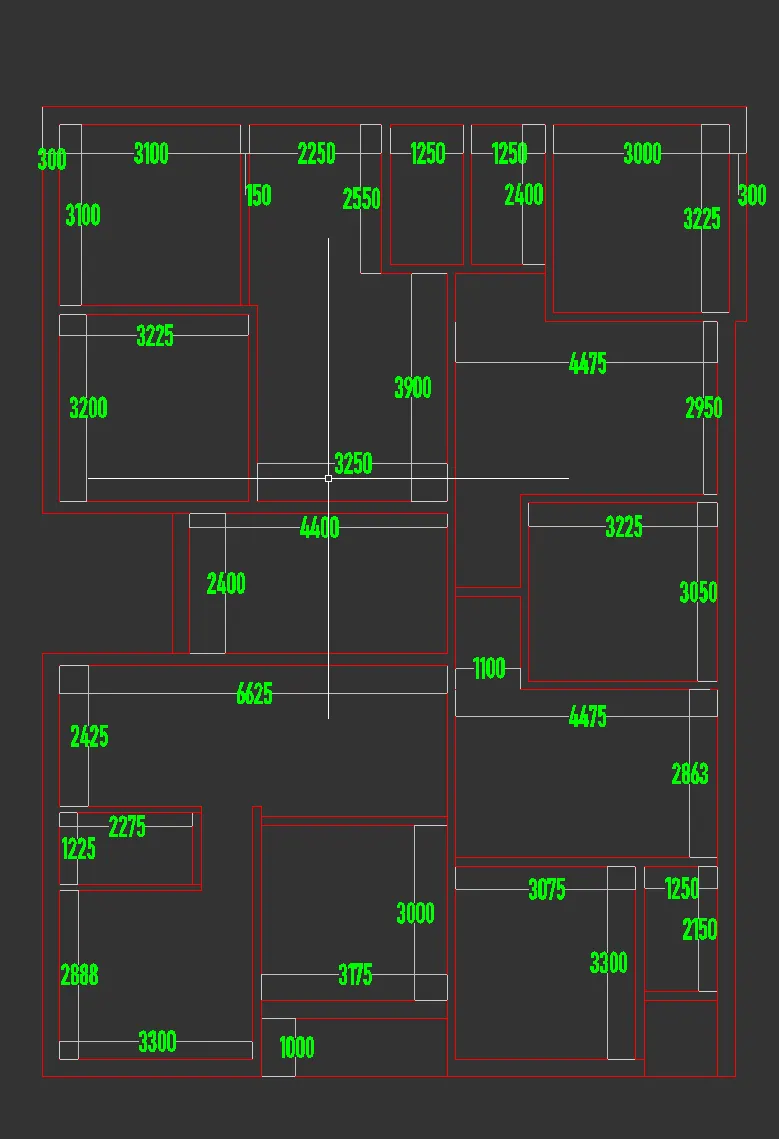
- now using line, copy, mirror, TR, Erase, etc command start drawing plan. first drawn the internal & external wall as per dimension.
-
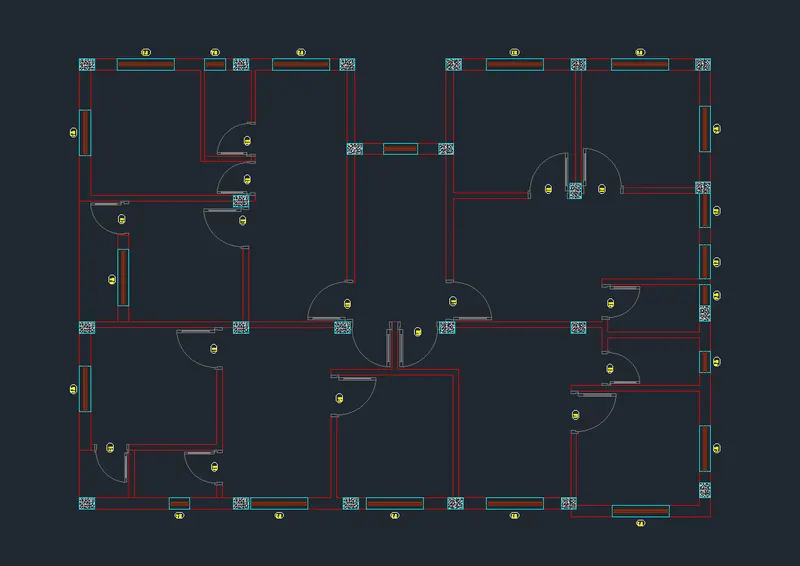
- now draw the window, door and give the tags of each door & window.
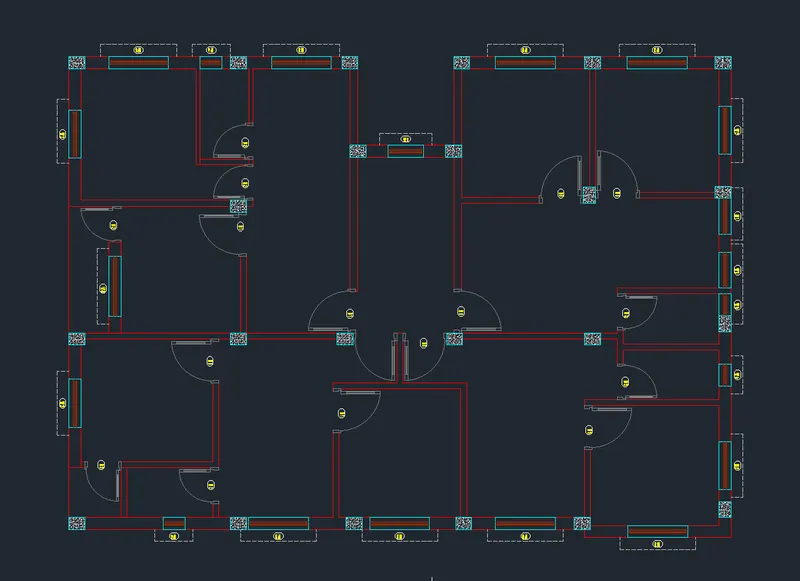
- using line command draw the chhajja of all windows & ventilation.
- now. using line & offset command draw stair.
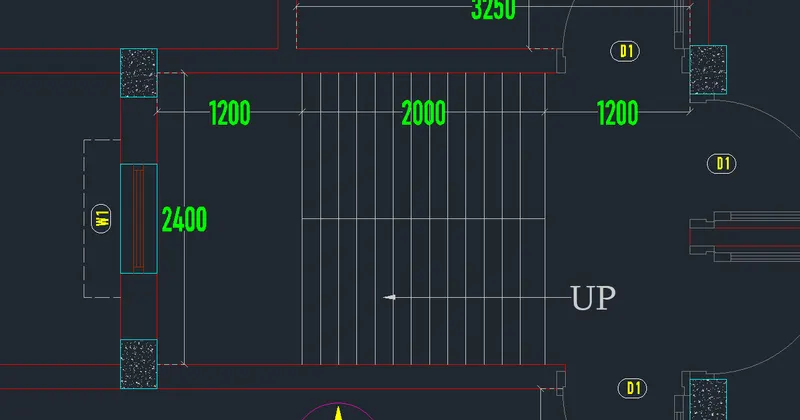
- using text command give text and dimension to the plan.
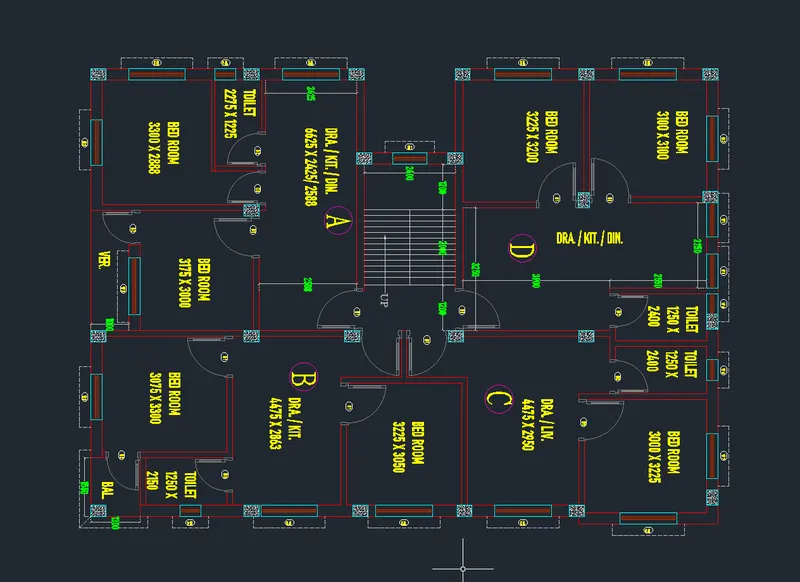
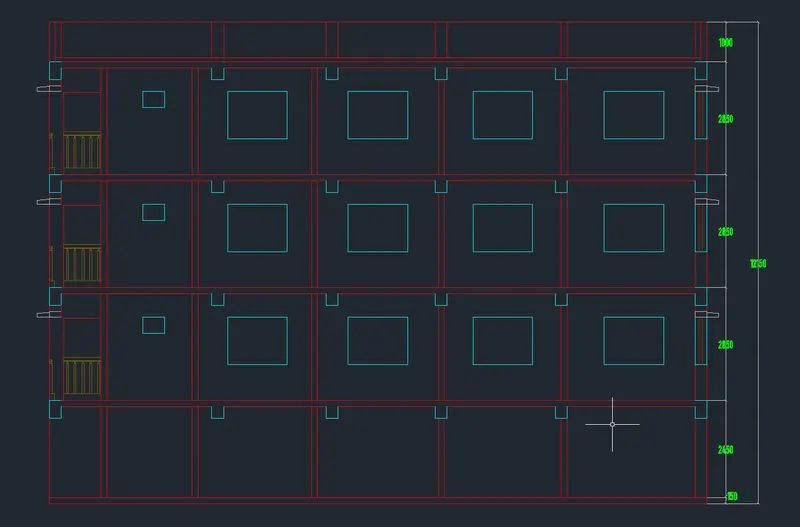
- after completing the floor plan of the G+3 story building. I had drawn section B-B of that building.
- after that, I had drawn Section A-A.
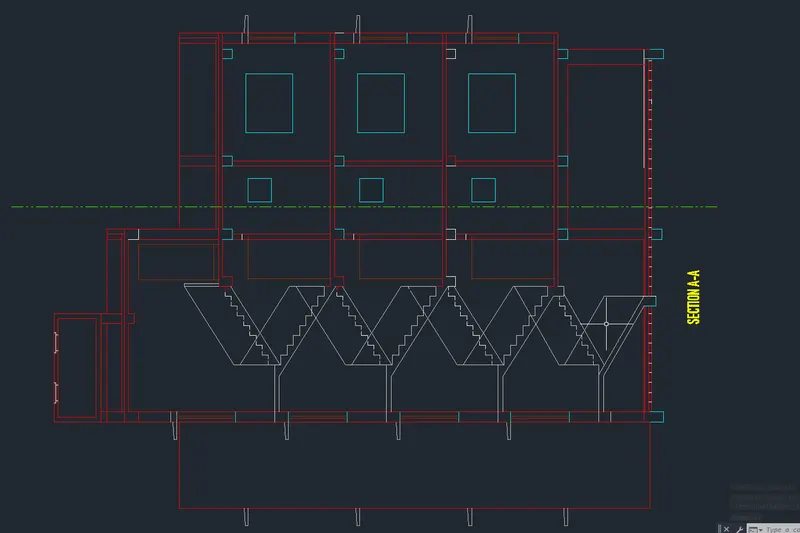
Result:- ( please check attached pdf)