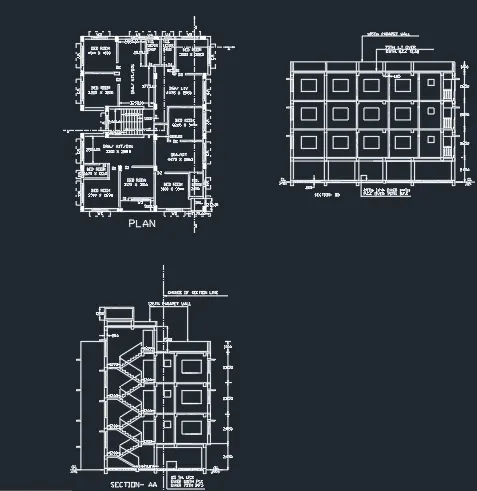
Creating a Layout, Section and Elevation with dimensions using AutoCad
Aim:
To create the Plan and Sections.
Procedure:
-1st, 2nd, and 3rd Floor plan:
- Draw vertical and horizontal X lines.
- Trim the unwanted lines.
- Offset both the lines to a distance of 230mm.
- Give the offsets as follow along the x-direction.
- Offset 3200mm for bedroom.
- Offset 125 for the inner wall.
- Offset 2250 for kitchen/drawing and dining room.
- Offset 1250 for both toilets.
- Offset 250 for external wall.
- Offset 250 for threads.
- Offset 2400 for the width of the staircase.
- Offset 1000 for Varanda
- Widows are drawn using line command.
- Hatch the inner columns with AIRCON.
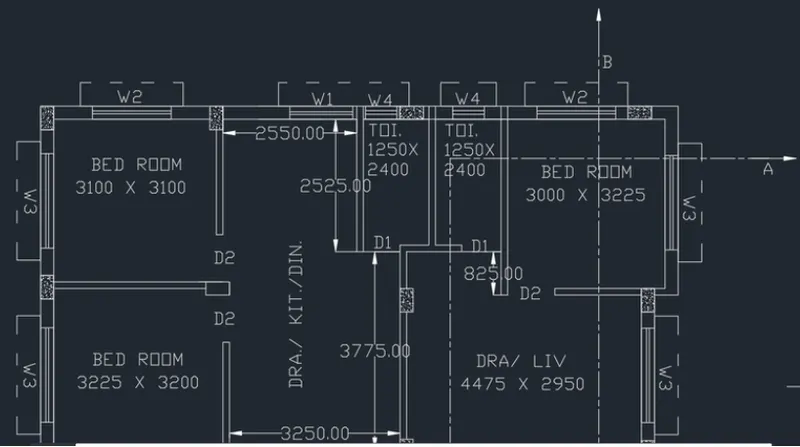
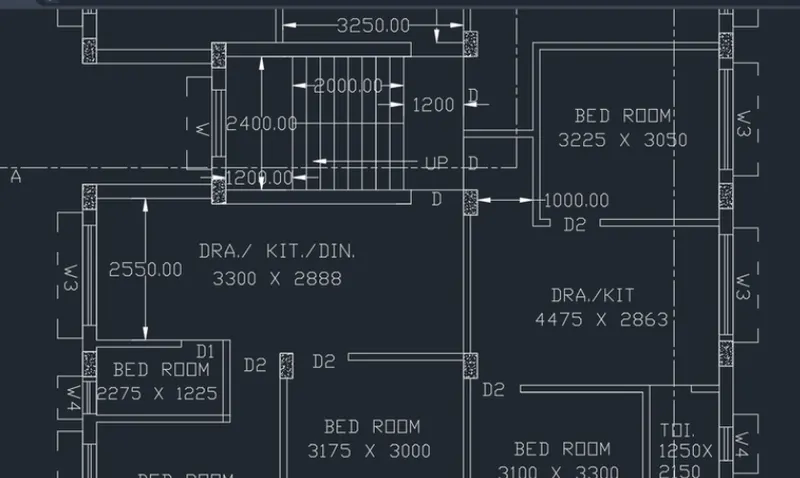
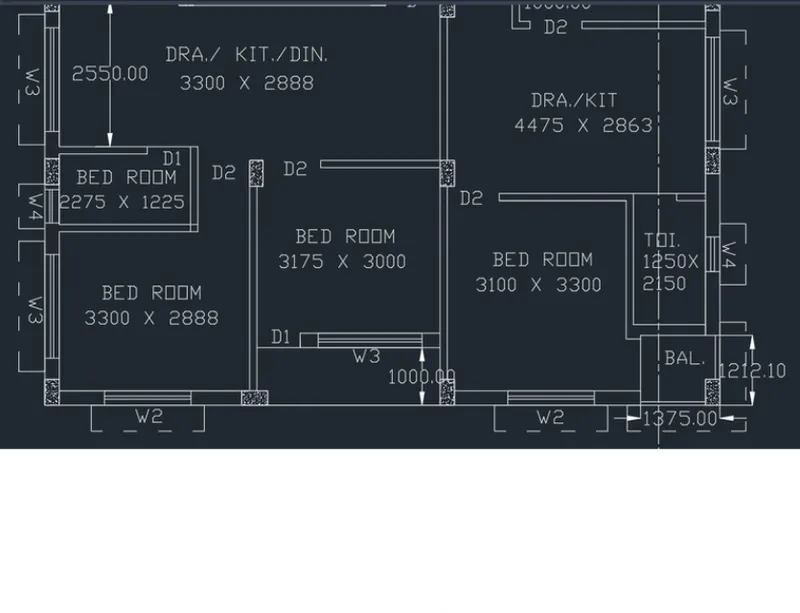
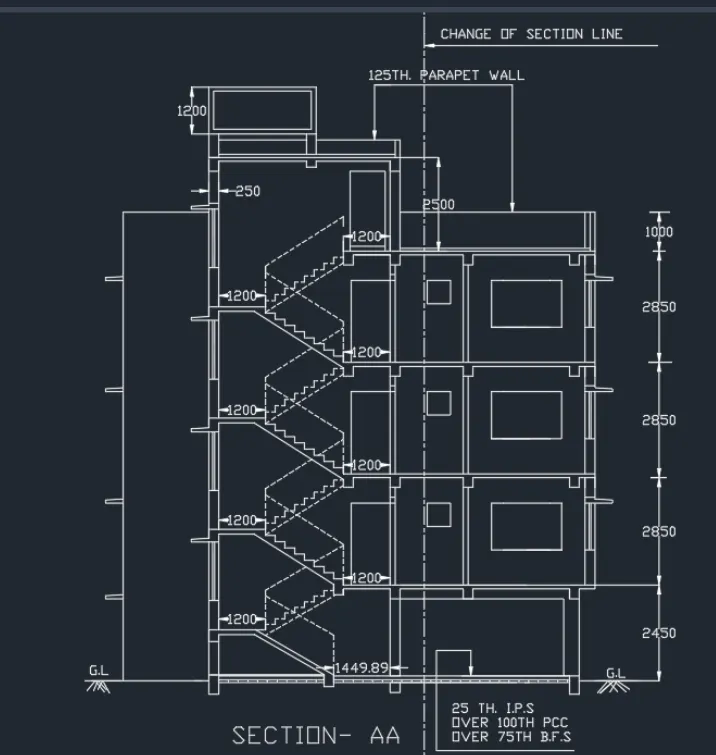
- Section AA
- Create a projection for the drawing downwards using the Xline command.
- Offset 2480 for the ground floor, 2850 for the second floor, and third floor.
- Offset 1000 for parapet wall
- Offset 2000 for Terrance level of mumty
- Offset 450 from mumty to parapet wall
- Offset 600 and 4000 of OCH
- For drawing staircase offset 2250 for thread and 143.75 fo rise
- Offset 125 below floor level for the slab.
- Draw windows and doors as per dimensions
- Annotate and mark the dimensions
-Section BB
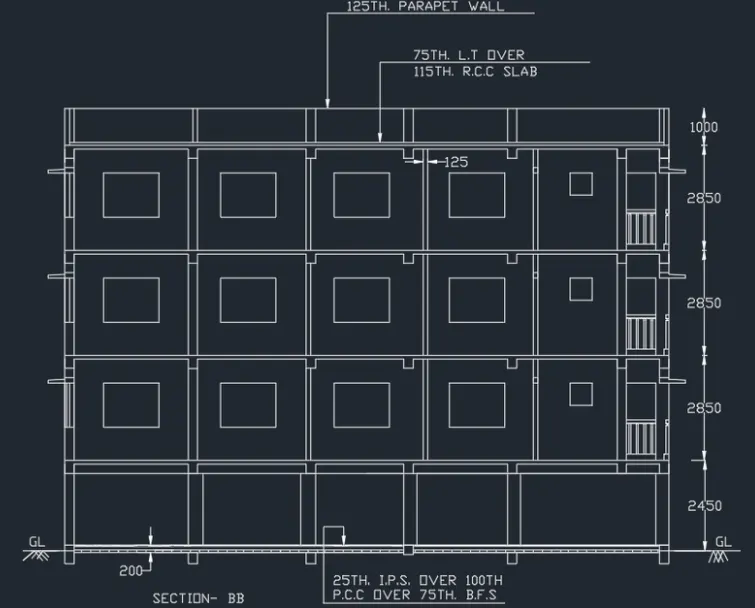
- Rotate the entire plan to 90 degrees
- Take the projection of all inner walls to125 and external 225mm
- Offset 150 from baseline.
- Offset 2450 for the ground floor, 2850 for the second floor, and third floor.
- Offset 1000 for parapet wall
- Thickness of the slab is assumed to be 125 mm
- Offset each floor 125 mm downwards
- ANnotate and mark the dimensions
Result: