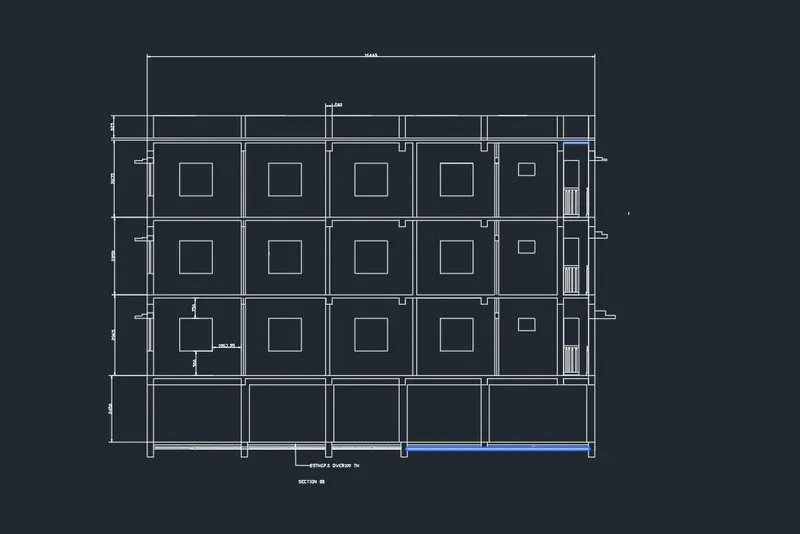
Creating a Layout, Section and Elevation with dimensions using AutoCad
1)ANS:-
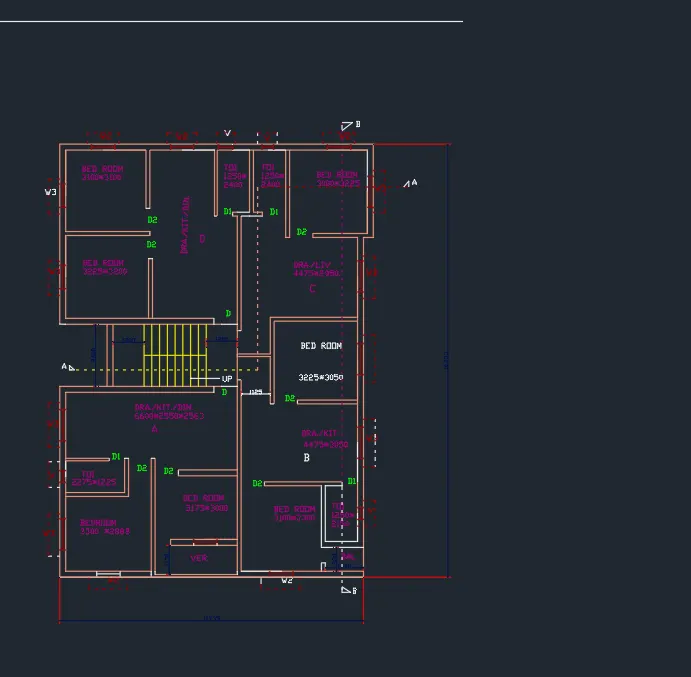
AIM:-Create the Plan and Sections as shown in the Figures. Use proper dimension techniques and dimension styles to document the project. Assume the sizes of the doors and windows as per construction standards. Refer to sections for stair details if required.
PROCEDURE:-
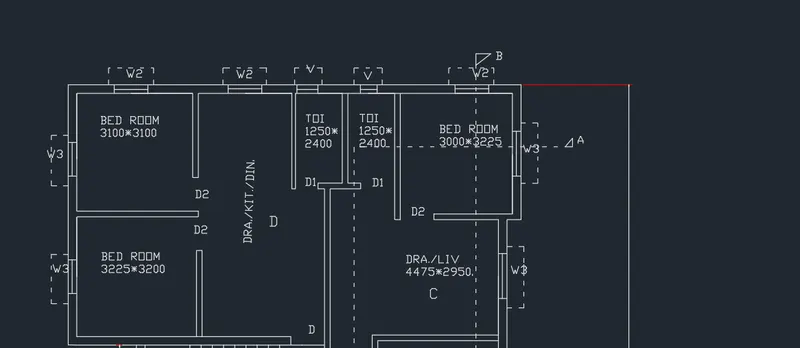
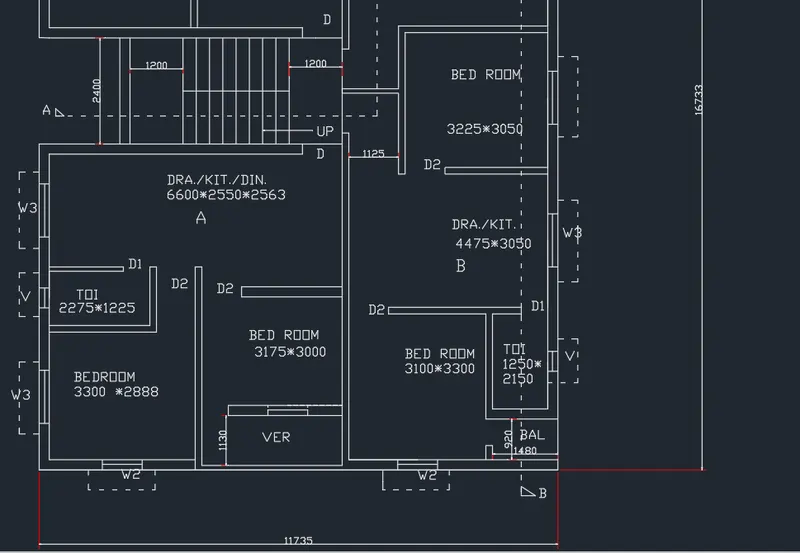
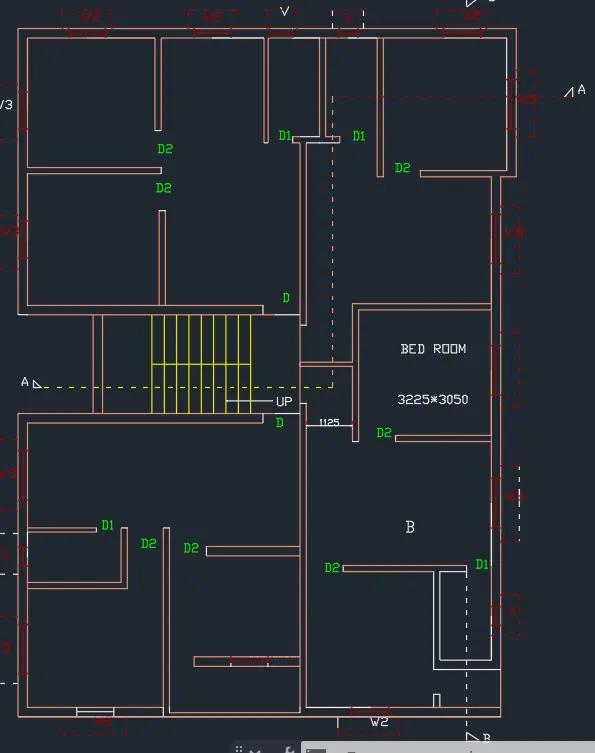
FINAL RESULT:-
2)ANS:-
AIM:- Create the Sections A-A as shown in the Figures. Use proper dimension techniques and dimension styles to document the project.
PROCEDURE:-
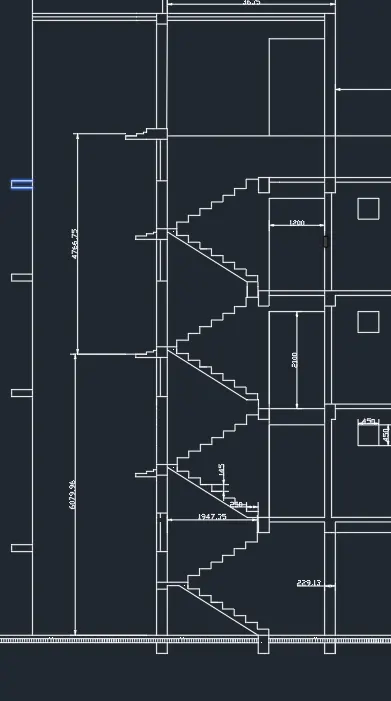
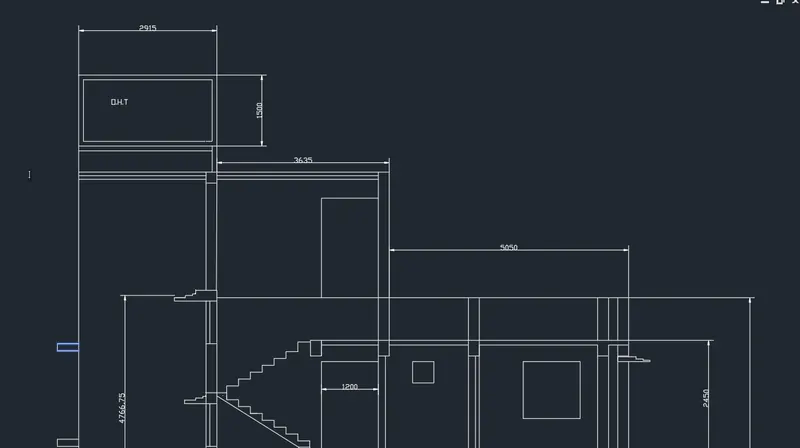
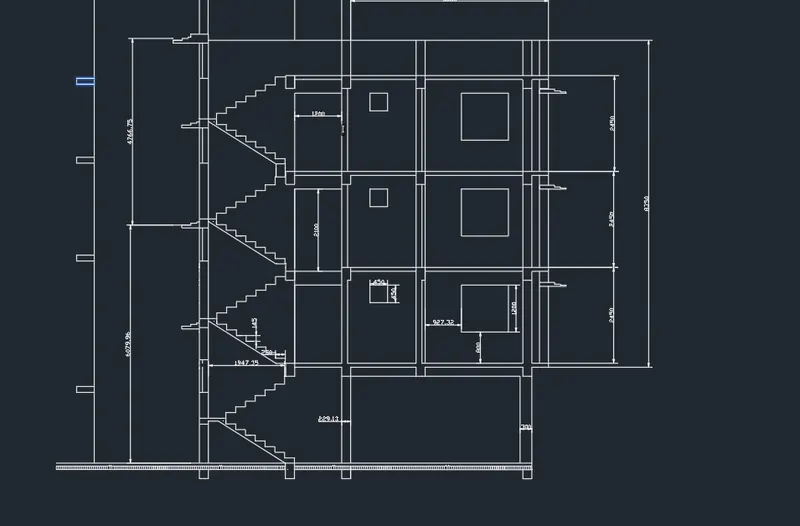
FINAL RESULT:-
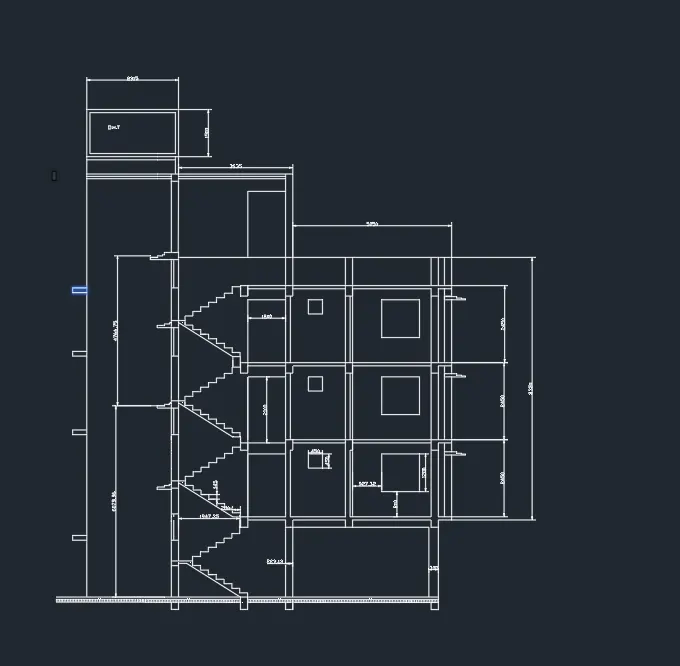
3)ANS:-
AIM:- Create the Plan an Sections B-B as shown in the Figures. Use proper dimension techniques and dimension styles to document the project.
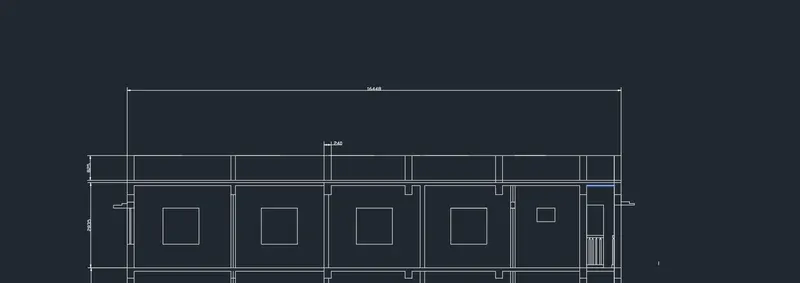
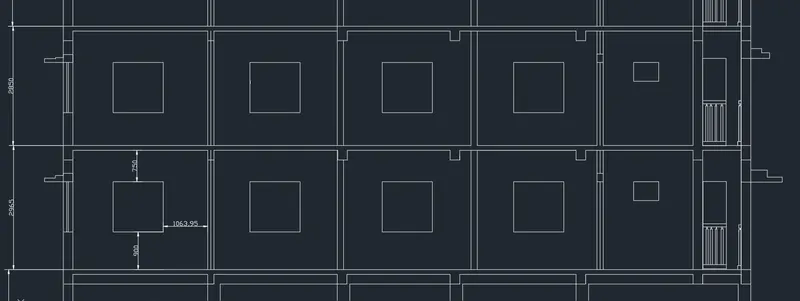
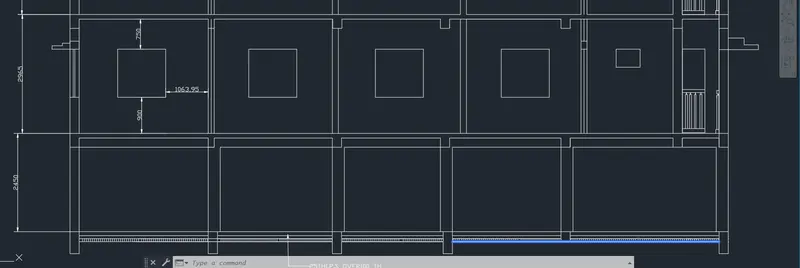
FINAL RESULT:-