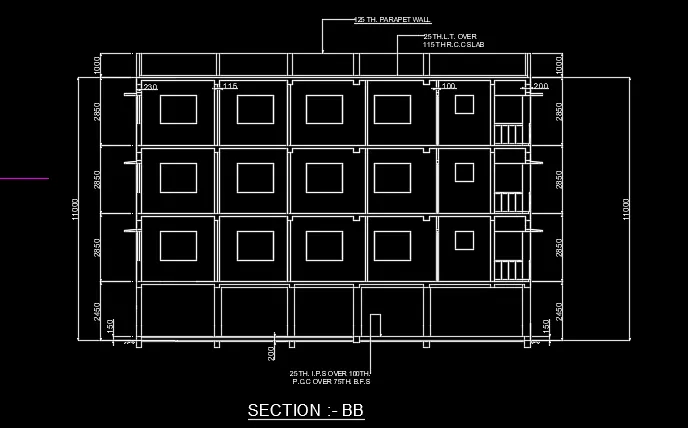
Creating a Layout, Section and Elevation with dimensions using AutoCad
1.
Aim:- To draft the given plan by using Auto CAD software.
Procedure:-
1.By taking out and out measurements i used to create a rectangle to plot the given plan.
2.By using offset command i divided the rectangle into rooms.
3.By using trim command and offset command and extend,fillet commands and all i re created the given plan.
4.By using Dimension style command i edited to given dimstyle and i mentioned it in the given plan.
5.By using Q leader i created the mentioned texts.
6.By using M text command i mentione all required texts and completed the given plan.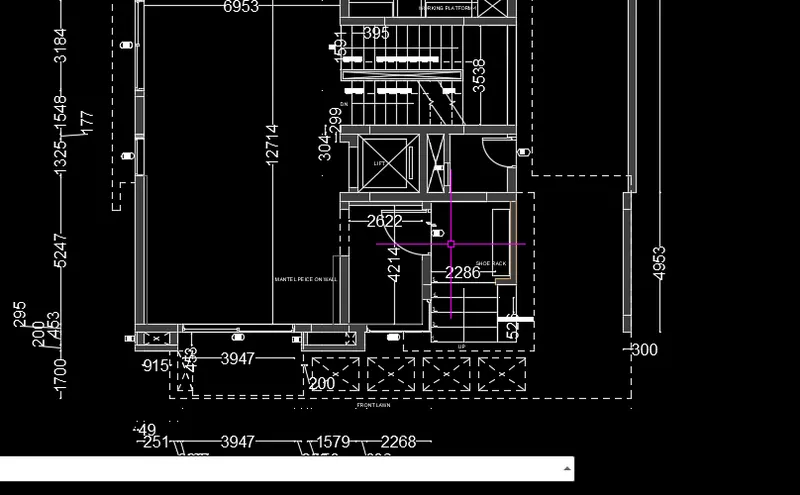
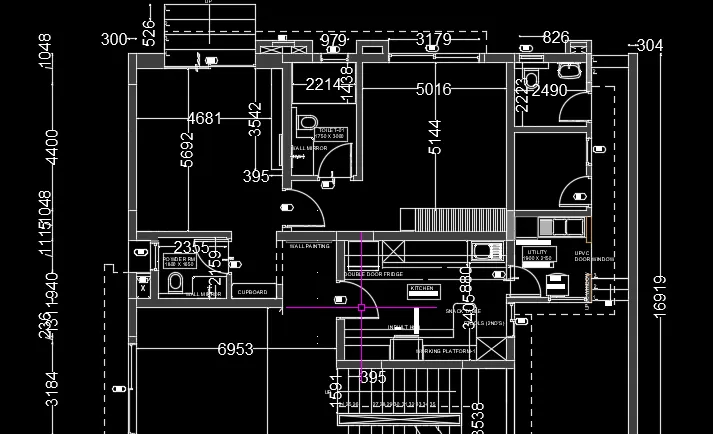
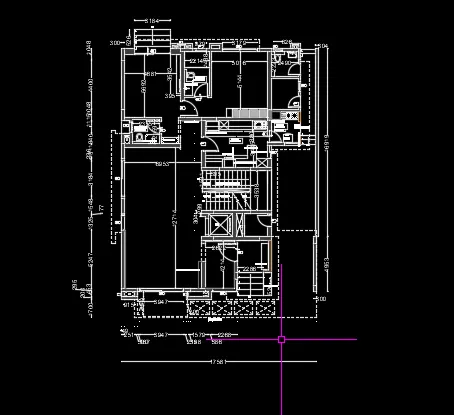
Result:- By using Auto CAD softwre i created above mentioned plan.
2.
Aim:- To draft the given section by using Auto CAD software.
Procedure:-
1.By using Xline command i projected the created plan and created the given section.
2.By using offset,trim,copy,move,join,and etc.. and created the stair cases too .
3.After completion of base ment i created the first floor.
4.Then i used to copy the complete first floor and pasted it as 2nd and 3rd floors too,then i created the over head tank by using line command.
5.Finally i completed the given section A-A.
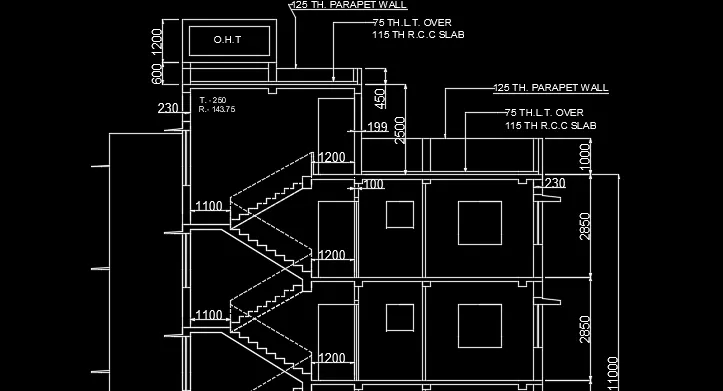
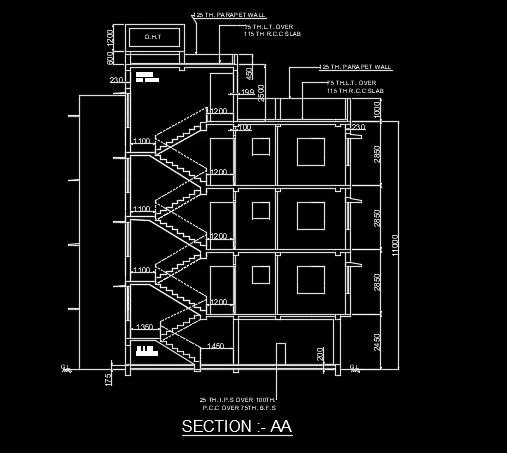
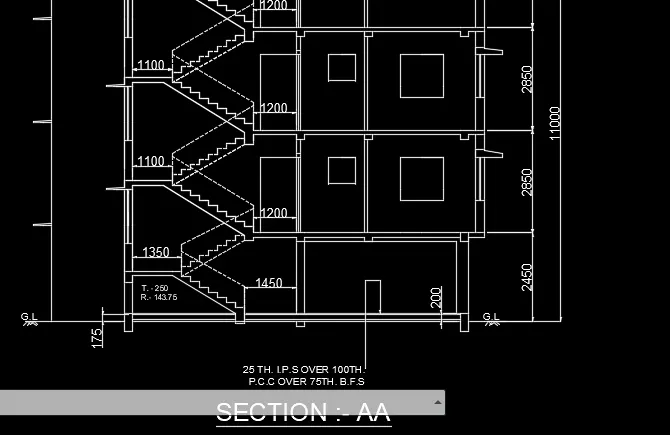
Result:- By using Auto CAD softwre i created above mentioned section A-A.
3.
Aim:- To draft the given section by using Auto CAD software.
Procedure:-
1.By using Xline command i projected the created plan and created the given section.
2.By using offset,trim,copy,move,join,and etc...
3.After completion of base ment i created the first floor.and create the windows and doors.
4.Then i used to copy the complete first floor and pasted it as 2nd and 3rd floors too,then i created the parapet by using line command.
5.Finally i completed the given section B-B.