Creating a Floor plan, Footing detail and Isometric view using AutoCad
TASK 1:
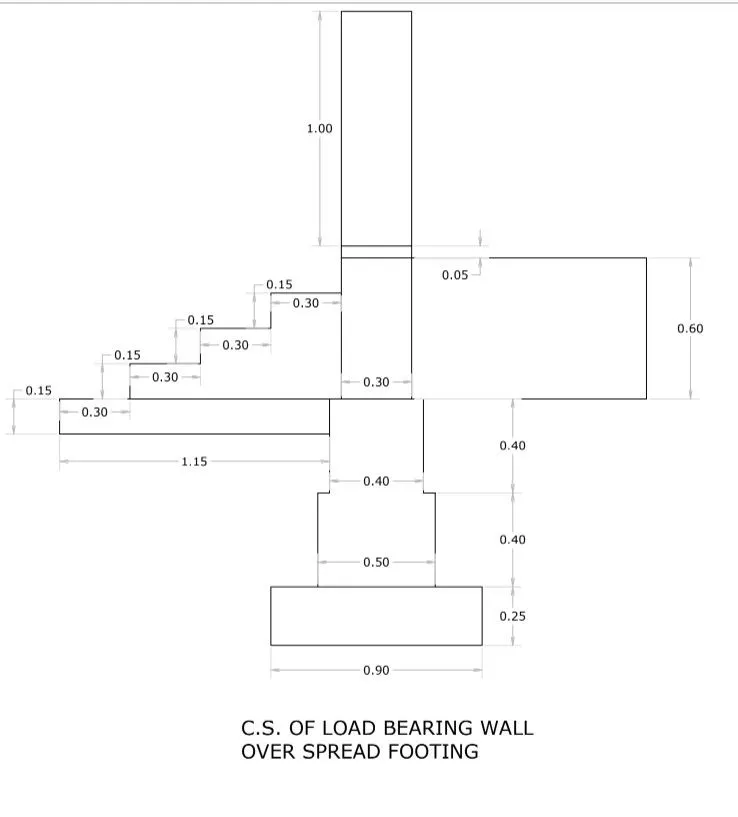
AIM:
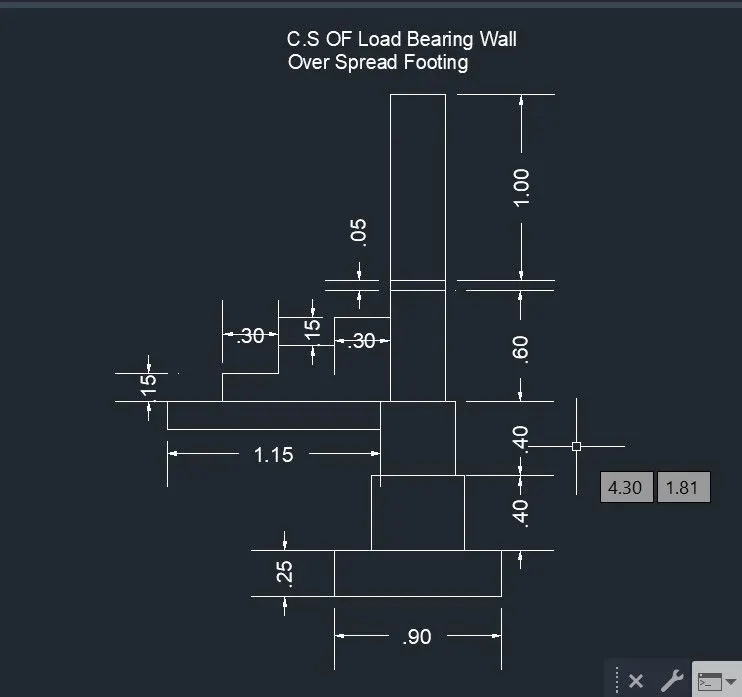
To draw the Cross section of load bearing wall over spread footing.
PROCEDURE:
Starting AutoCAD software:
- Go to START MENU, select AutoCAD 2023
- Click on START DRAWING .DWG File
- In the Command line type in: STARTUP [ENTER]
- Enter new value of startup: 1
- Go to Application Menu and select New
- In the 'Create New Drawing' dialog box, select the 'Imperial system in the 'Start from Scratch' option.
- Next select the 'Decimal unit system from the 'Advanced Setup' option.
- Set the limits by entering LIMITS in the Command tab. The lower-left corner is specified as 0,0, and the upper-right corner is specified as 100,100.
Commands used:
- Line command,
- Dimlinear command,
- Text command,
- Circle command.
STEP 1:
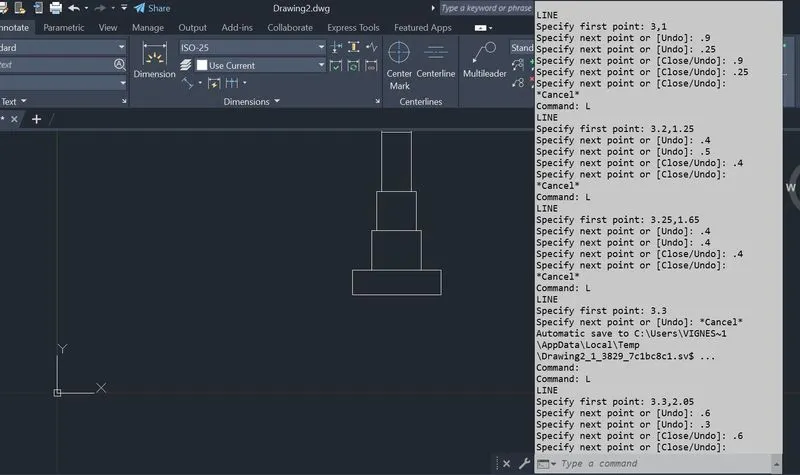
STEP 2:
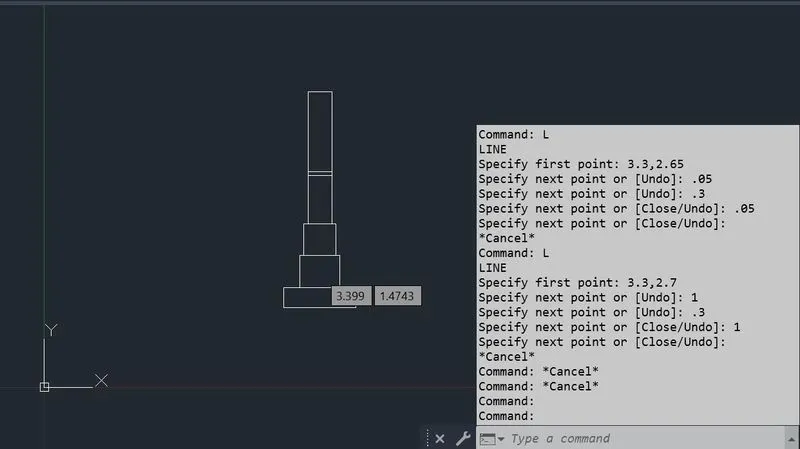
STEP 3:
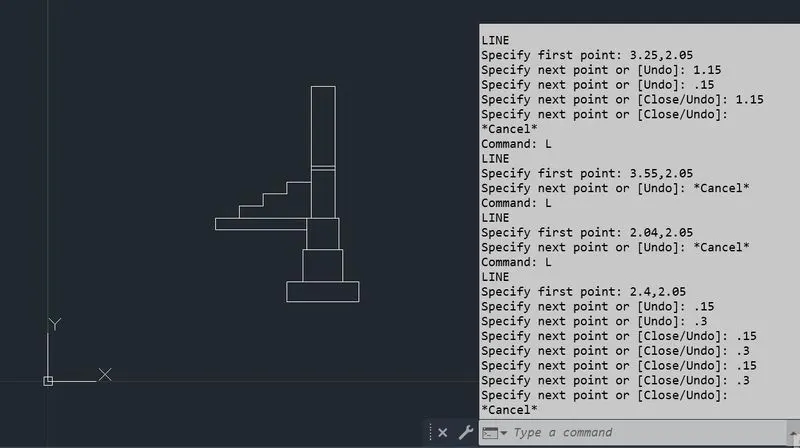
STEP 4 : - Dimensions.
TASK 2:
AIM:
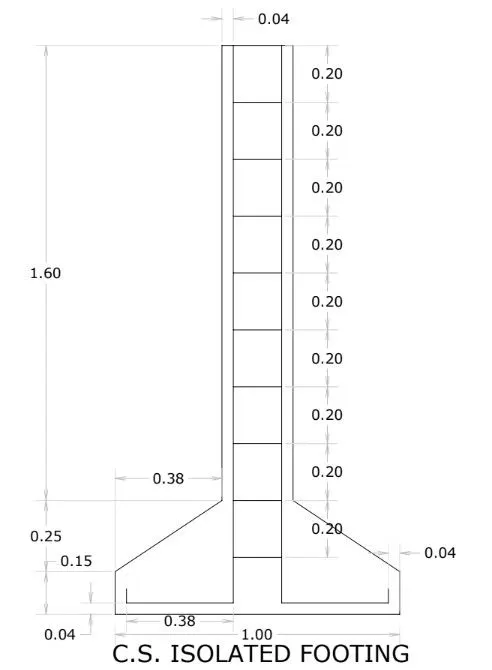
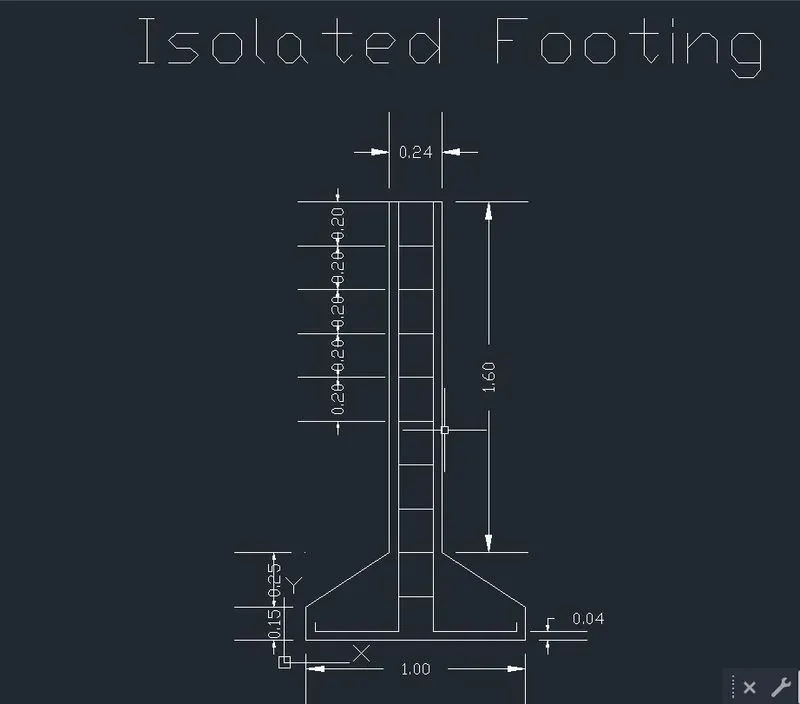
To draw the Cross section of isolated footing.
PROCEDURE:
Starting AutoCAD software:
- Go to START MENU, select AutoCAD 2023
- Click on START DRAWING .DWG File
- In the Command line type in: STARTUP [ENTER]
- Enter new value of startup: 1
- Go to Application Menu and select New
- In the 'Create New Drawing' dialog box, select the 'Imperial system in the 'Start from Scratch' option.
- Next select the 'Decimal unit system from the 'Advanced Setup' option.
- Set the limits by entering LIMITS in the Command tab. The lower-left corner is specified as 0,0, and the upper-right corner is specified as 100,100.
Commands used:
- Line command,
- Dimlinear command,
- Text command,
- Circle command.
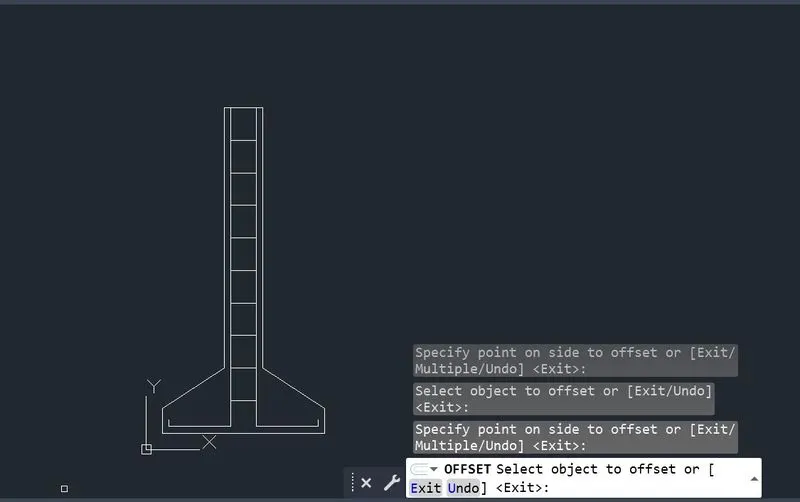
STEP 1:
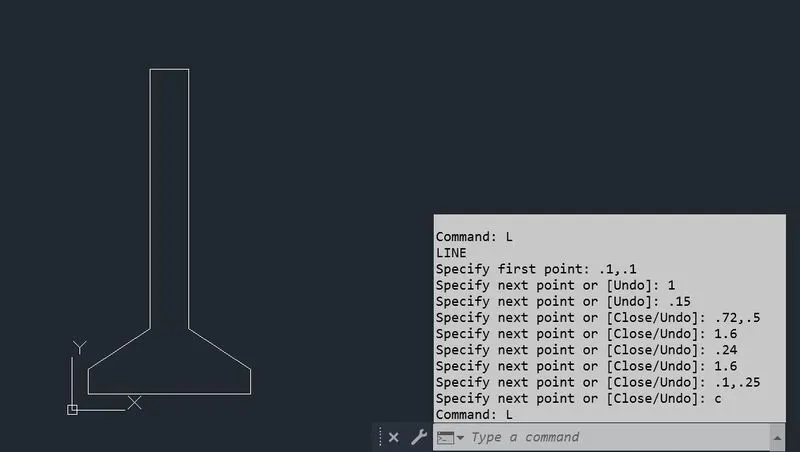
STEP 2:
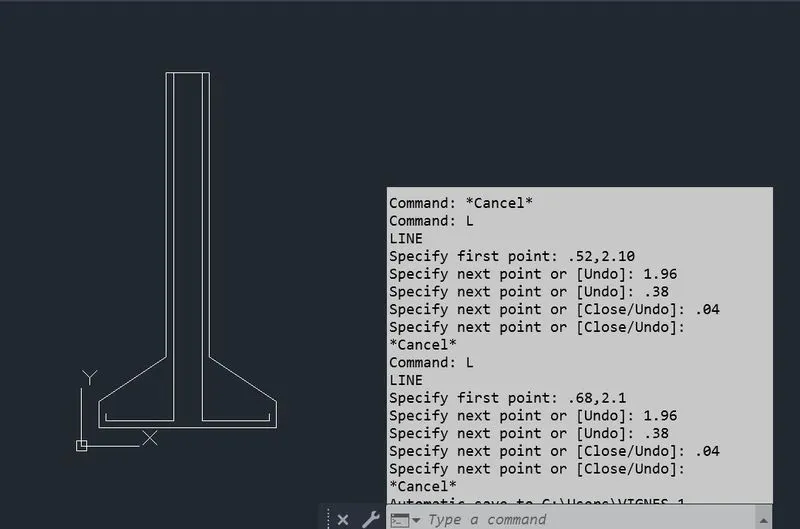
STEP 3:
STEP 4 - DIMENSIONS:
TASK 3:
AIM:
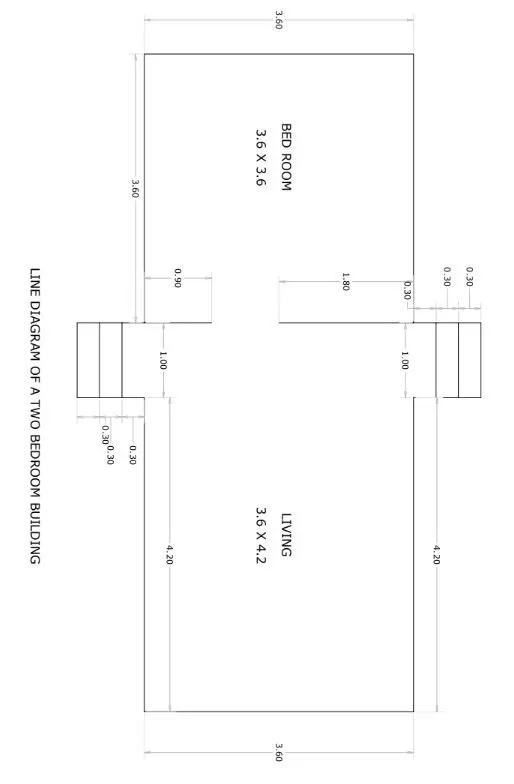
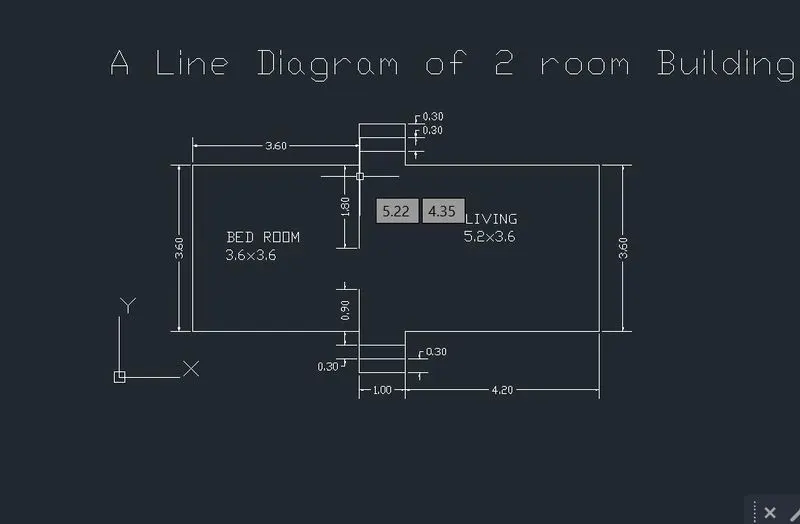
To draw line diagram of a two room building.
PROCEDURE:
Starting AutoCAD software:
- Go to START MENU, select AutoCAD 2023
- Click on START DRAWING .DWG File
- In the Command line type in: STARTUP [ENTER]
- Enter new value of startup: 1
- Go to Application Menu and select New
- In the 'Create New Drawing' dialog box, select the 'Imperial system in the 'Start from Scratch' option.
- Next select the 'Decimal unit system from the 'Advanced Setup' option.
- Set the limits by entering LIMITS in the Command tab. The lower-left corner is specified as 0,0, and the upper-right corner is specified as 100,100.
Commands used:
- Line command,
- Dimlinear command,
- Text command,
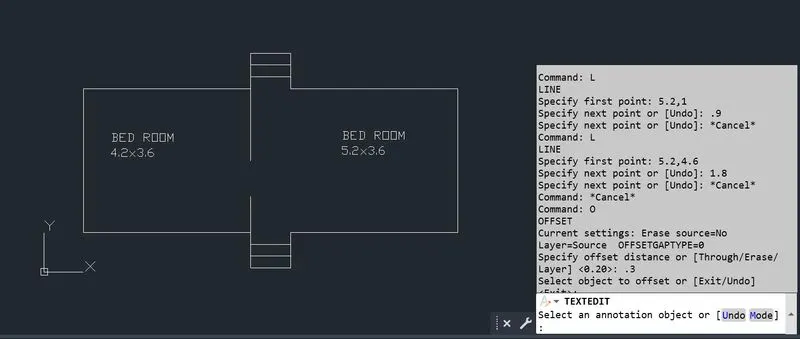
STEP 1:
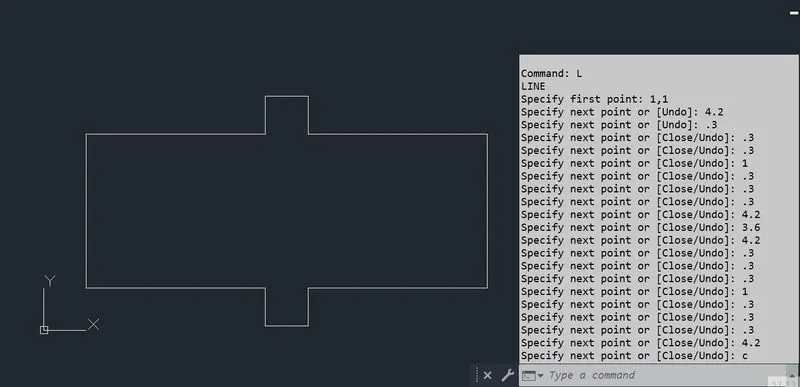
STEP 2:
STEP 3 - DIMENSIONS:
TASK 4:
AIM:
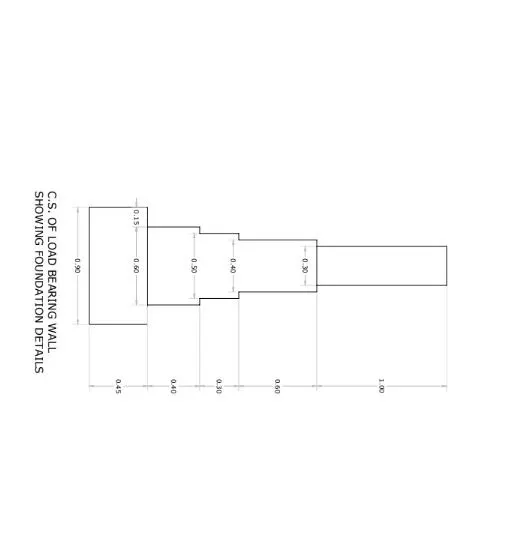
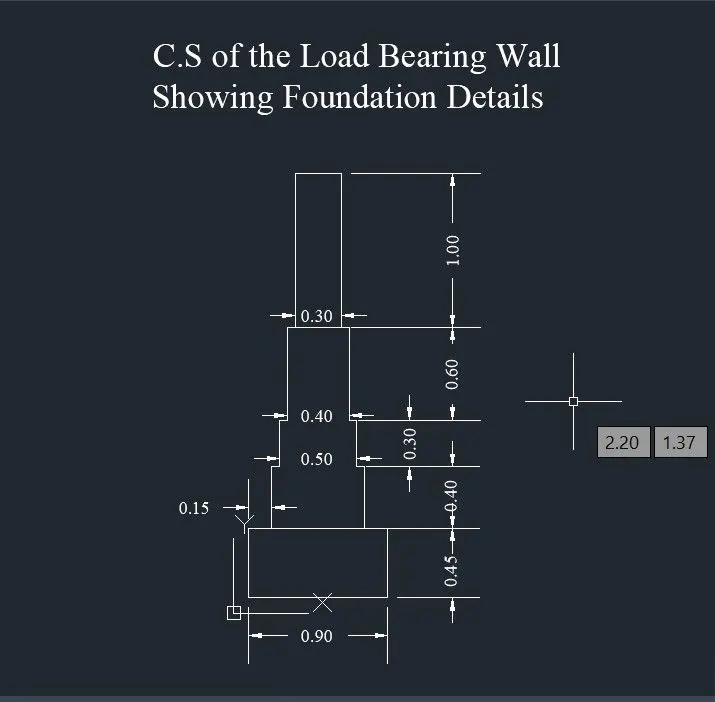
To draw the Cross section of a load bearing wall showing foundation details.
PROCEDURE:
Starting AutoCAD software:
- Go to START MENU, select AutoCAD 2023
- Click on START DRAWING .DWG File
- In the Command line type in: STARTUP [ENTER]
- Enter new value of startup: 1
- Go to Application Menu and select New
- In the 'Create New Drawing' dialog box, select the 'Imperial system in the 'Start from Scratch' option.
- Next select the 'Decimal unit system from the 'Advanced Setup' option.
- Set the limits by entering LIMITS in the Command tab. The lower-left corner is specified as 0,0, and the upper-right corner is specified as 100,100.
Commands used:
- Line command,
- Dimlinear command,
- Text command.
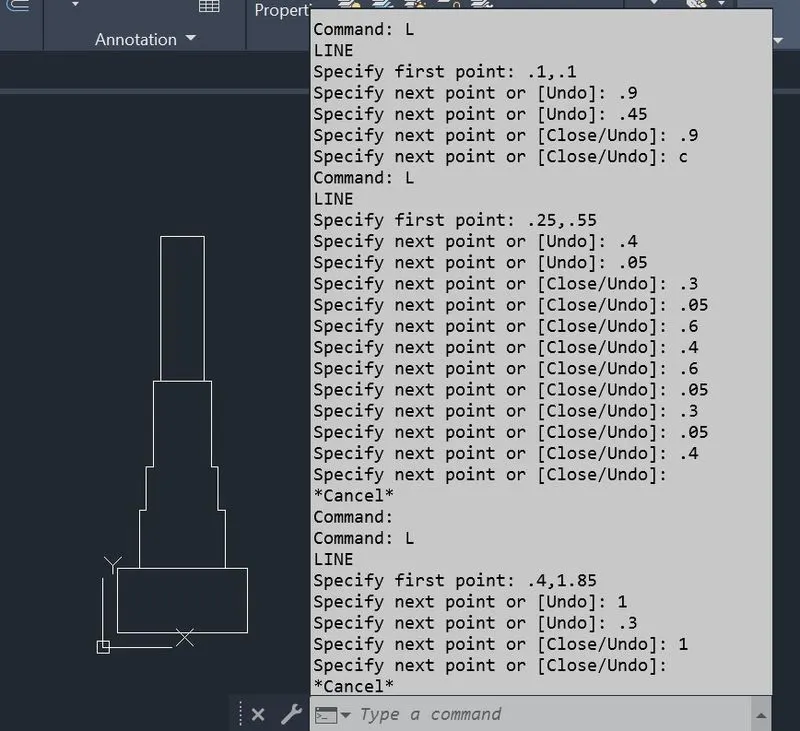
STEP 1:
STEP 2 - DIMENSIONS:
TASK 5:
AIM:
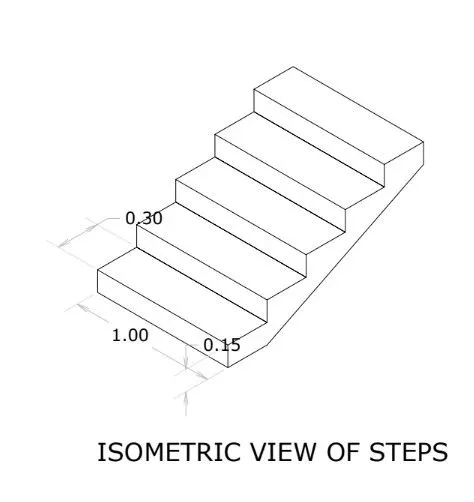
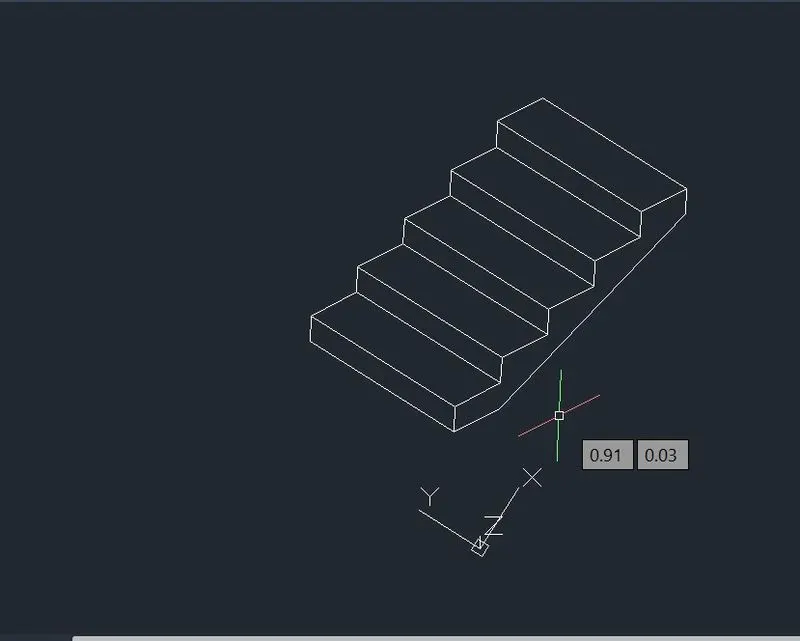
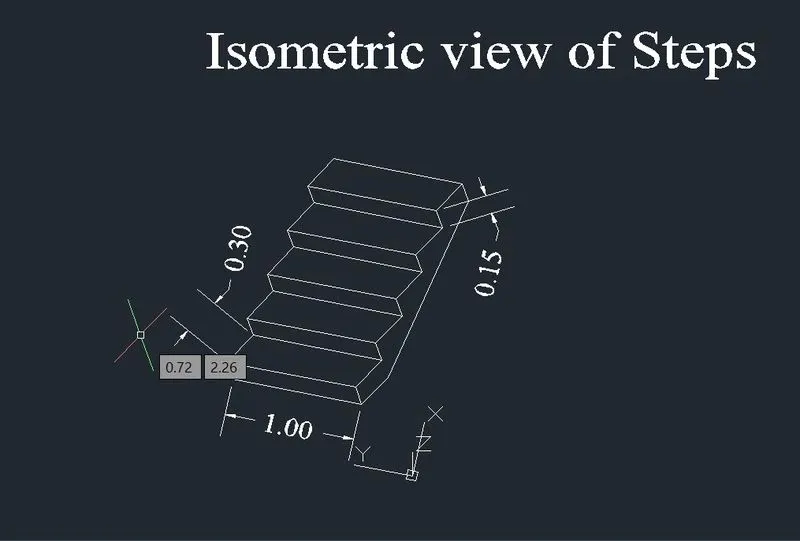
To draw the isometric view of steps.
PROCEDURE:
Starting AutoCAD software:
- Go to START MENU, select AutoCAD 2023
- Click on START DRAWING .DWG File
- In the Command line type in: STARTUP [ENTER]
- Enter new value of startup: 1
- Go to Application Menu and select New
- In the 'Create New Drawing' dialog box, select the 'Imperial system in the 'Start from Scratch' option.
- Next select the 'Decimal unit system from the 'Advanced Setup' option.
- Set the limits by entering LIMITS in the Command tab. The lower-left corner is specified as 0,0, and the upper-right corner is specified as 100,100.
- Now change the 2D Drafting setting to 3D view by changing the view cube
- Use the Function (f5) tool to change the direction of the line in 3D view.
Commands used:
- Line command,
- Dimlinear command,
- Text command.
STEP 1:
STEP 2 - DIMENSIONS:
TASK 5:
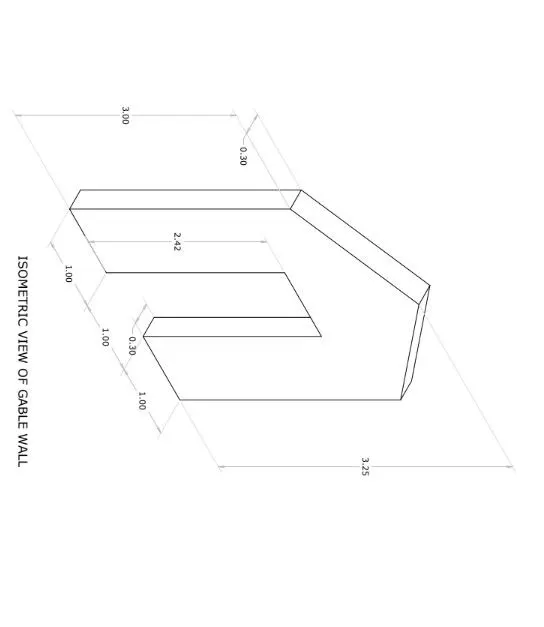
AIM:
To draw the isometric view of gable wall.
PROCEDURE:
Starting AutoCAD software:
- Go to START MENU, select AutoCAD 2023
- Click on START DRAWING .DWG File
- In the Command line type in: STARTUP [ENTER]
- Enter new value of startup: 1
- Go to Application Menu and select New
- In the 'Create New Drawing' dialog box, select the 'Imperial system in the 'Start from Scratch' option.
- Next select the 'Decimal unit system from the 'Advanced Setup' option.
- Set the limits by entering LIMITS in the Command tab. The lower-left corner is specified as 0,0, and the upper-right corner is specified as 100,100.
- Now change the 2D Drafting setting to 3D view by changing the view cube
- Use the Function (f5) tool to change the direction of the line in 3D view.
Commands used:
- Line command,
- Dimlinear command,
- Text command.
STEP 1:
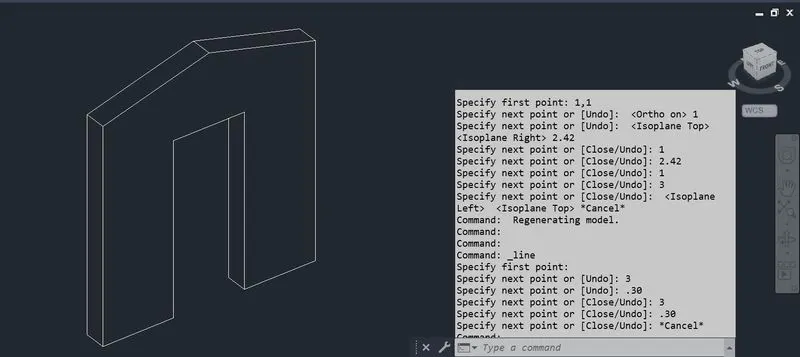
STEP 2 DIMENSIONS:
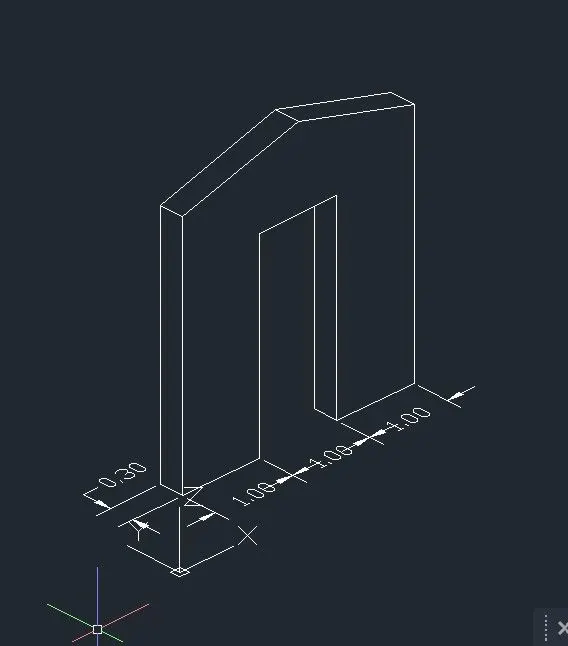
Thus the Challenge 2 have been Completed.