Challenge

Creating a Floor plan, Footing detail and Isometric view using AutoCad

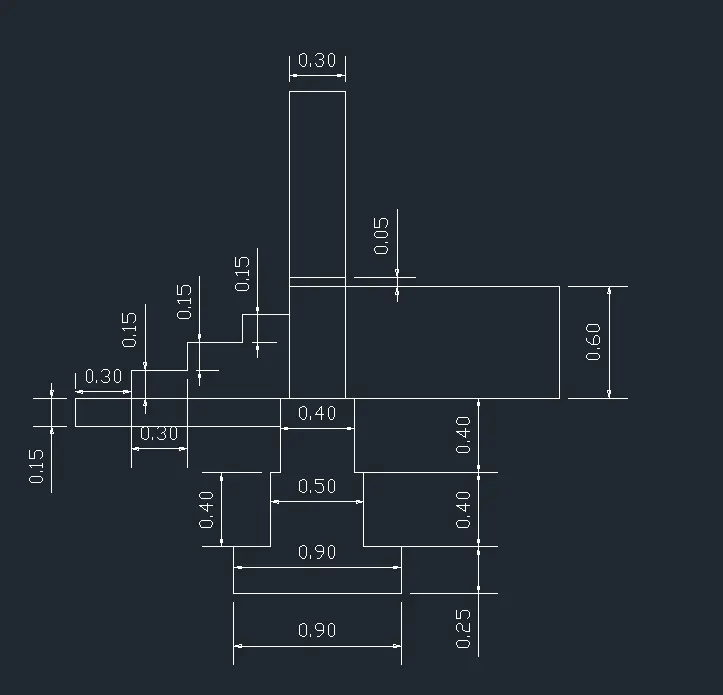
Question:1) CS of a load bearing wall over spread footing
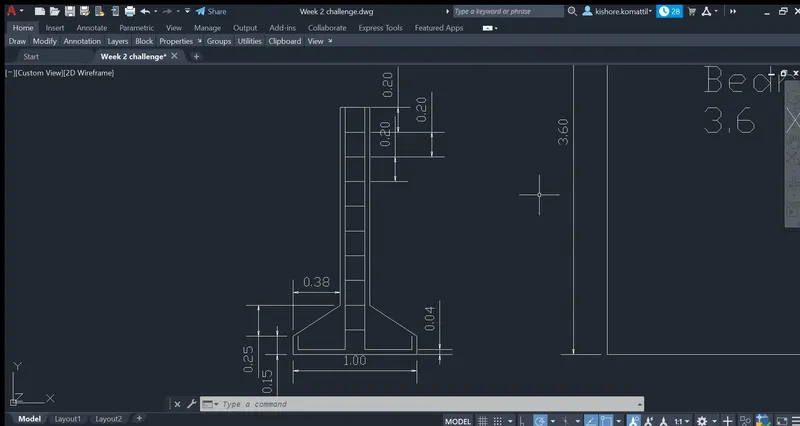
Question:2) CS isolated footing
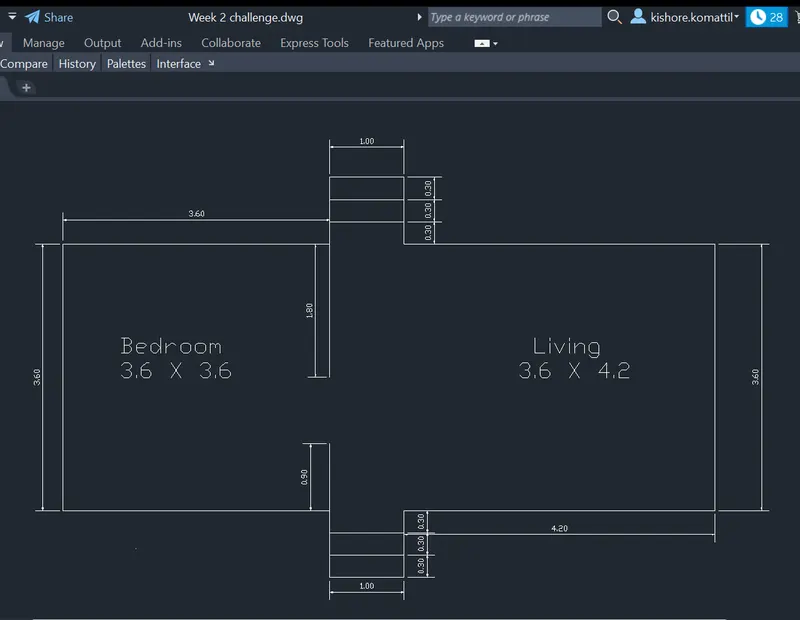
Question:3) Line diagram of two bedroom buiding
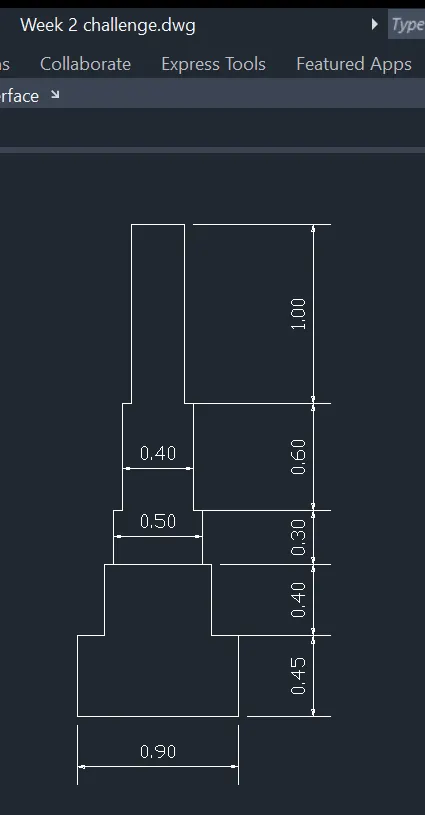
Question:4) CS of a load bearing wall showing foundation details
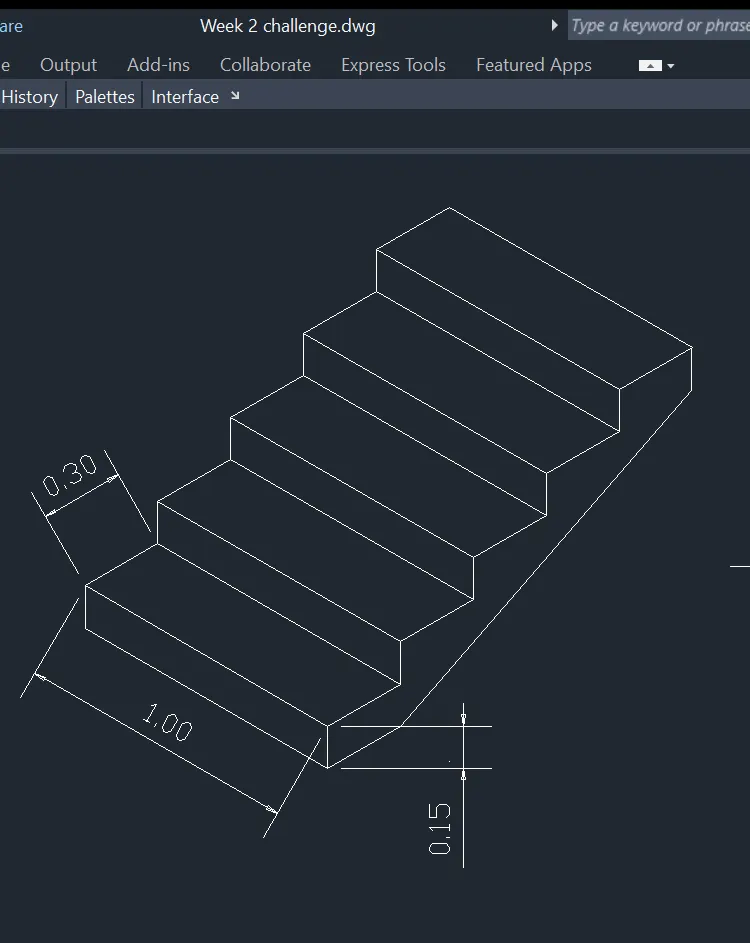
Question:5) Isometric view of steps
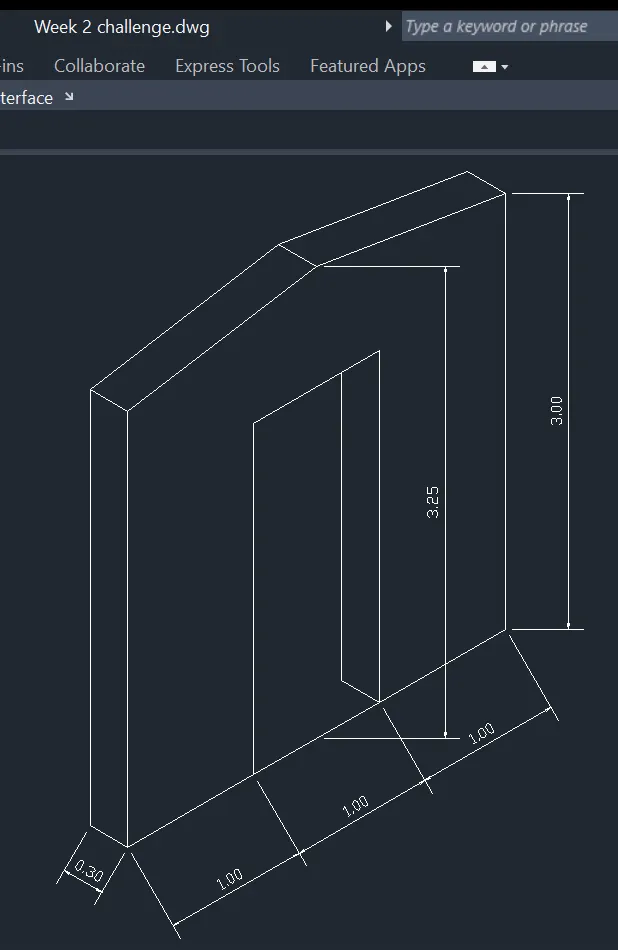
Question:6) Isometric view of gable wall
Your portfolio, next

Ship work like this
in your own course.

Talk to a career counsellor

Free 20-minute call. We'll map the right course to where you want to work.

By submitting you agree to our Terms and Privacy Policy.

Talk to a career counsellor

Free 20-minute call. We'll map the right course to where you want to work.

By submitting you agree to our Terms and Privacy Policy.