Creating a 3D rendered model for a Residential Building in AutoCad
Create a 3 dimensional model of the residential building with a rendered view.
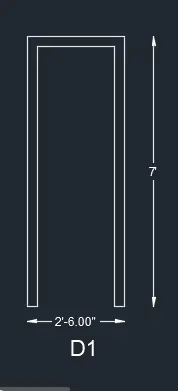
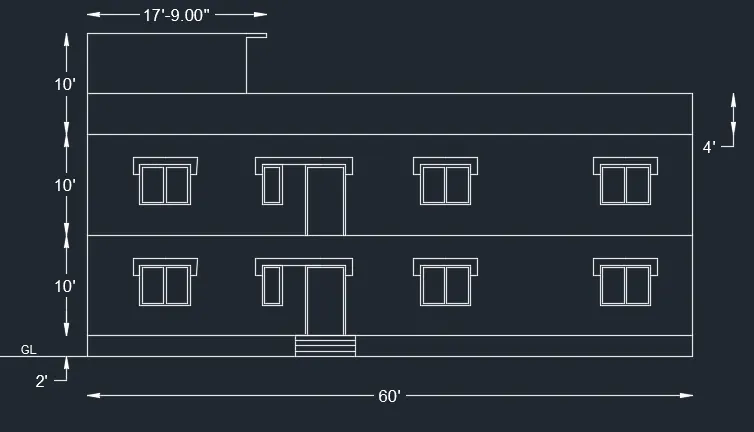
assume W = 5' x 4', D= 4' x 7' , D1= 2'6" x 4', w1 = 2' x 4'
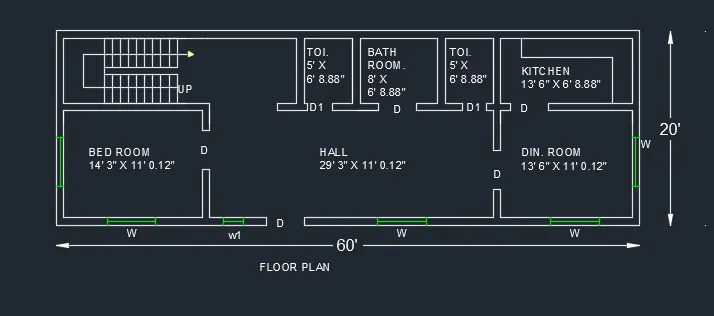
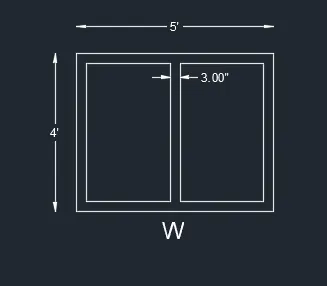
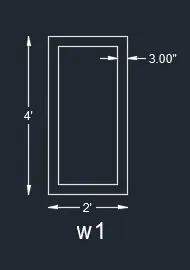
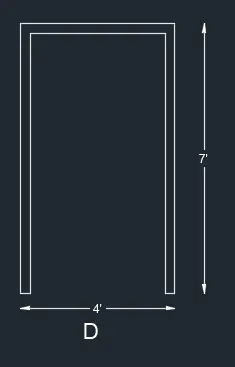
.open autocad and open new page
.unit command ans set engineering,precision 0'0.00" and unit inches
.d(dimension style manager) and set primary unit enginnering , precision 0' 0.00"
.using line command, rectangle command , offset command, trim command, move command, copy command , fillet command, multiline text command , dimension command we draw the diagram as shown in image
.now swithc to 3d modelling from workspace switching.
.rotate3d command and rotate anbout x axis by 90 degree.
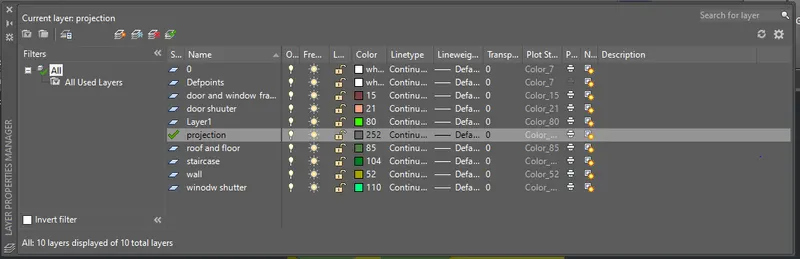
.now set a layer for walls, projection, staircase , winodw , door , and color in layers for them as mentioned in image
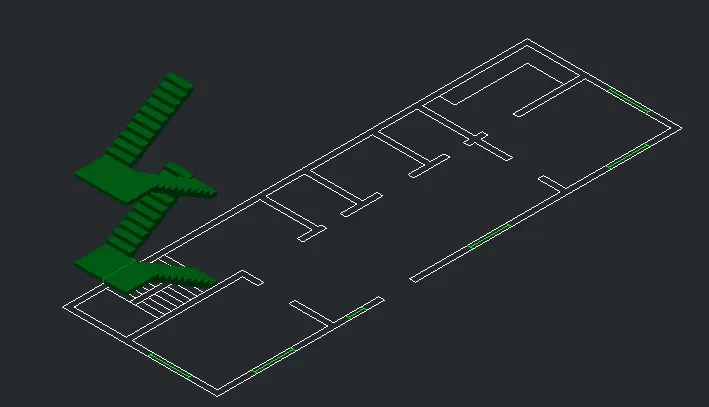
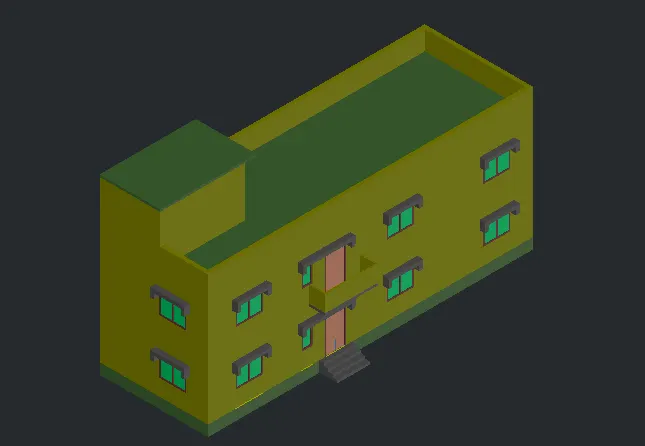
.now using line command , rectangle command, trim , offset command, extrude command , presspull command, union command, subtract command,region command, boundary command we draw the 3d of the 2d drawing as shown in image
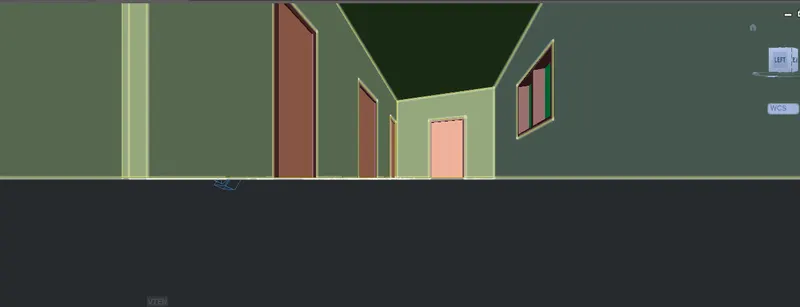
.not set view using view command near staircase and living hall.
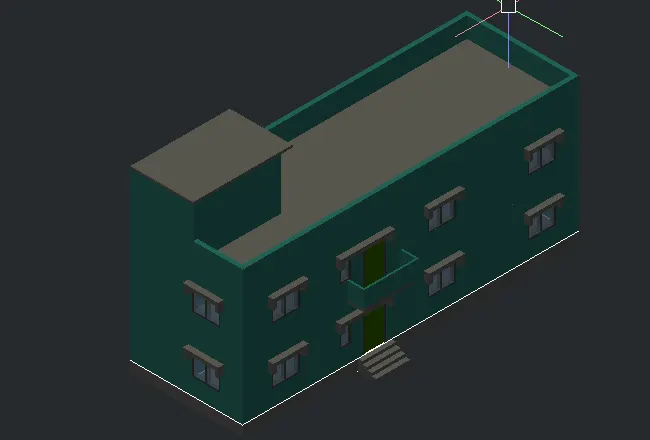
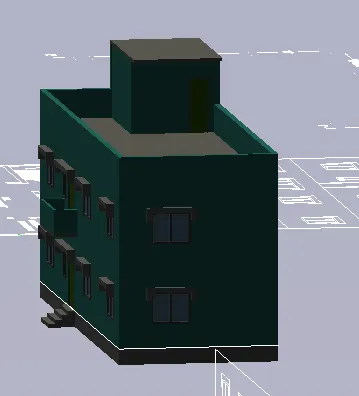
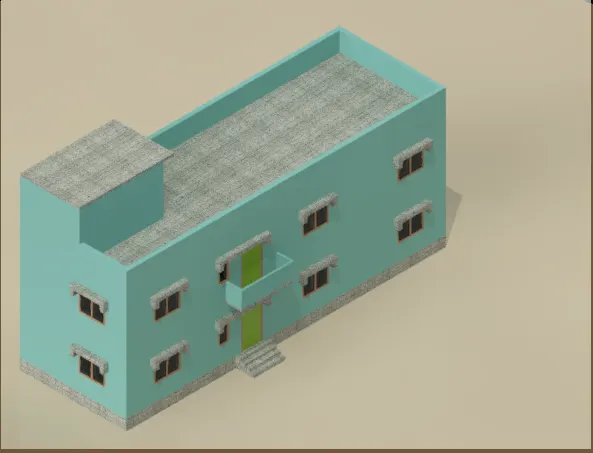
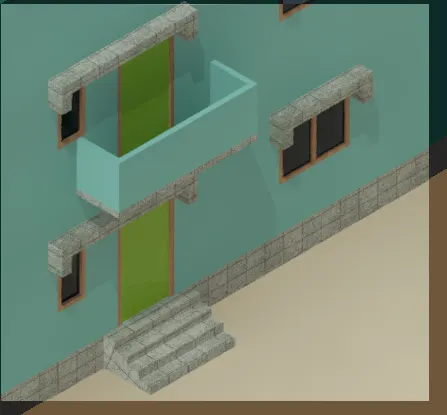
.for rengdering purpose:
.1st of all we have to apply material color.
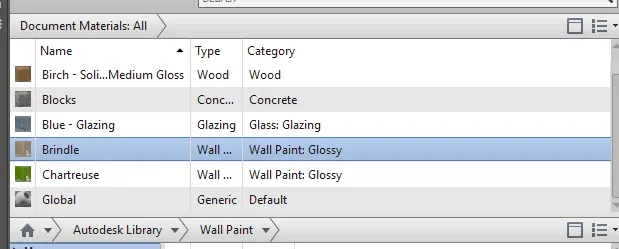
. go to visulaize > material > material browser
.choose material as uploaded their name is mentioned in image
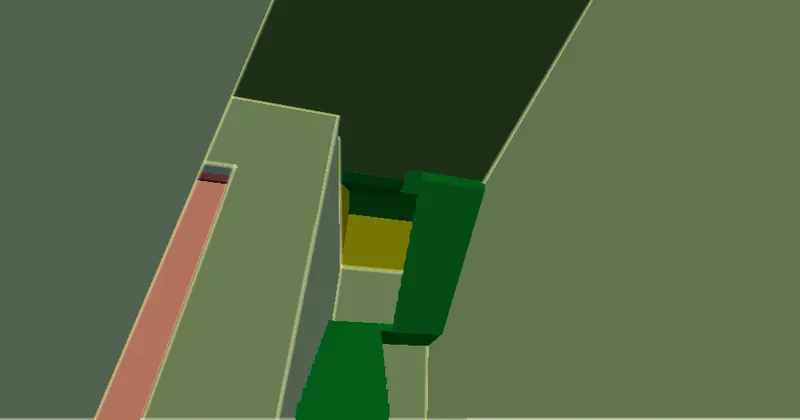
.command rr(render) , select region> pick crop window and apply rendering
.after rendering we got 3rd image uploaded above.