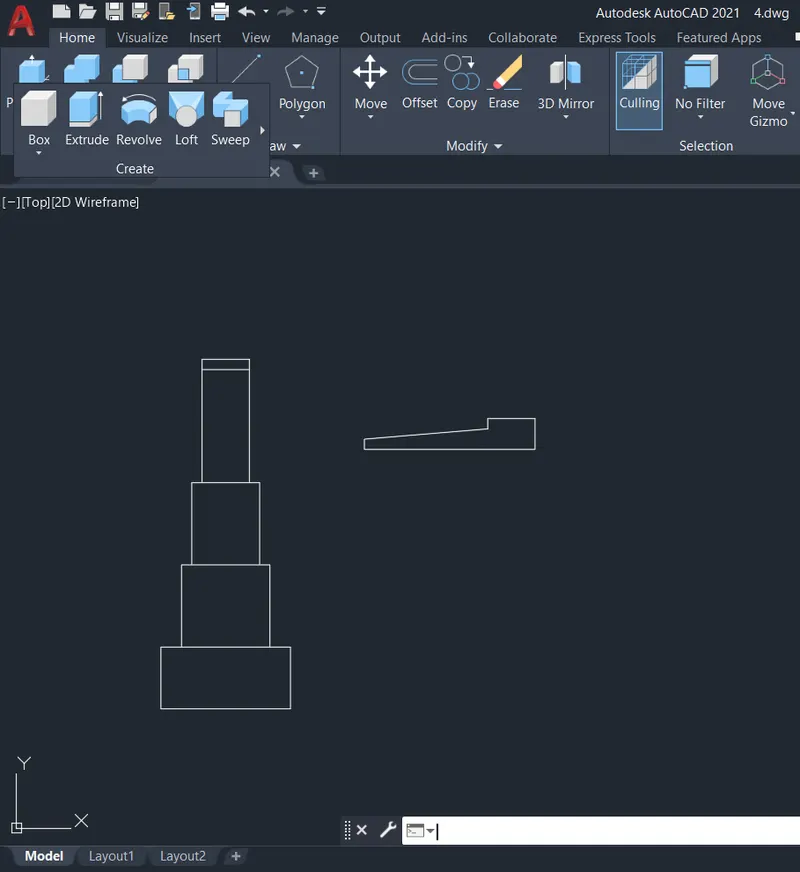
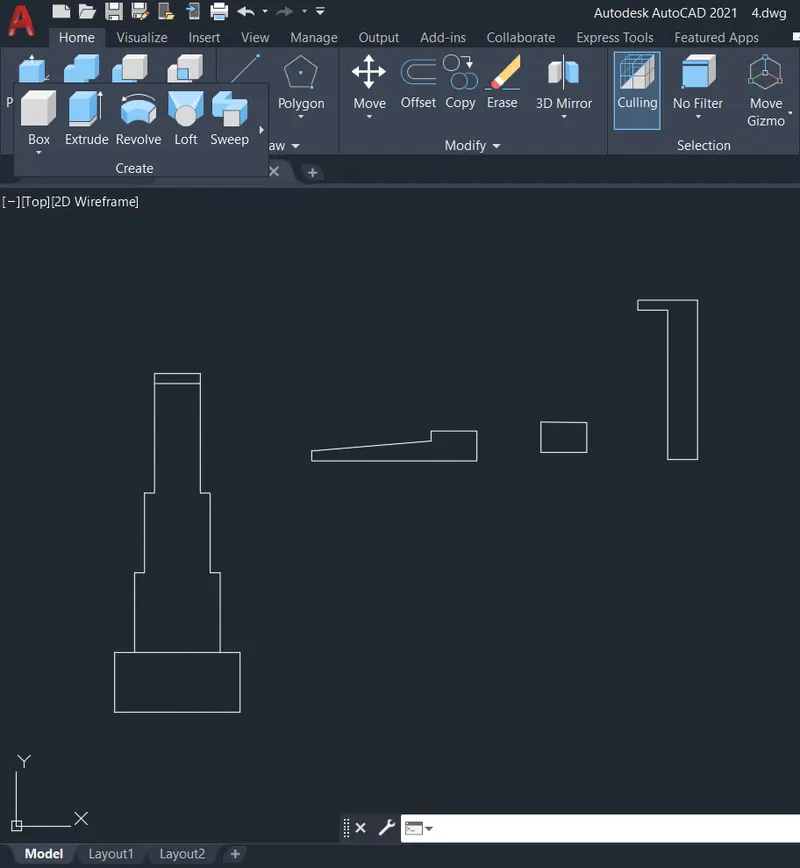
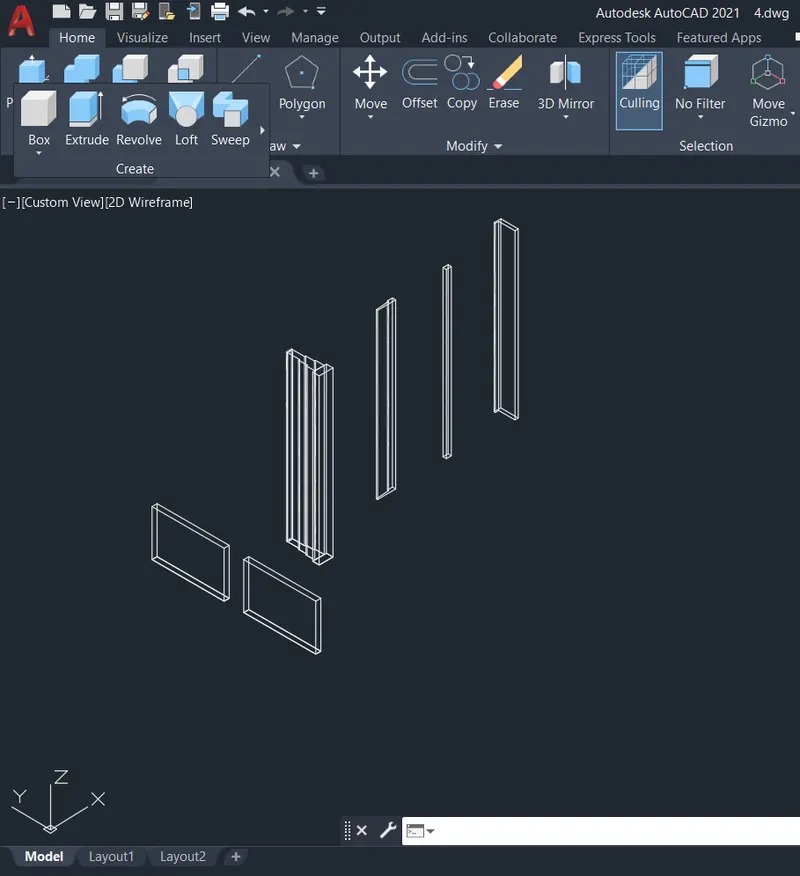
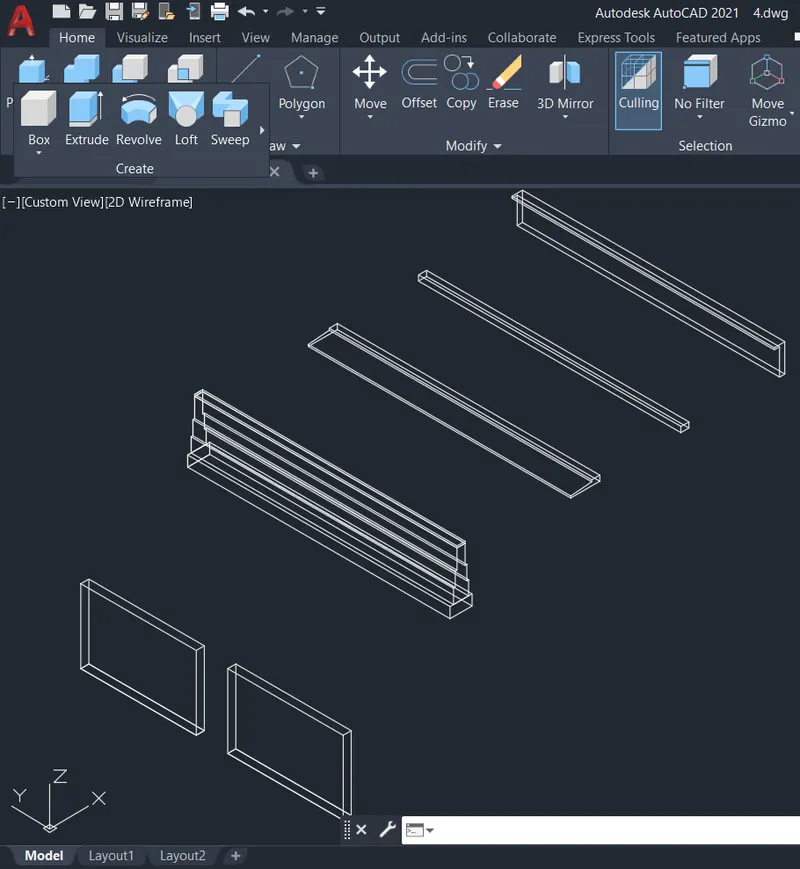
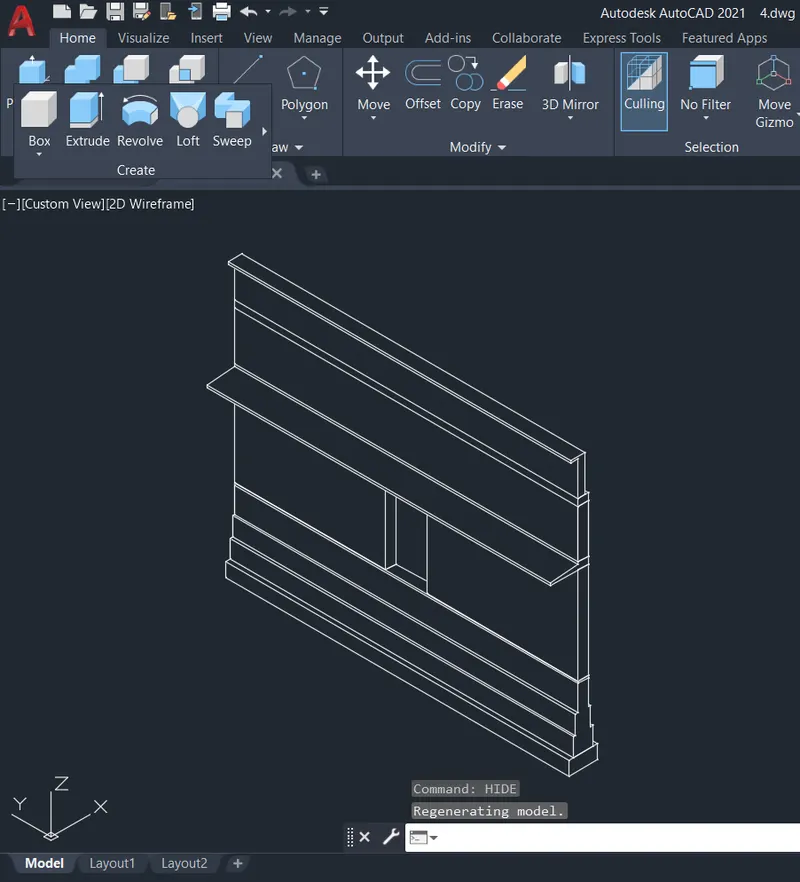
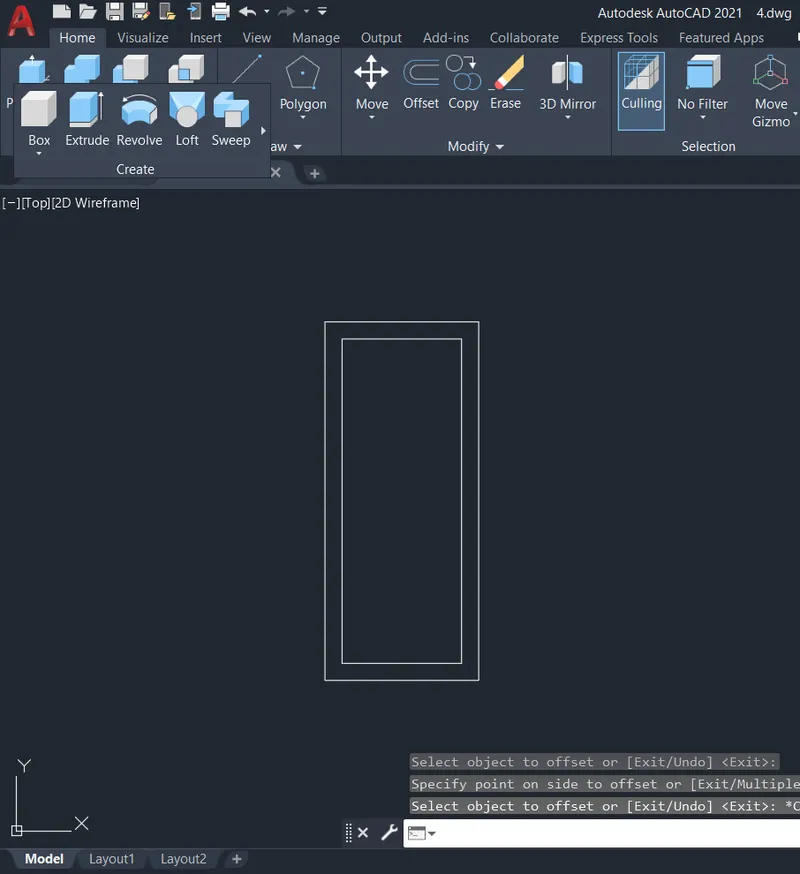
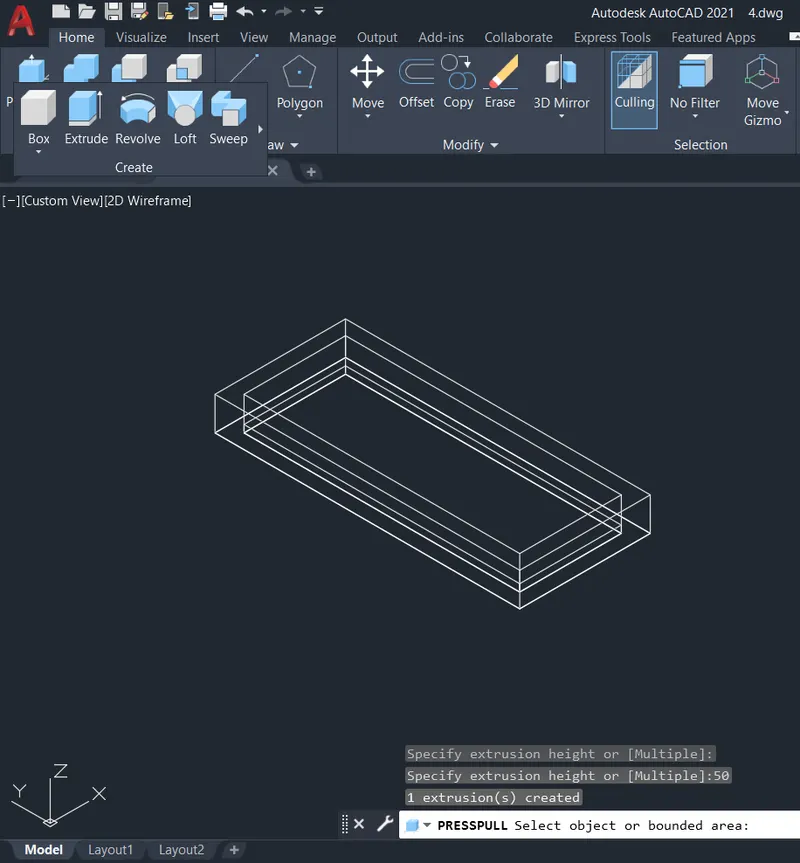
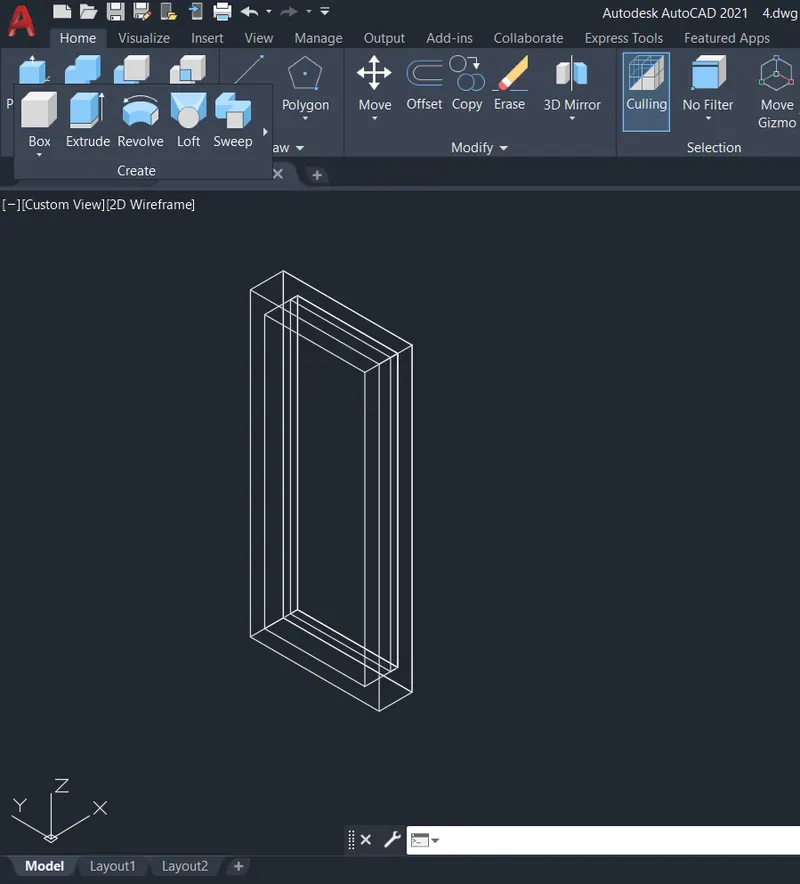
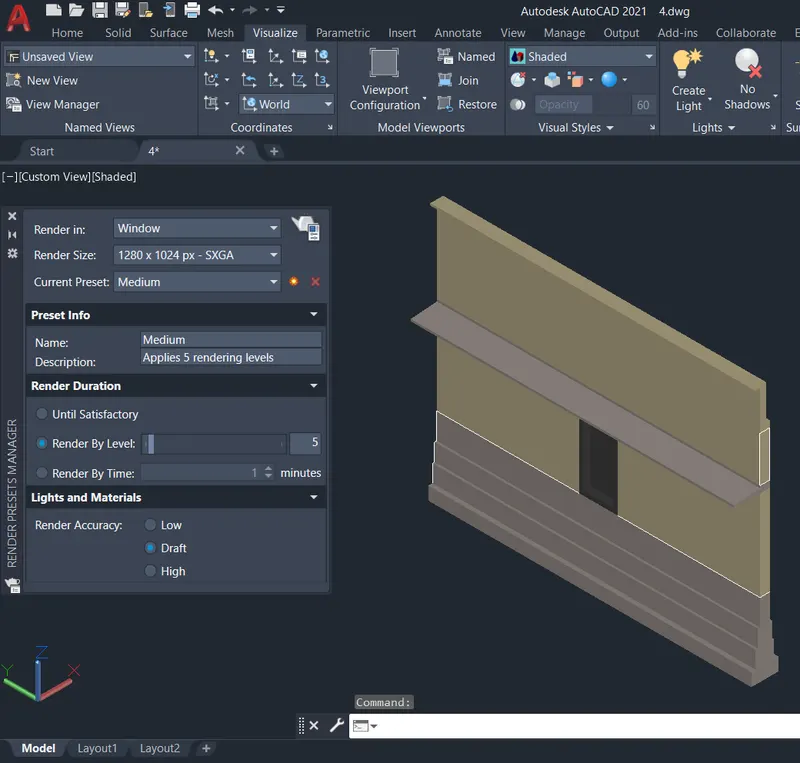
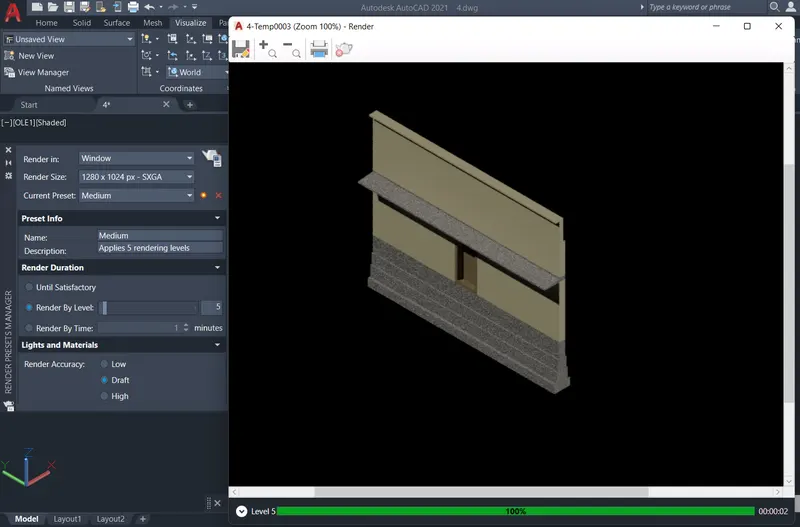
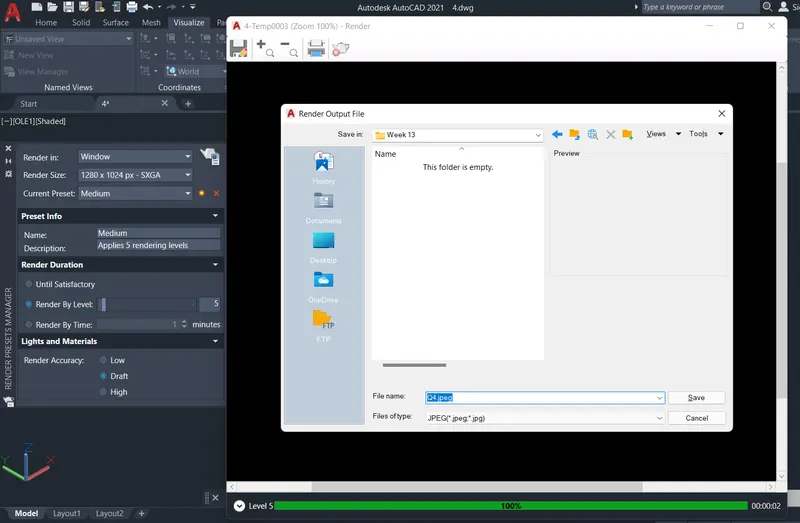
Creating 3D Isometric view of various structural elements in AutoCAD
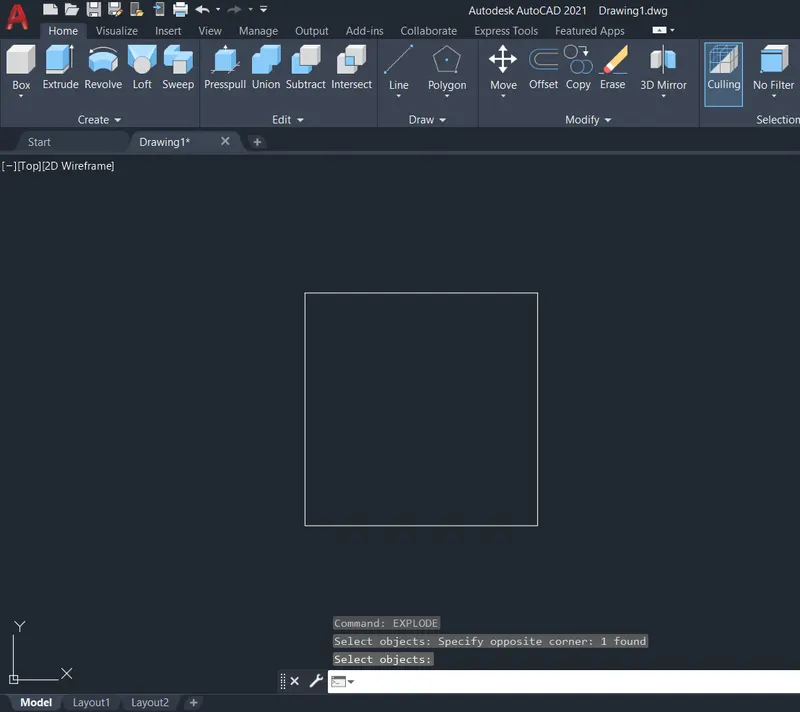
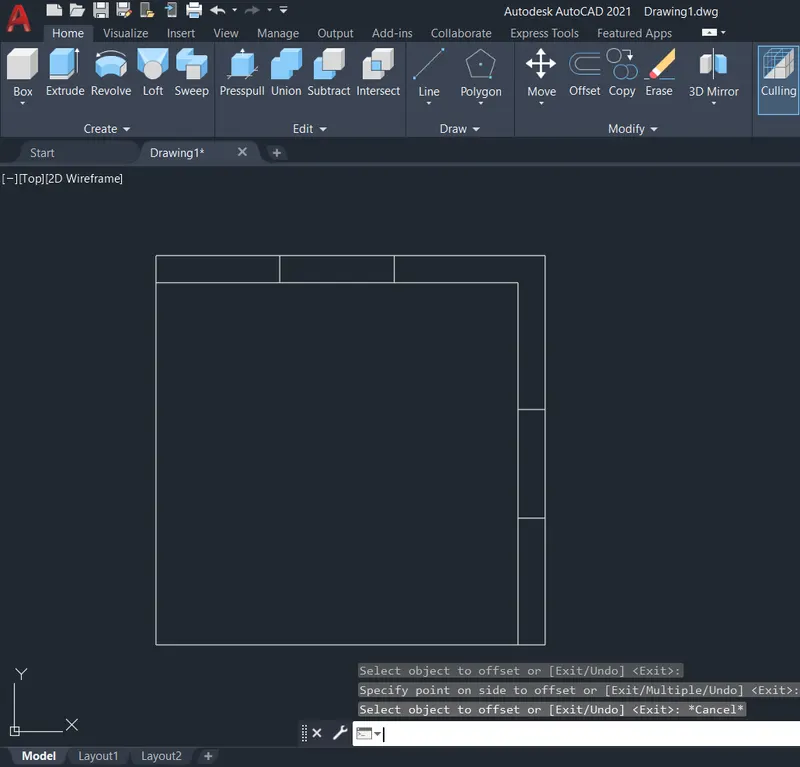
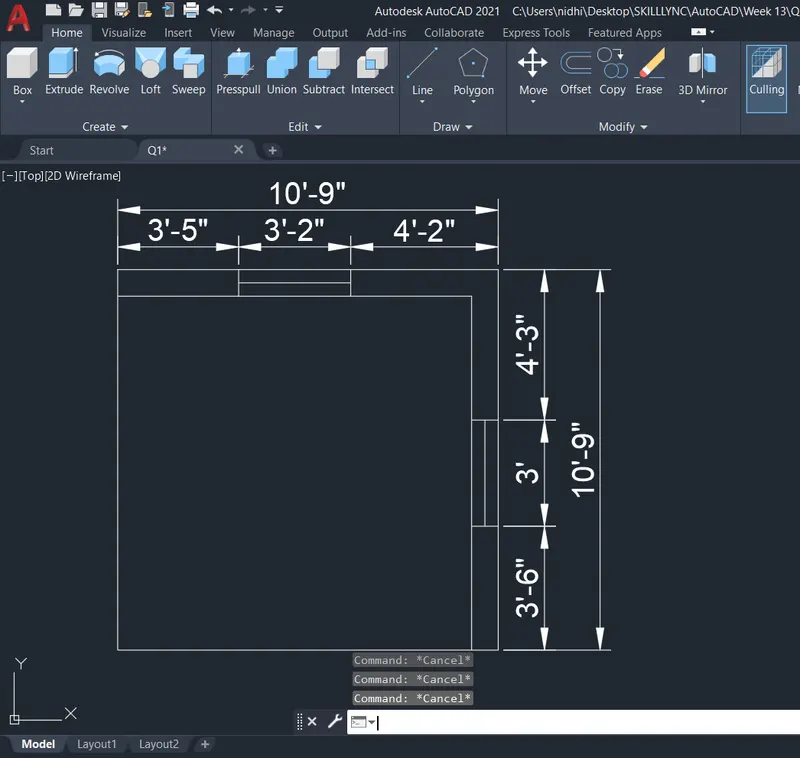
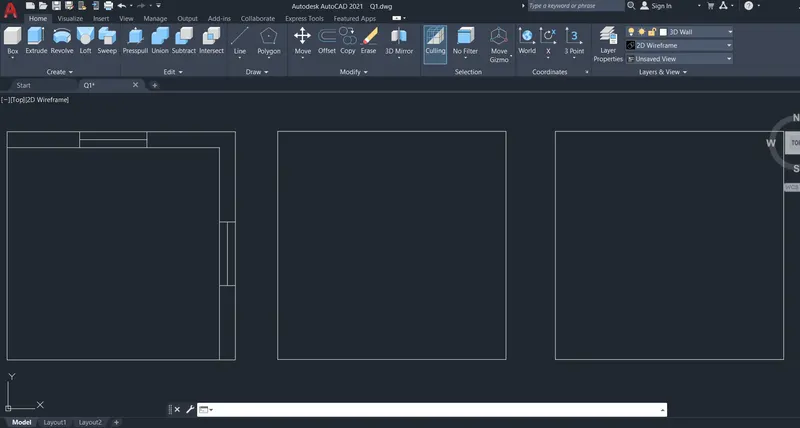
Q1: Aim: To Create a 3D Isometric View of the building and illustrate the procedure involved.
Procedure:
- Create a new drawing from the dropdown menu
- Select the imperial system and Engineering units
- Type LIMMAX and set limits 100',100'
- Type Z and then A
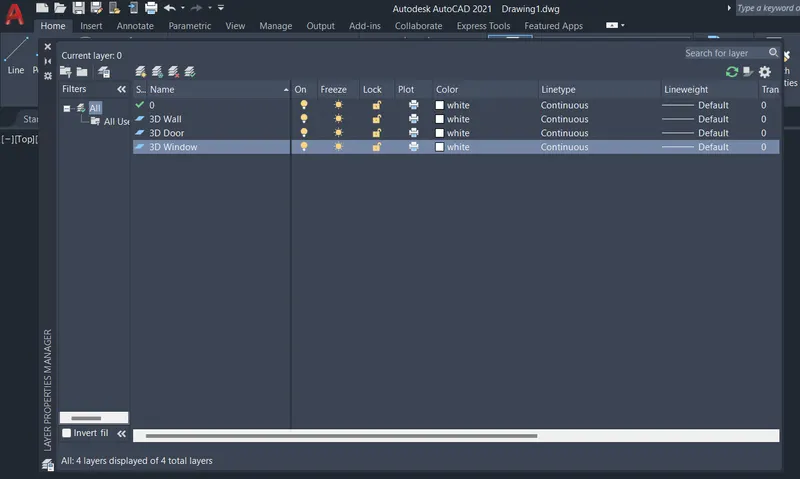
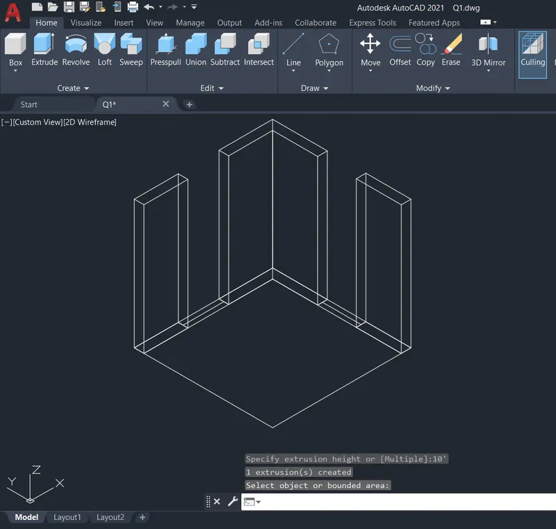
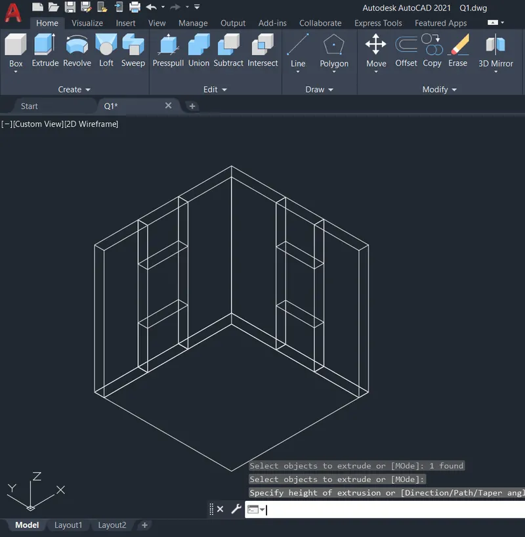
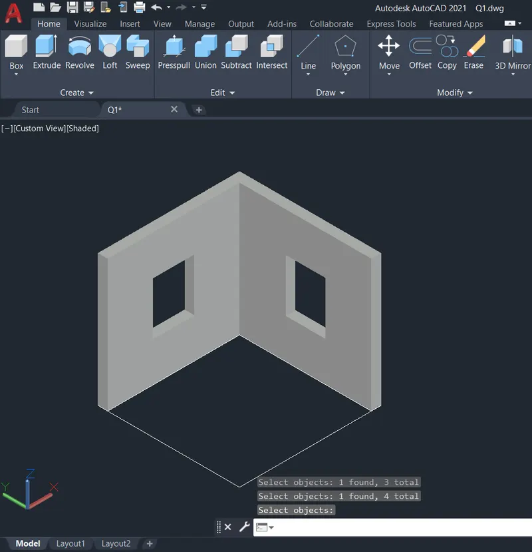
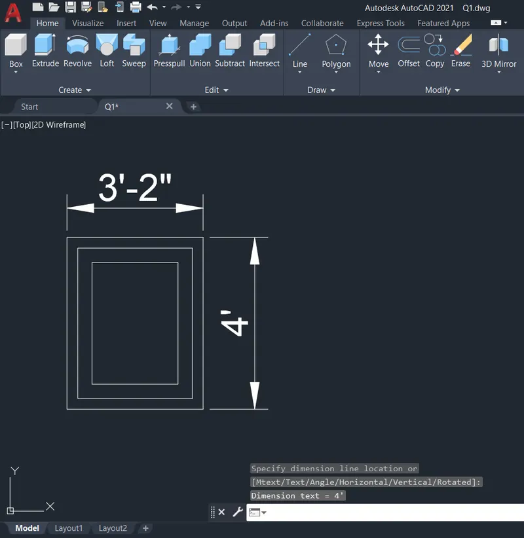
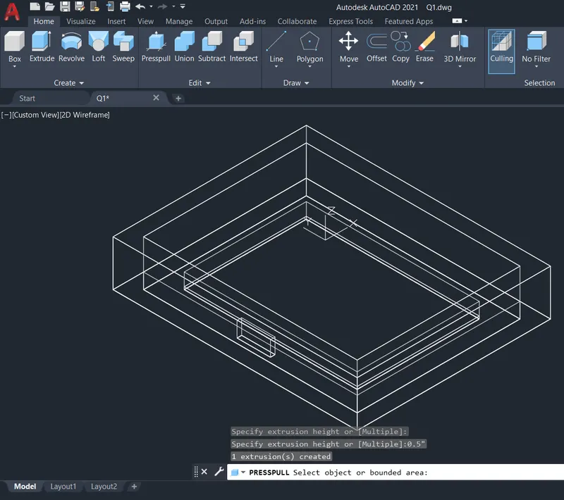
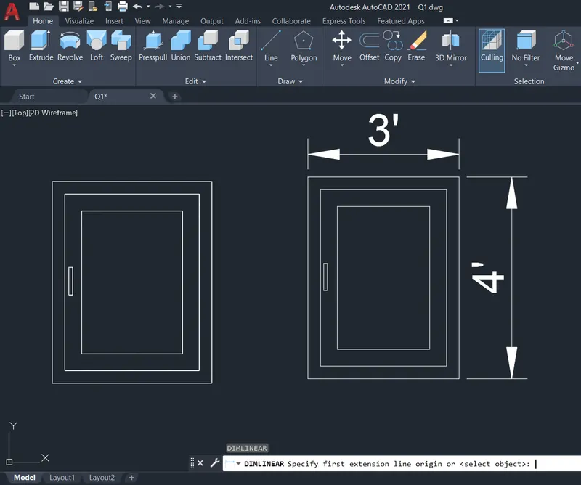
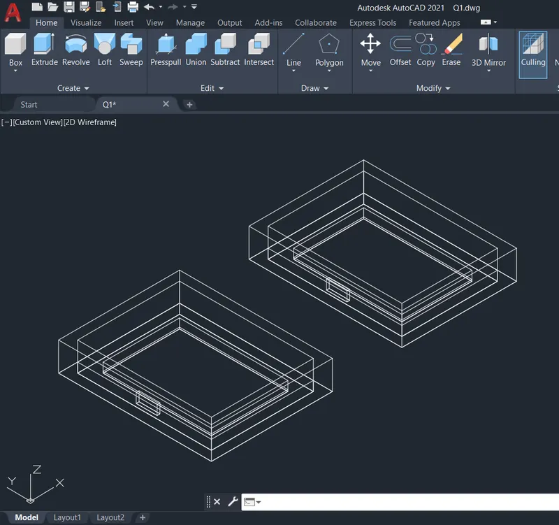
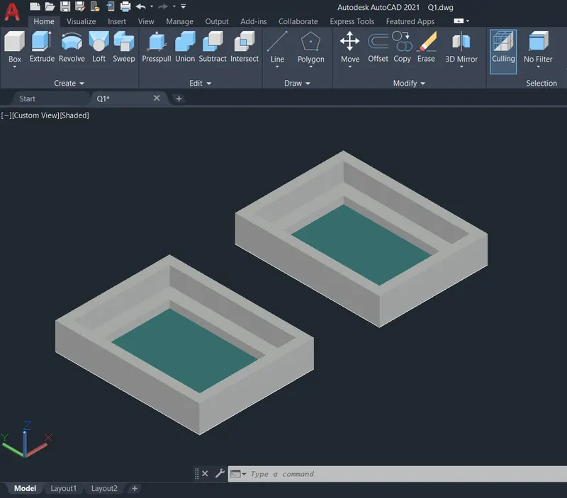
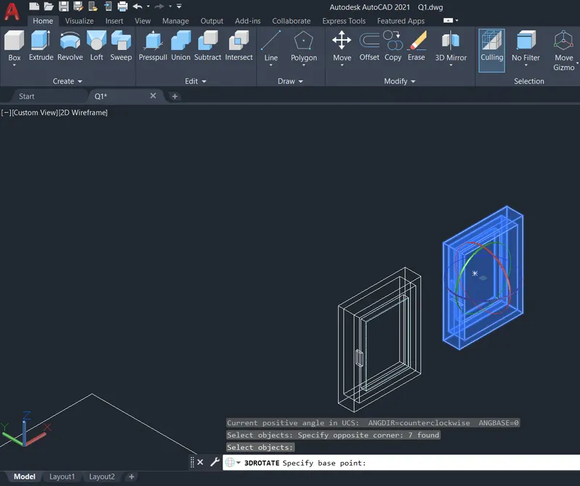
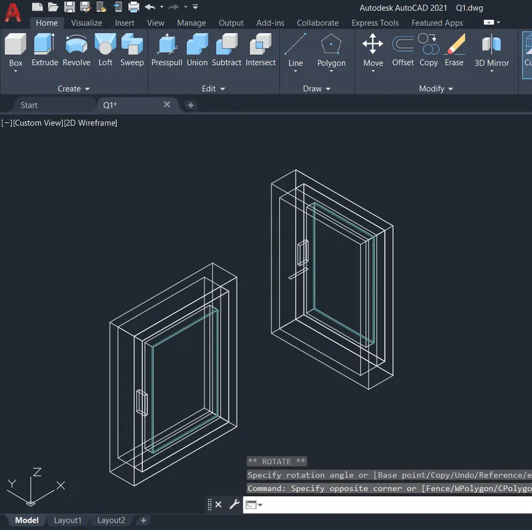
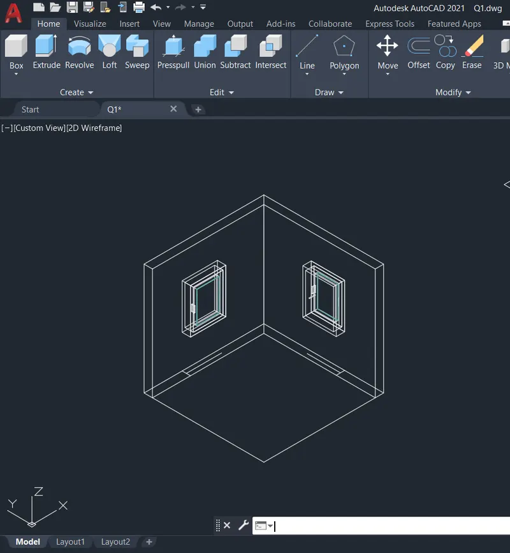
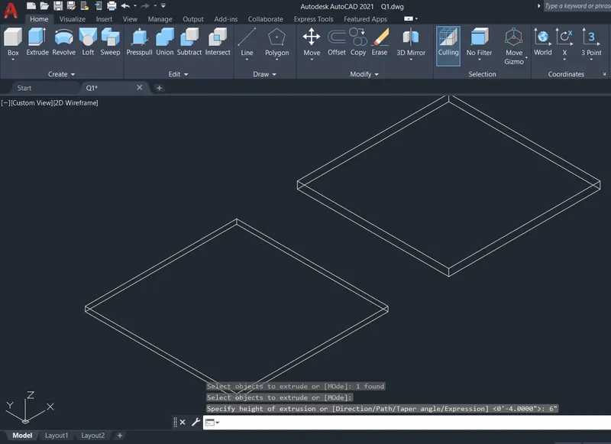
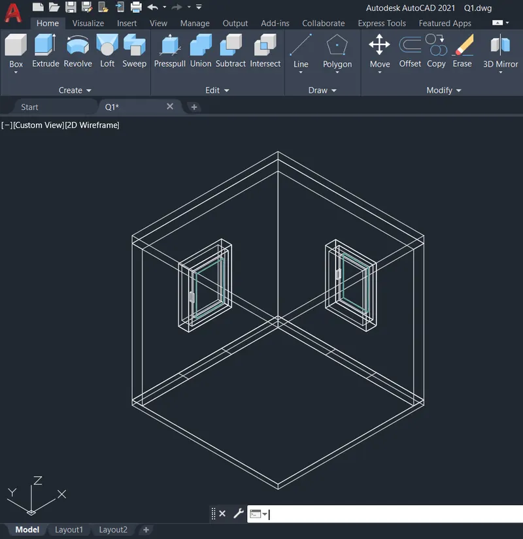
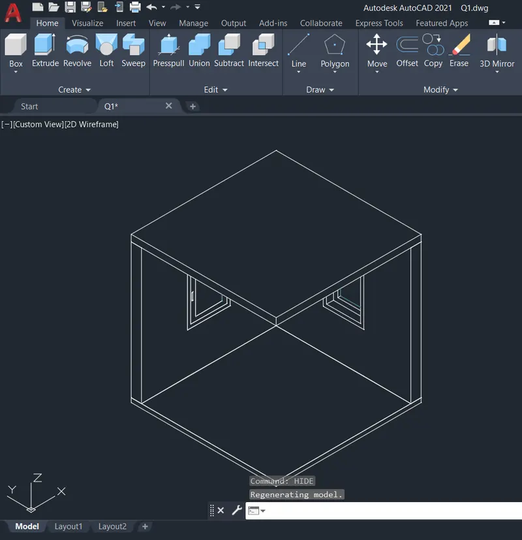
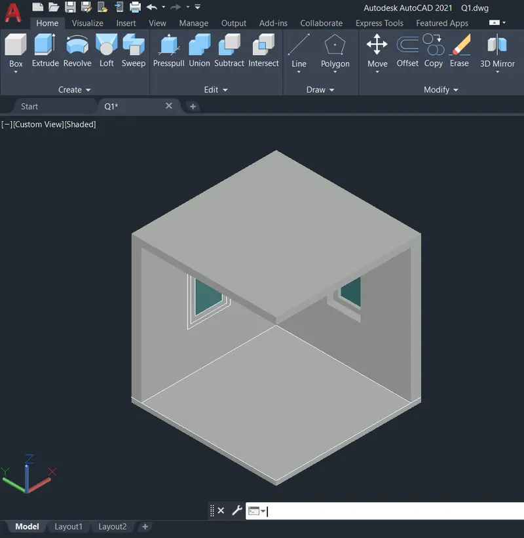
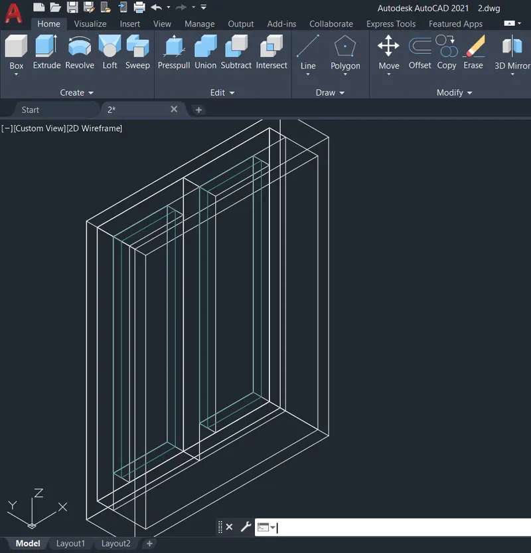
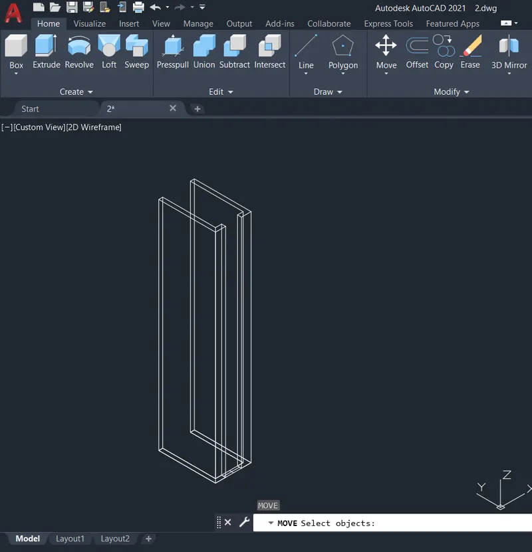
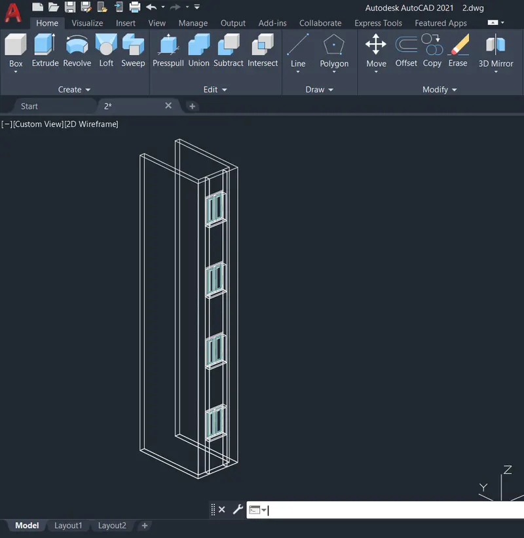
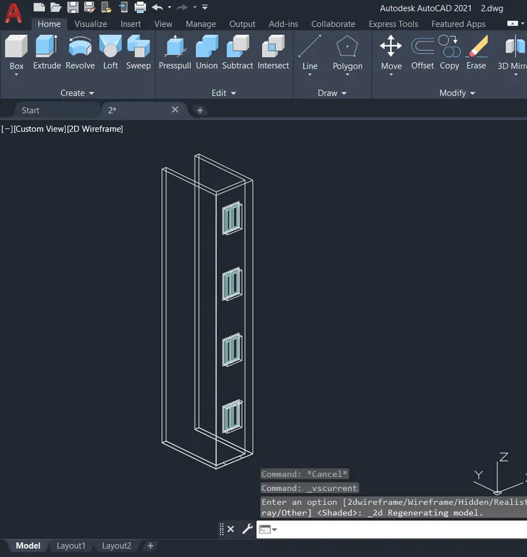
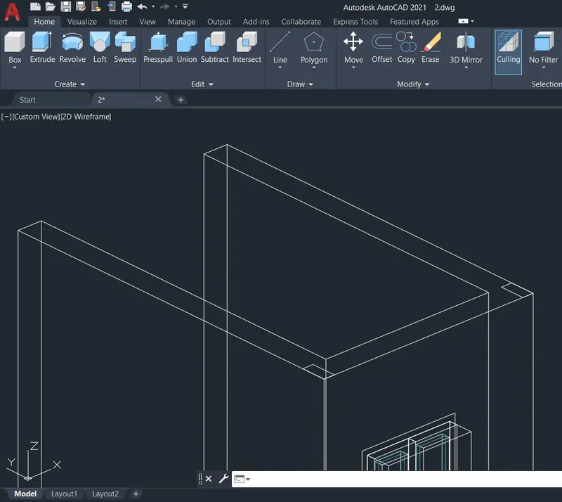
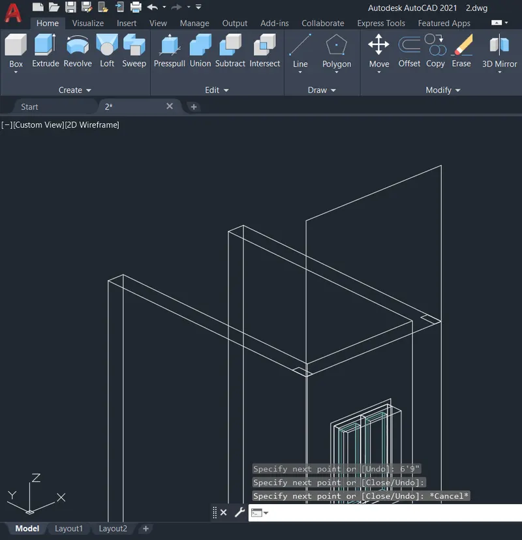
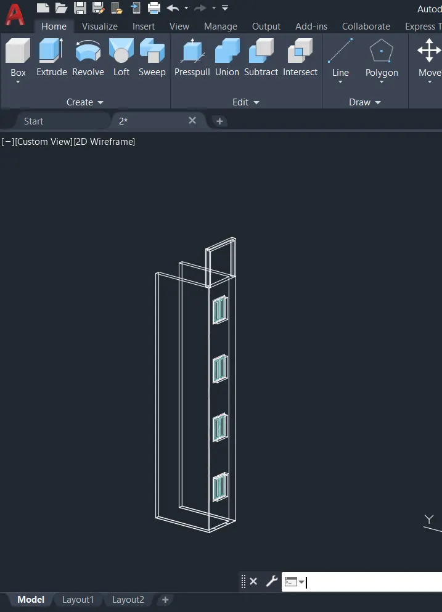
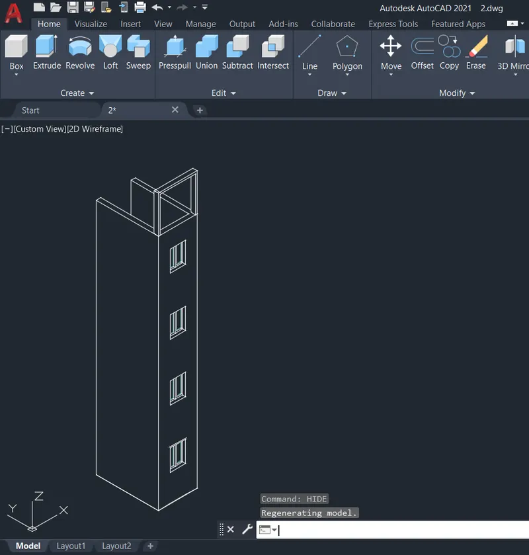
Q2: Aim: To Create the 3D View of the Building Façade and illustrate the procedure involved.
Procedure:
- Create a new drawing from the dropdown menu
- Select the imperial system and Engineering units
- Type LIMMAX and set limits 100',100'
- Type Z and then A
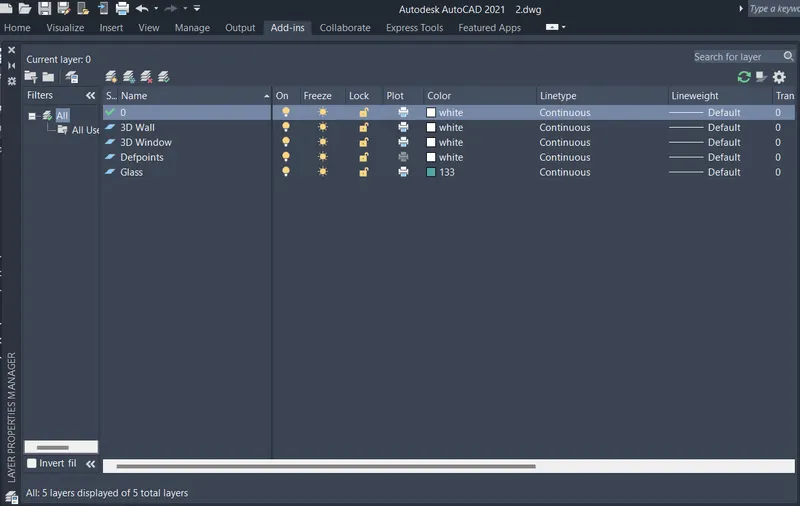
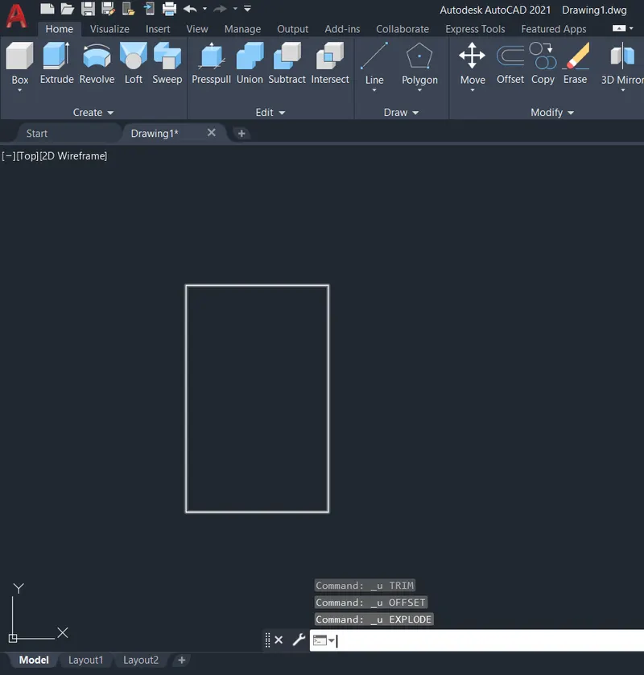
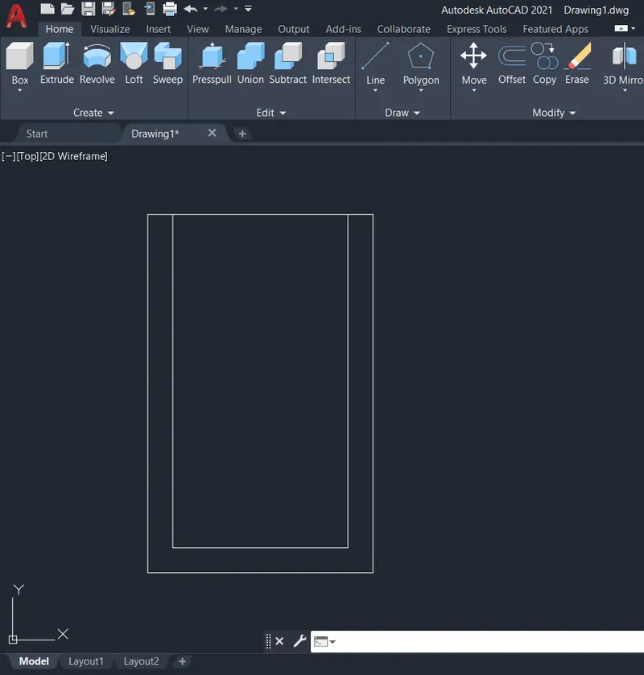
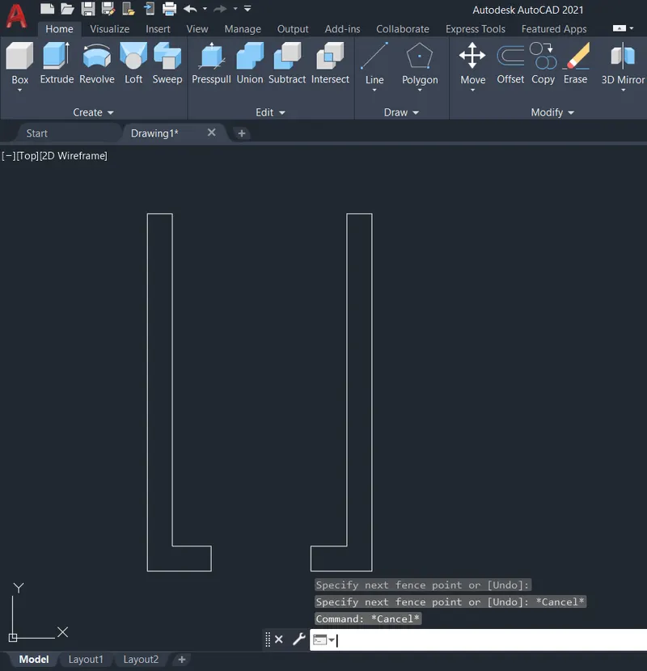
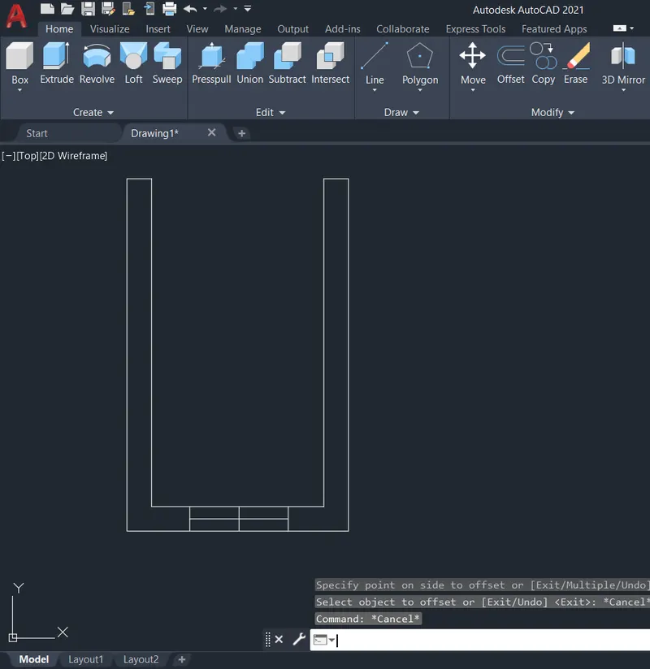
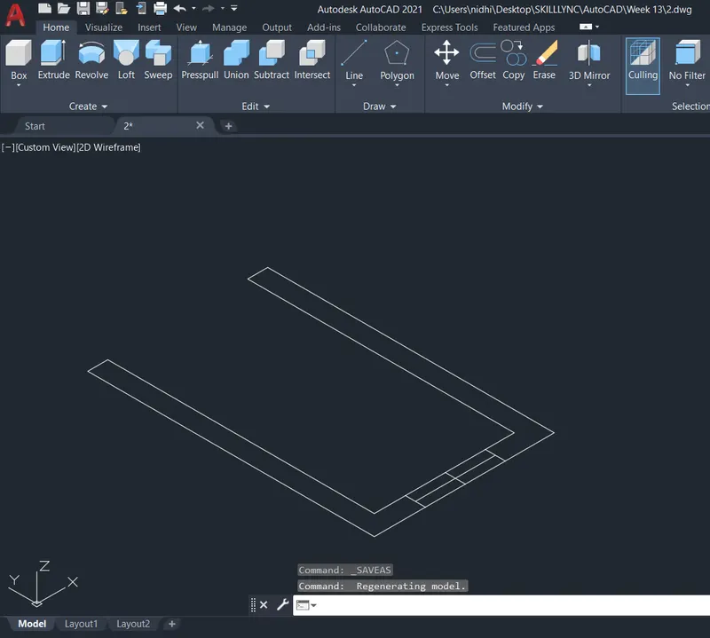
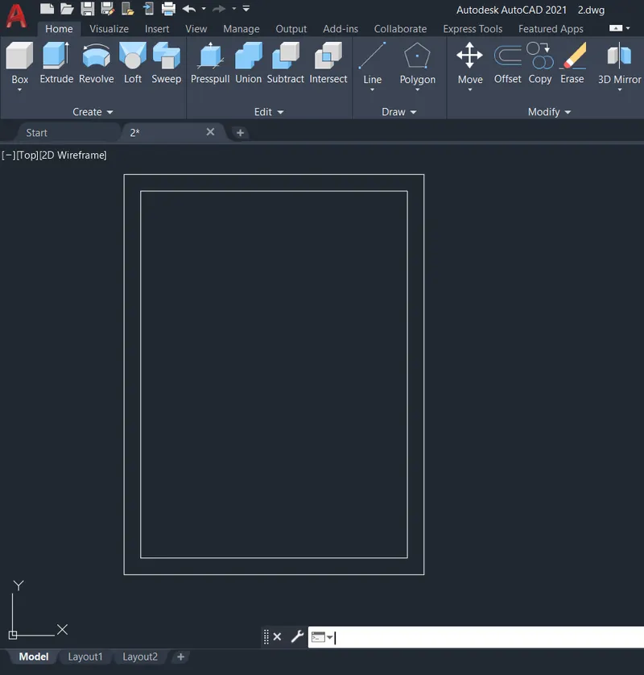
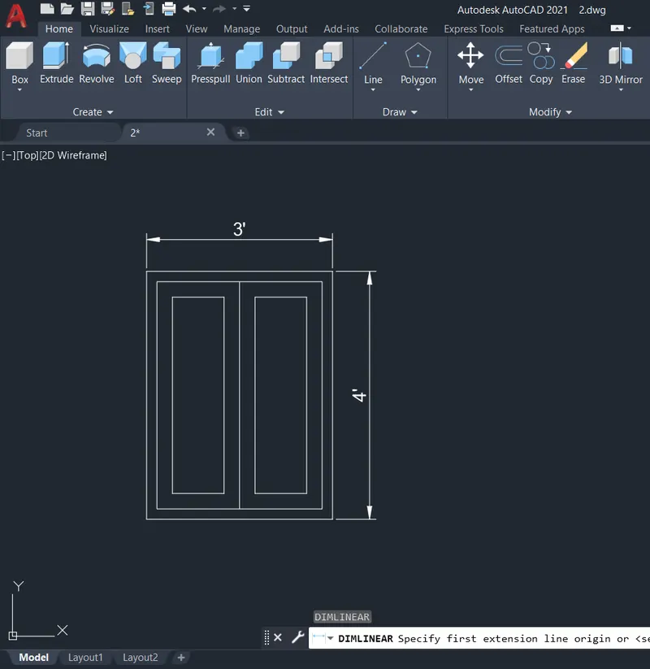
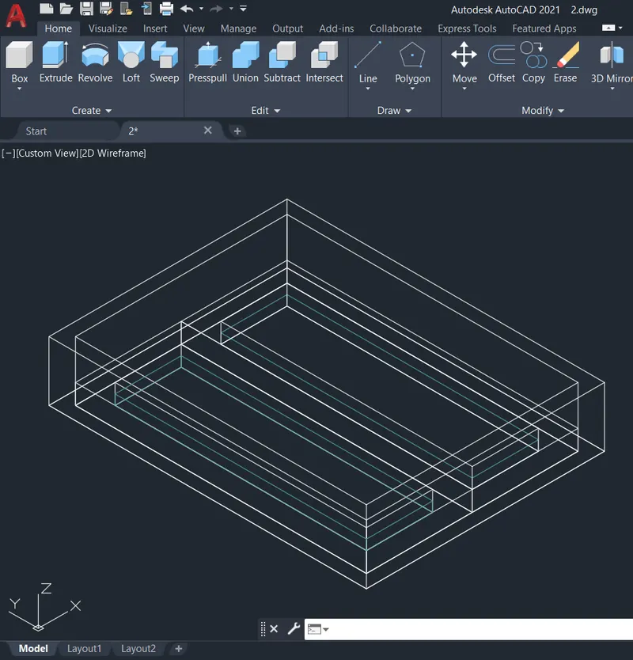
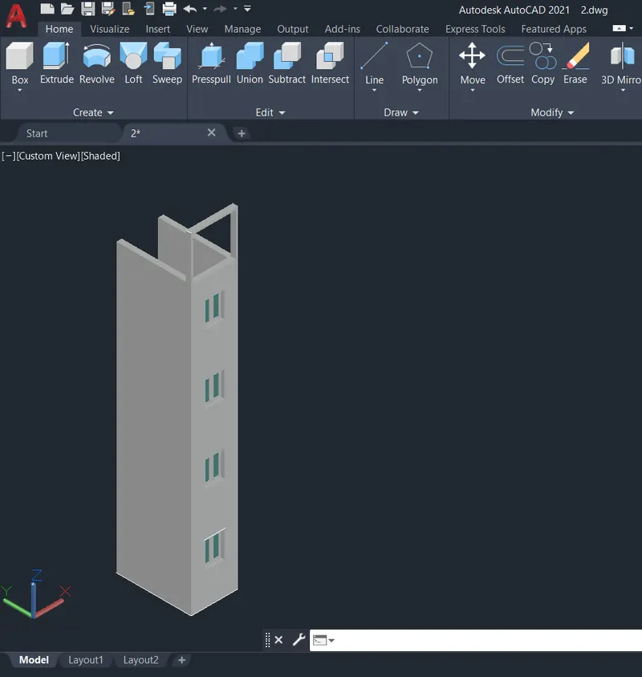
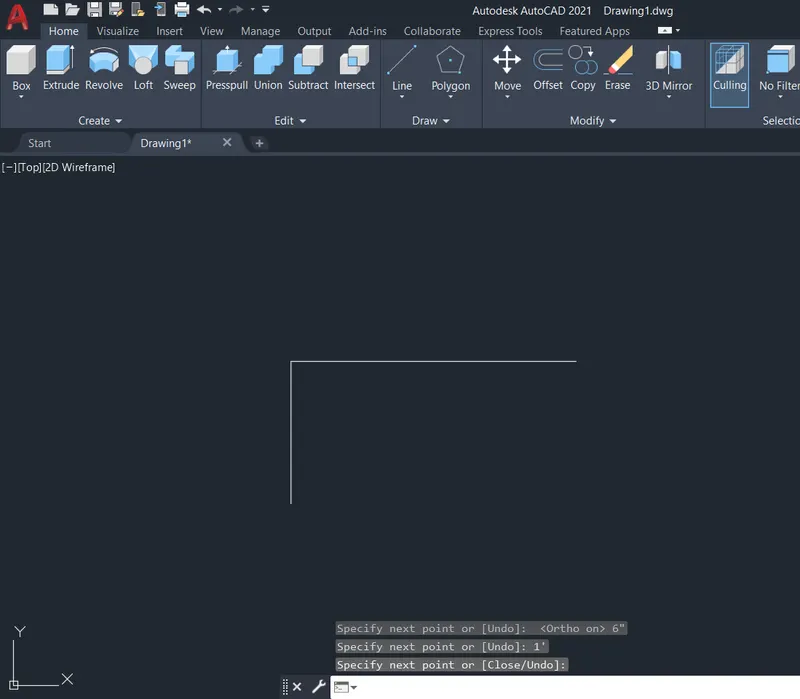
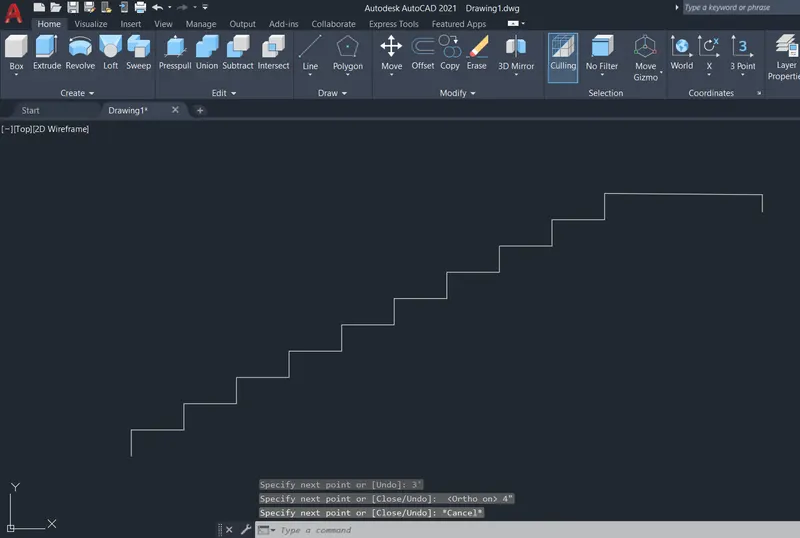
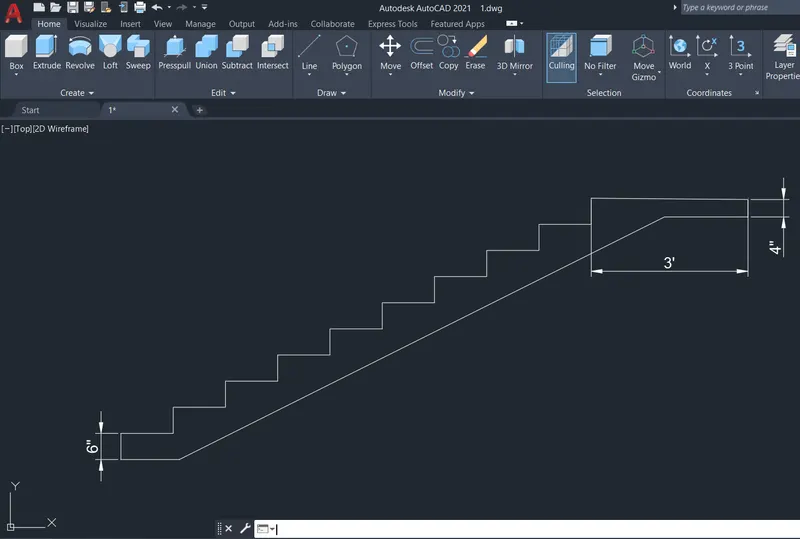
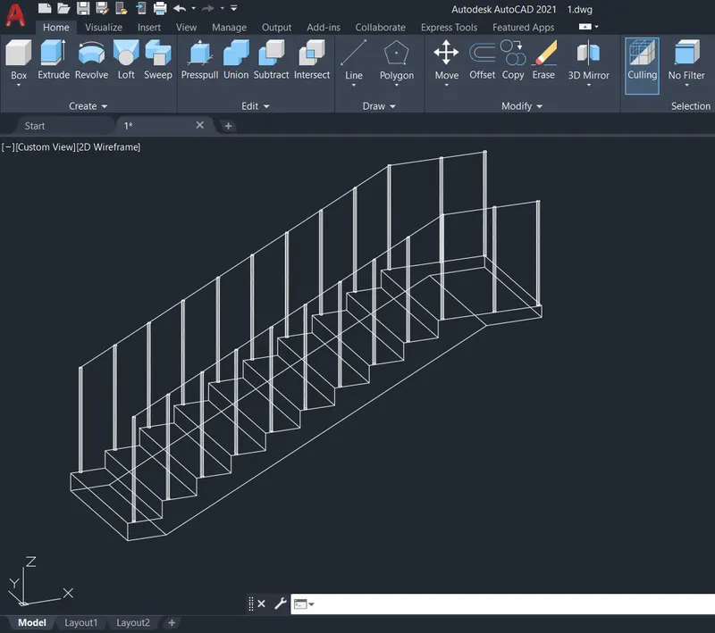
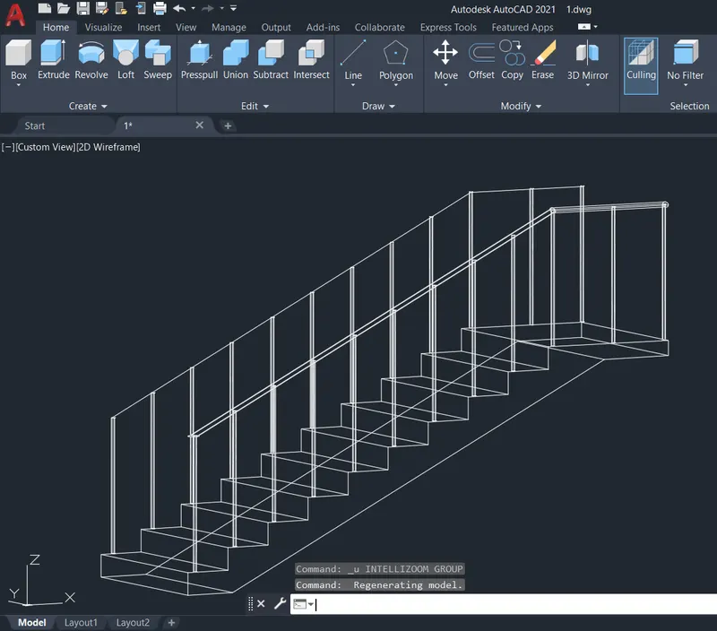
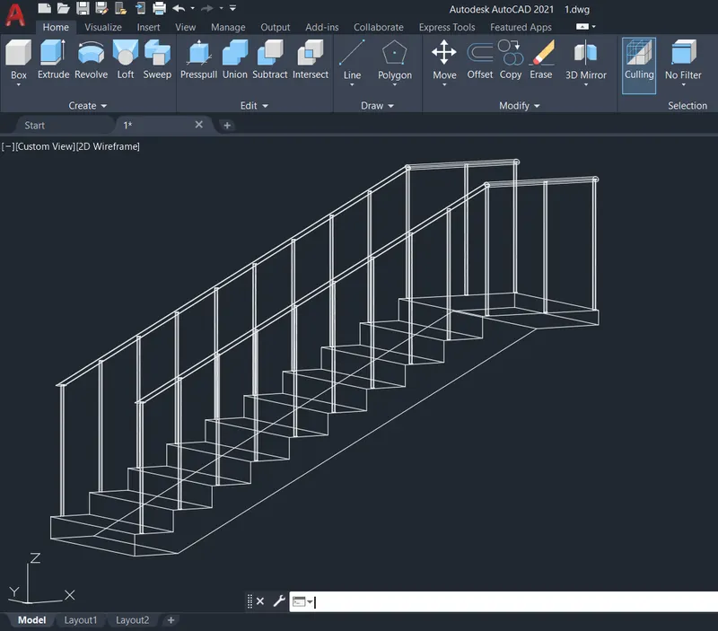
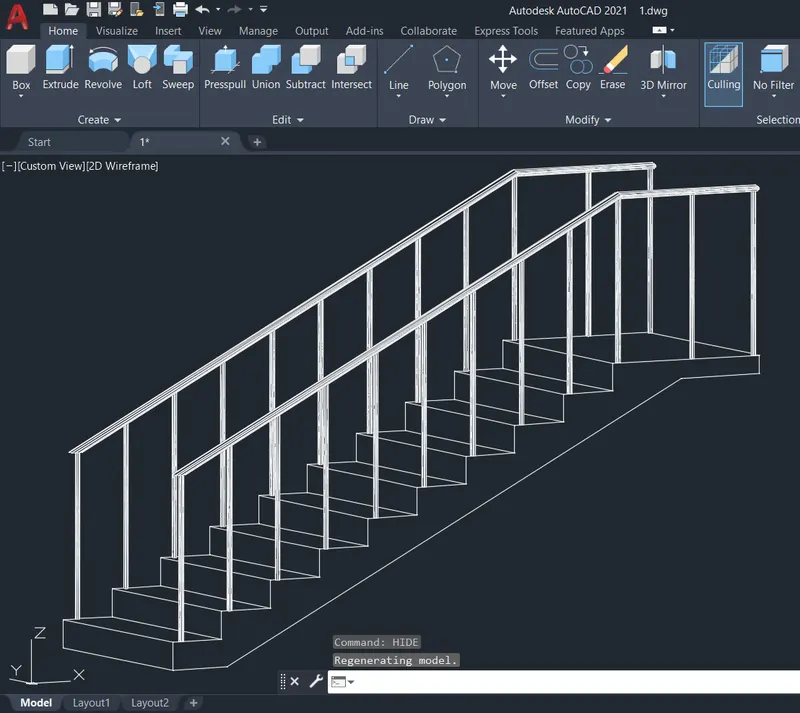
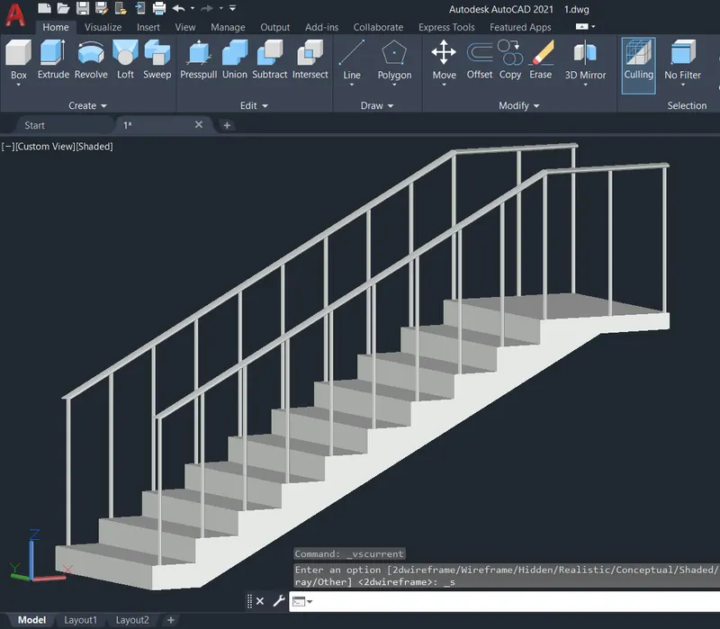
Q3: Aim: To Create the isometric 3d view of a stair with railing and illustrate the procedure involved.
Procedure:
- Create a new drawing from the dropdown menu
- Select the imperial system and Engineering units
- Type LIMMAX and set limits 100',100'
- Type Z and then A
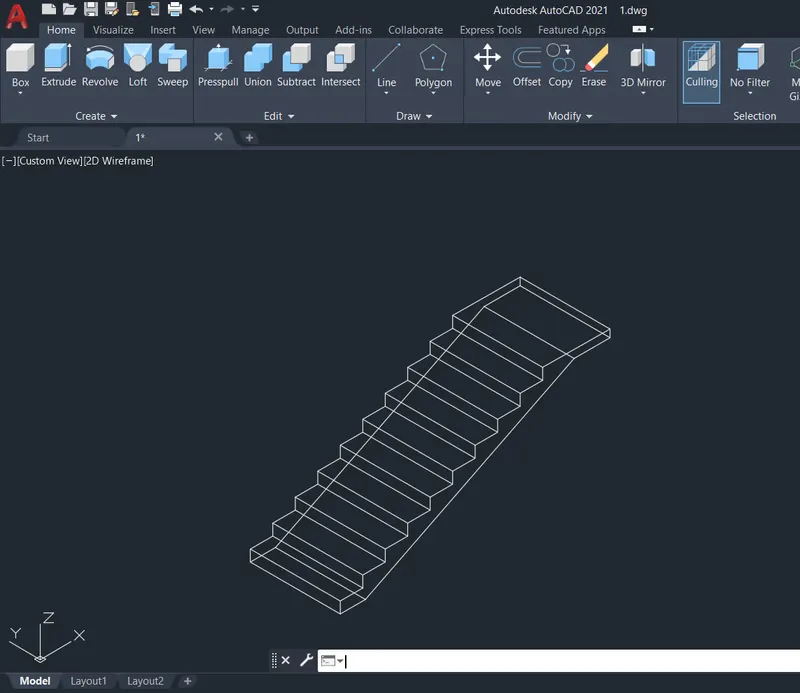
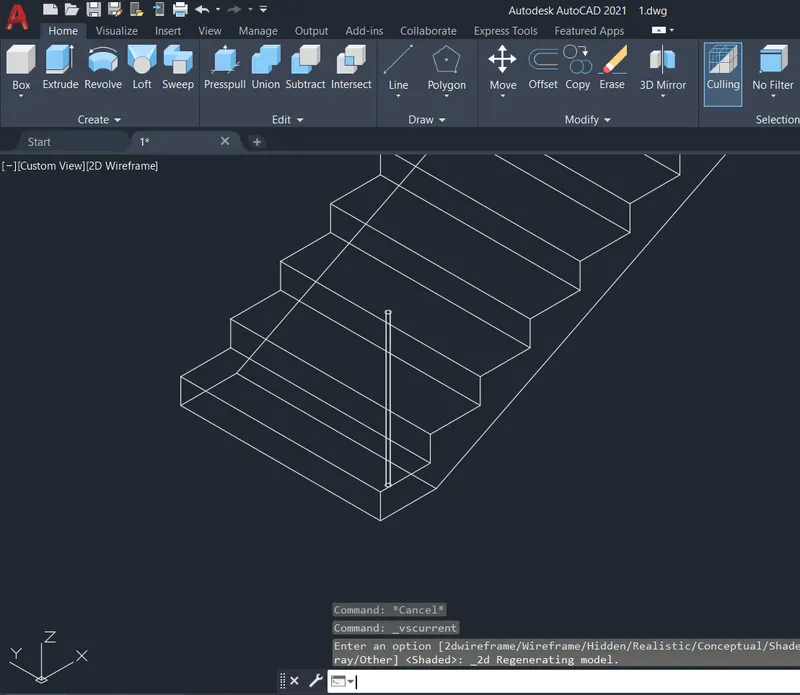
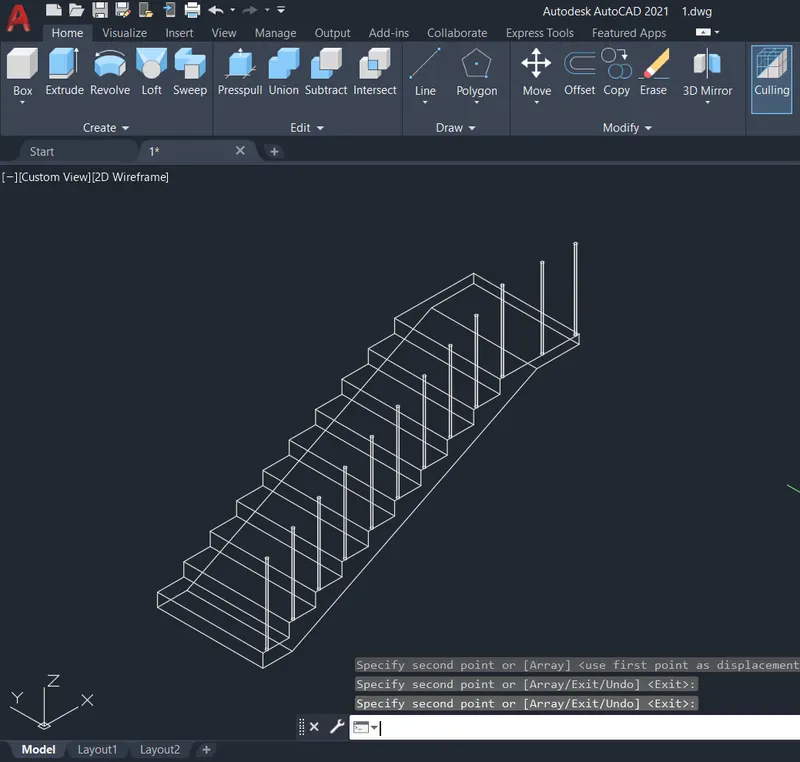
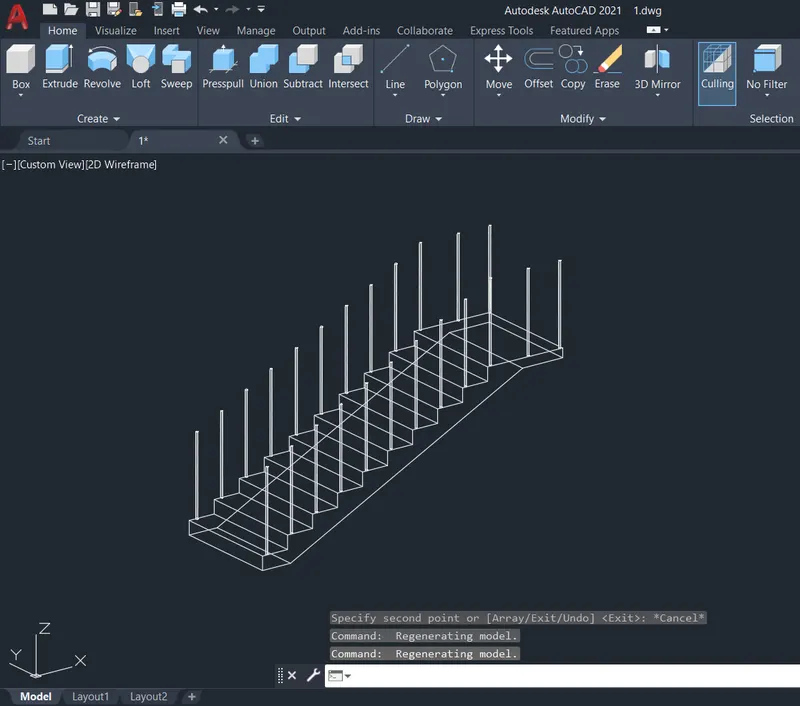
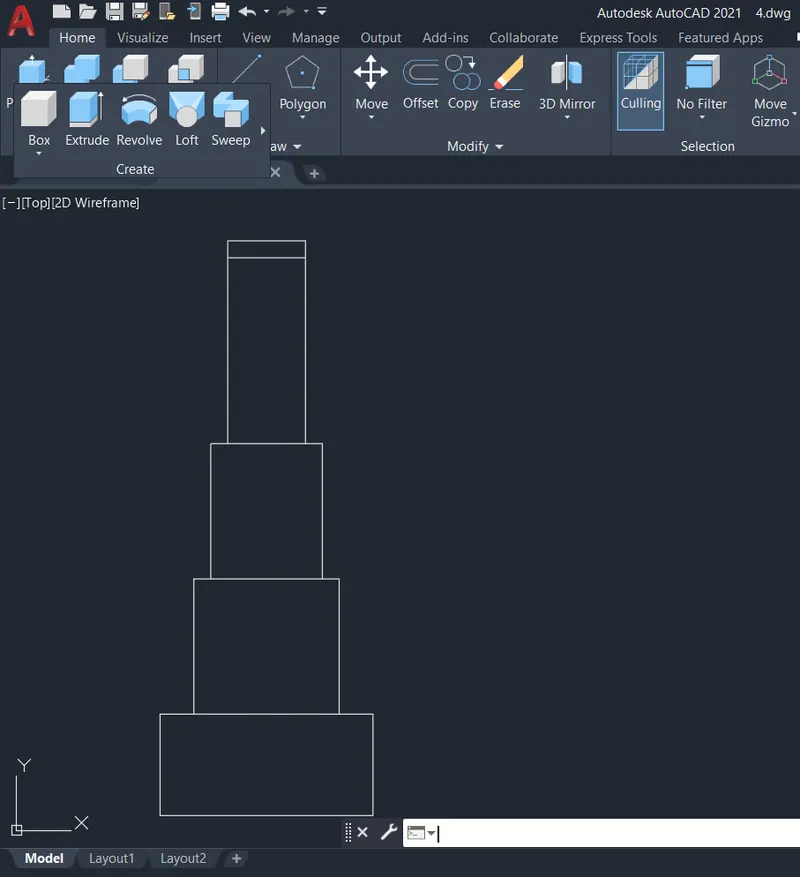
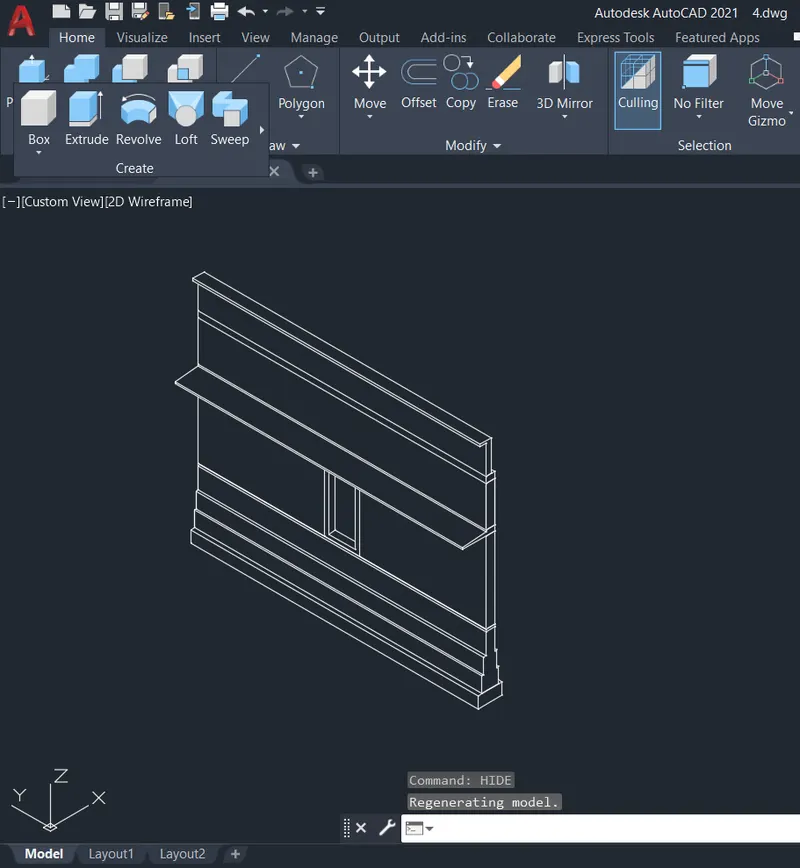
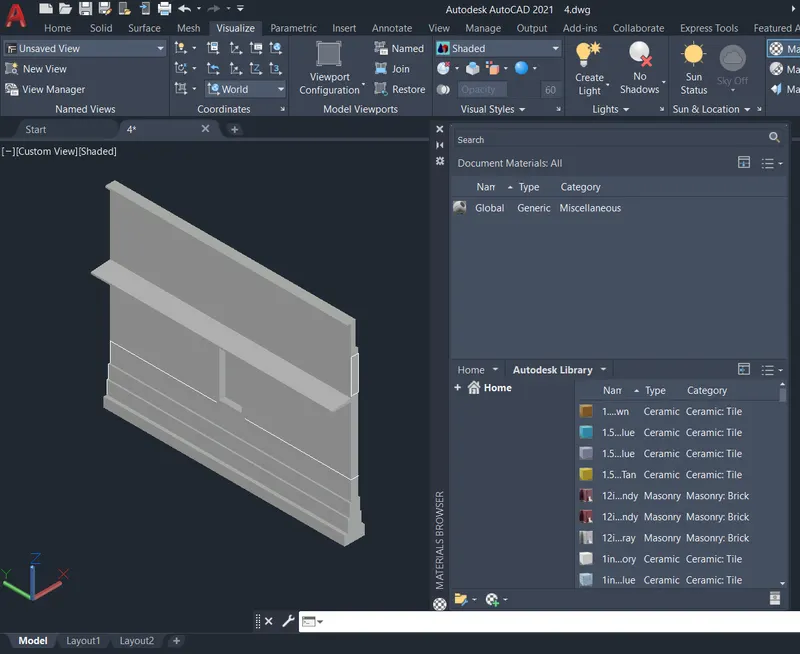
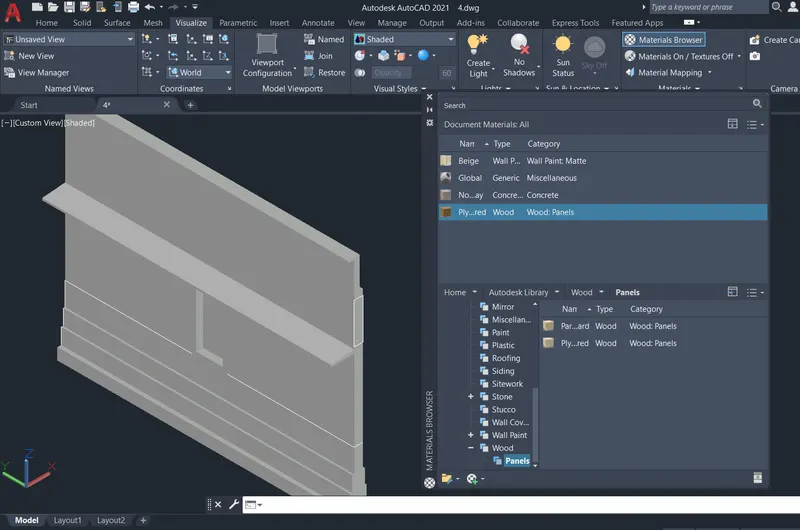
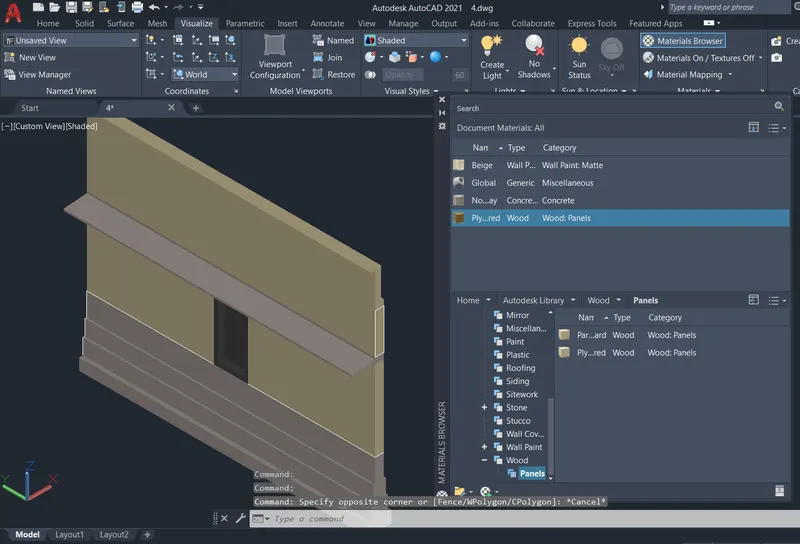
Q4: Aim: To Create the 3D view of a Wall with spread footing, create a rendered view of the model with materials and illustrate the procedure involved.
Procedure:
- Create a new drawing from the dropdown menu
- Select the imperial system and Decimal units
- Type LIMMAX and set limits 8000,8000
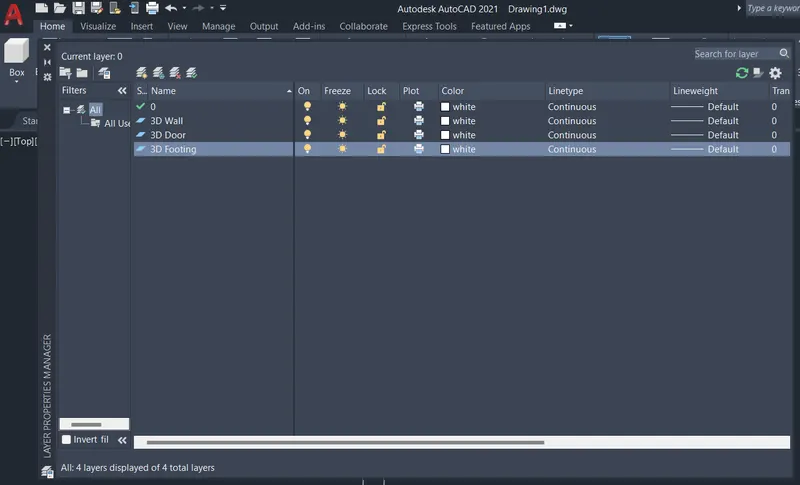
- Type Z and then A