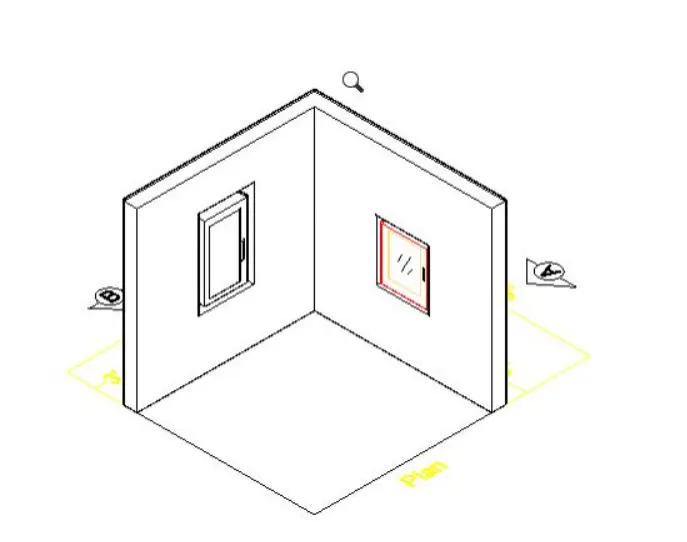
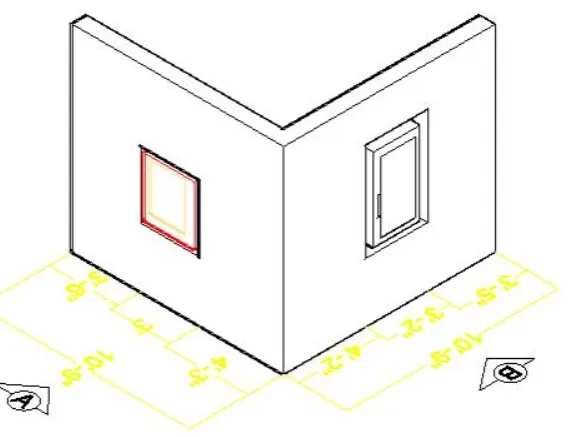
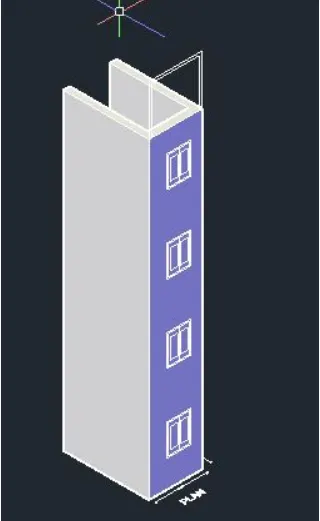
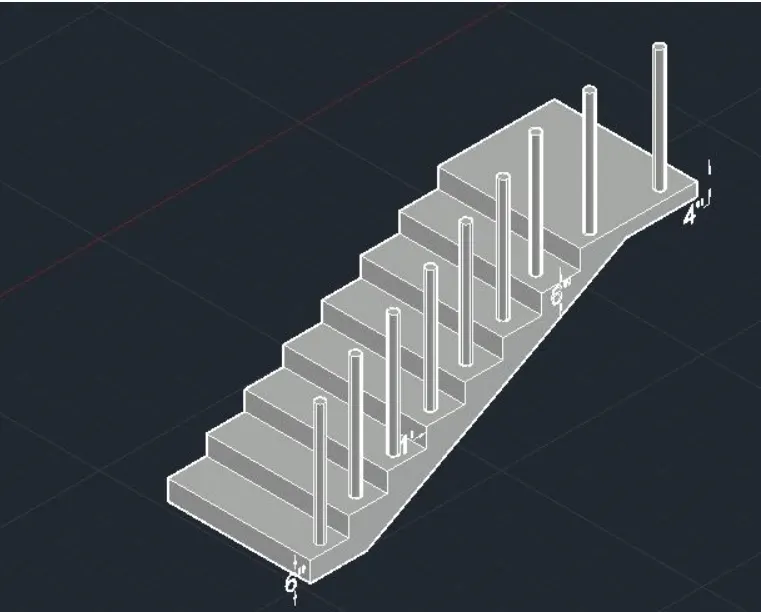
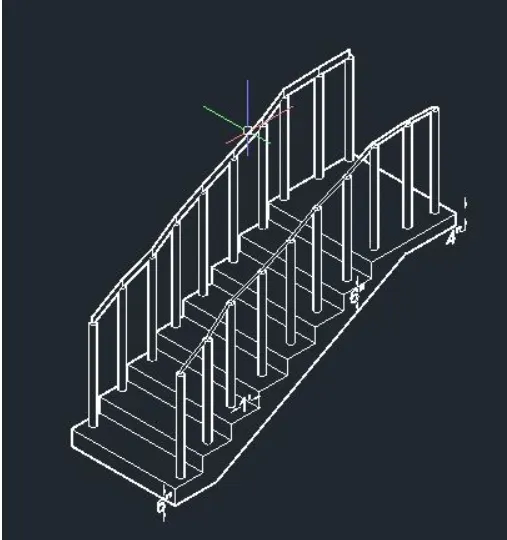
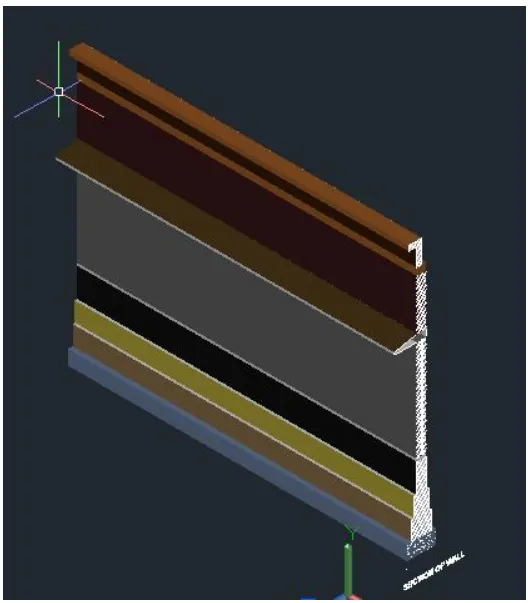
Creating 3D Isometric view of various structural elements in AutoCAD
Create a 3D Isometric View of the building with plan and elevation given.
AIM:
To Create a 3D isometric view of the the building with plan and elevation using Autocad
PROCEDURE:
- In the command prompt type units >engineering>0'-0"
- In the command prompt type limmax>100',100'
- In the command prompt type limits >0',0'
- In the command prompt type zoom > a
- Go to the top view
- In the command prompt type l to draw the lines of distance 10'-9" , 3',3-2" and thickness of 9"
- Now go to south west isometric view and
- In the command prompt type reg to region the object
- In the command prompt type extrude to extrude the object
- Go to right view and draft the rectangle using rec command
- Then go south west isometric view and extrude it to 9"
- Using sub command subtract the windows
- In the command prompt type h to hatch the windows
- In the command prompt type rec anld l to give the window detailing
Result: