Creating 3D Isometric view of various structural elements in AutoCAD
Q-1
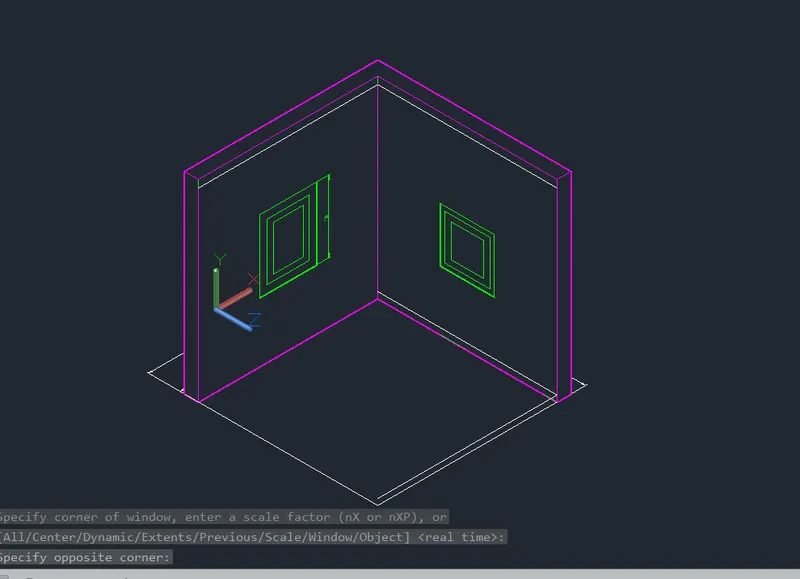
ISOMETRIC VIEW
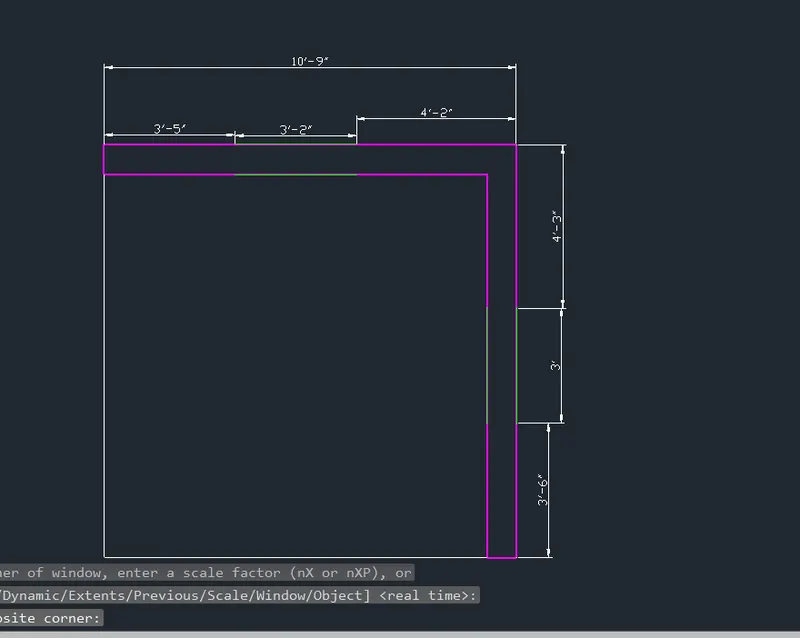
TOP View
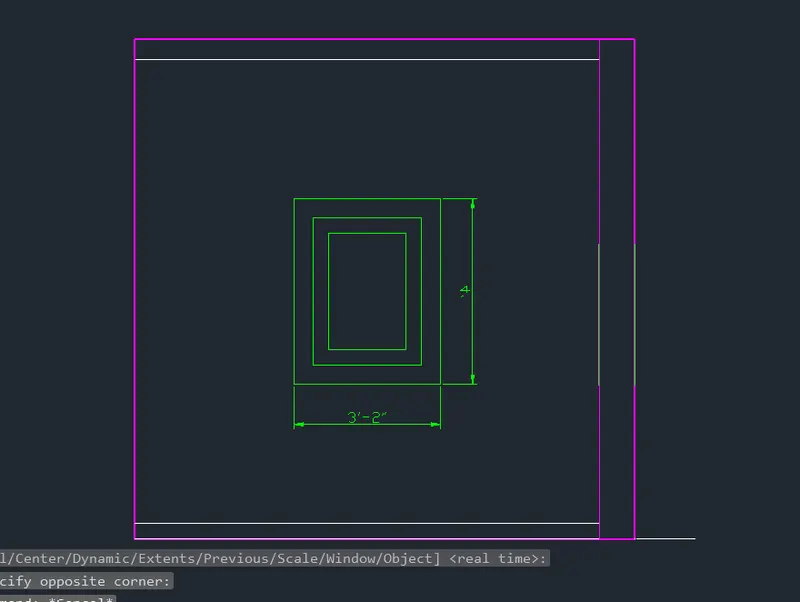
FRONT VIEW
Ans-2
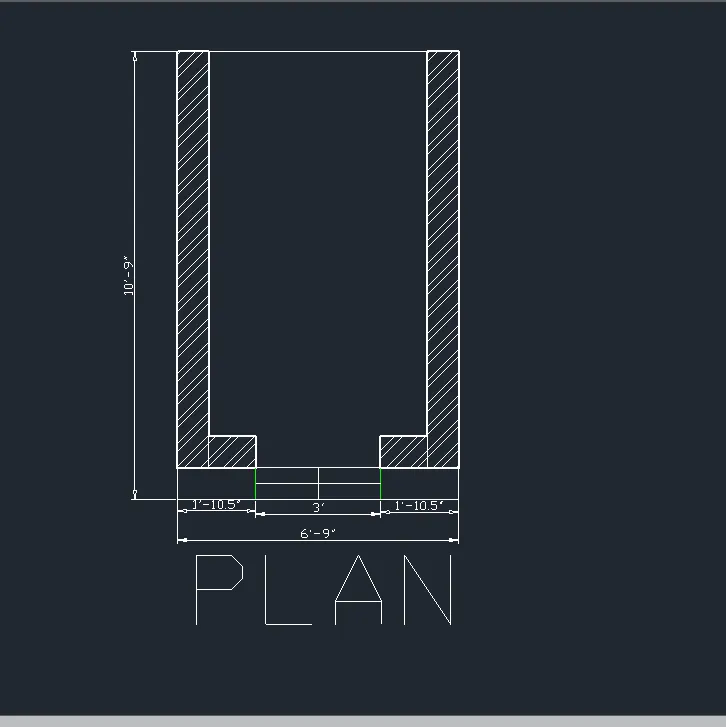
PLAN OF THE DRAWING AS SHOWN ABOVE
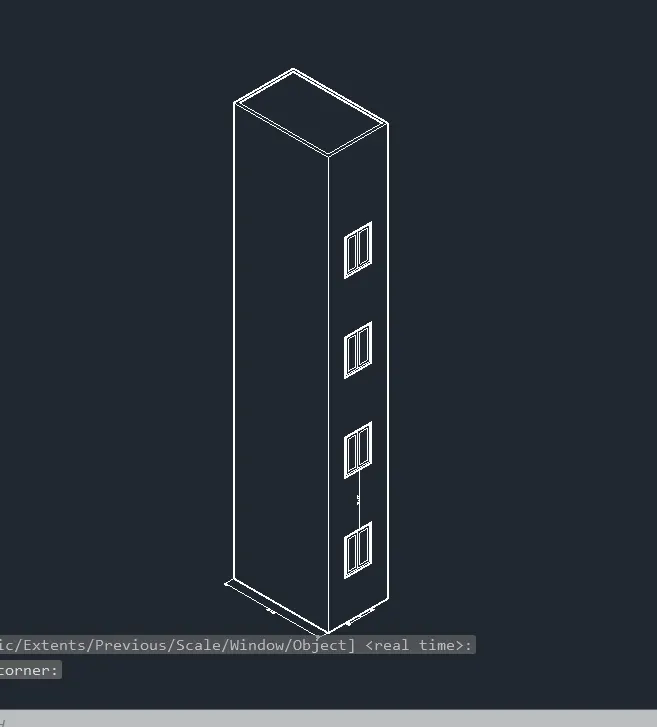
ELEVATION OF DRAWING
Q-1
ISOMETRIC VIEW
TOP View
FRONT VIEW
Ans-2
PLAN OF THE DRAWING AS SHOWN ABOVE
ELEVATION OF DRAWING