Creating 3D Isometric view of various structural elements in AutoCAD
Creating 3D Isometric view of various structural elements in AutoCAD
1. Create a 3D Isometric View of the building with plan and elevation given.
Ans.
Aim: To Create a 3D Isometric View of the building with plan and elevation
Commands Used:
| Command Name | Shortcut | Command Use |
| Line | L | Used to Create a line |
| Poly-Line | PL | Used to Create a connected Line to make a Block |
| Extrude | EX | Used to Create walls in our Projects. |
| Subtract | SUBTRACT | Used to make door and window openings |
| Materials | MATERIALS | Used to give Material property to the Project. |
Introduction:
- First of all create a 2D floor plan using Line(L) or Poly-Line(PL) Commands with given Dimensions and set the Lines as a Block.
- Create 3D walls Using Extrude (EXTRUDE) or Press-pull (PRESSPULL) Commands with given dimensions.
- Create Opening in a Wall Using Subtract (SUBTRACT) Command Click on overall Object Enter and click on Subtracted object Enter.
- Finally add Material to the object Using material (MATERIALS) Command in this Click Ctrl+object face and apply Material to face.
Output Pictures:
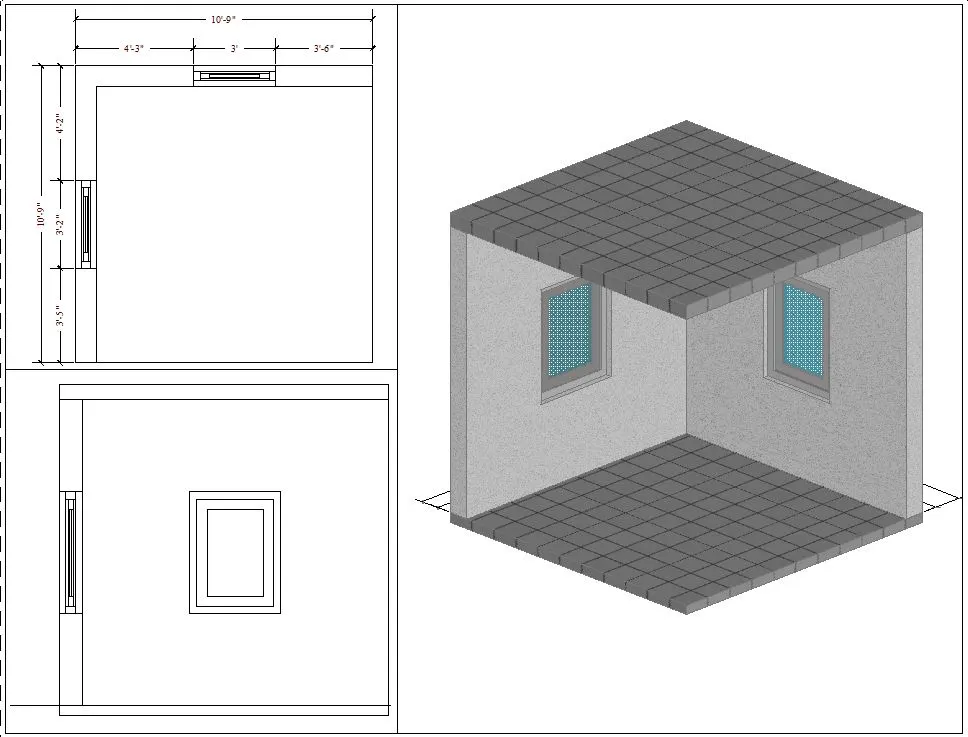
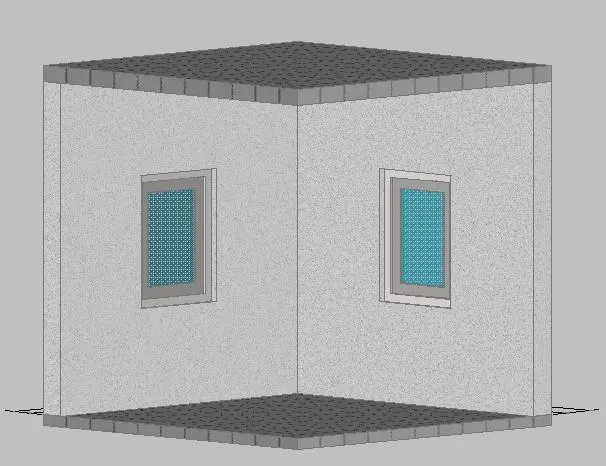
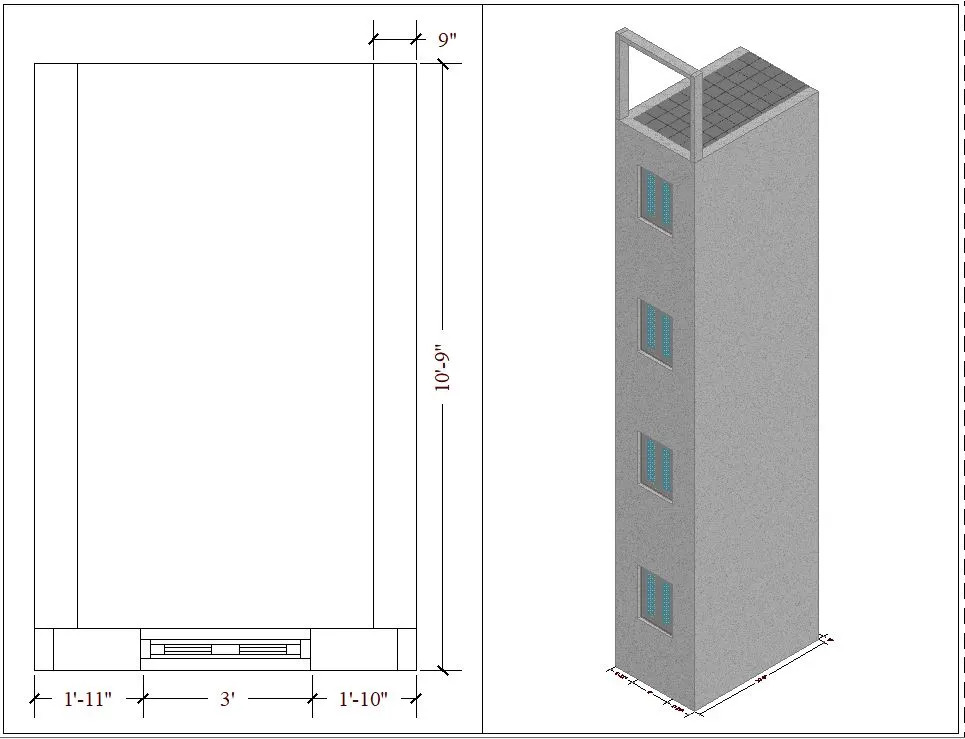
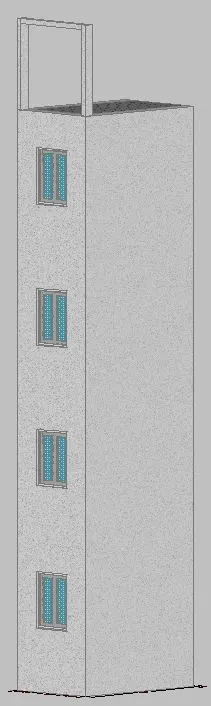
2. Create the 3D View of the Building Façade as given in the plan and elevation. Also, see the detail of the window.
Ans.
Aim: To Create the 3D View of the Building Façade as given in the plan and elevation. Also, see the detail of the window.
Commands Used:
| Command Name | Shortcut | Command Use |
| Line | L | Used to Create a line |
| Poly-Line | PL | Used to Create a connected Line to make a Block |
| Extrude | EX | Used to Create walls in our Projects. |
| Subtract | SUBTRACT | Used to make door and window openings |
| Materials | MATERIALS | Used to give Material property to the Project. |
Introduction:
- First of all create a 2D floor plan using Line(L) or Poly-Line(PL) Commands with given Dimensions and set the Lines as a Block.
- Create 3D walls Using Extrude (EXTRUDE) or Press-pull (PRESSPULL) Commands with given dimensions.
- Create Opening in a Wall Using Subtract (SUBTRACT) Command Click on overall Object Enter and click on Subtracted object Enter.
- Finally add Material to the object Using material (MATERIALS) Command in this Click Ctrl+object face and apply Material to face.
Output Pictures:
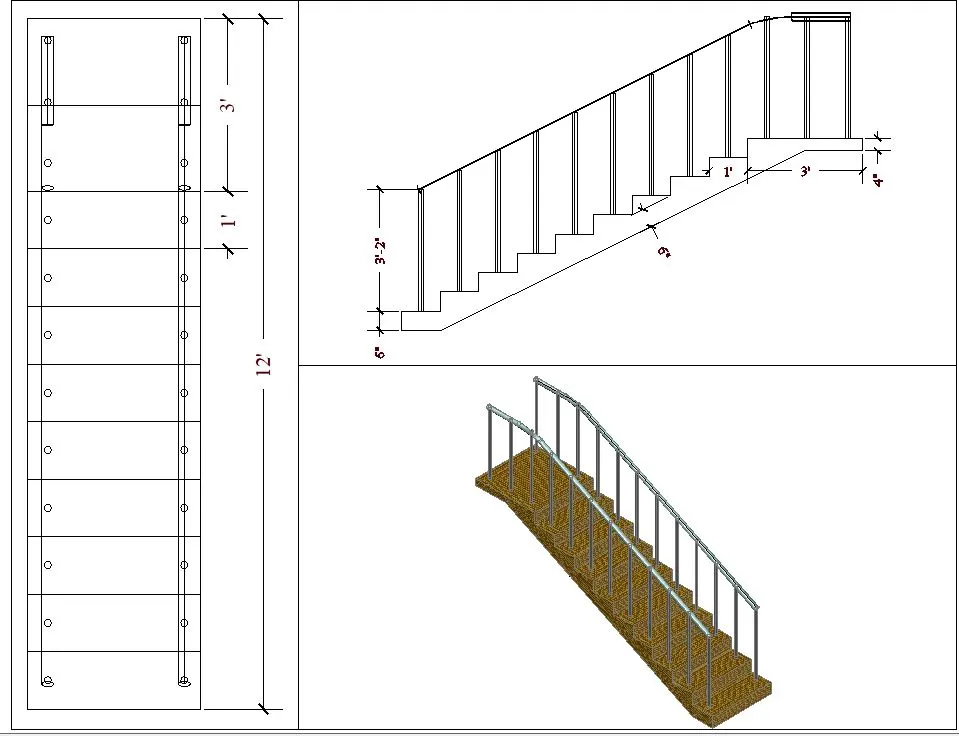
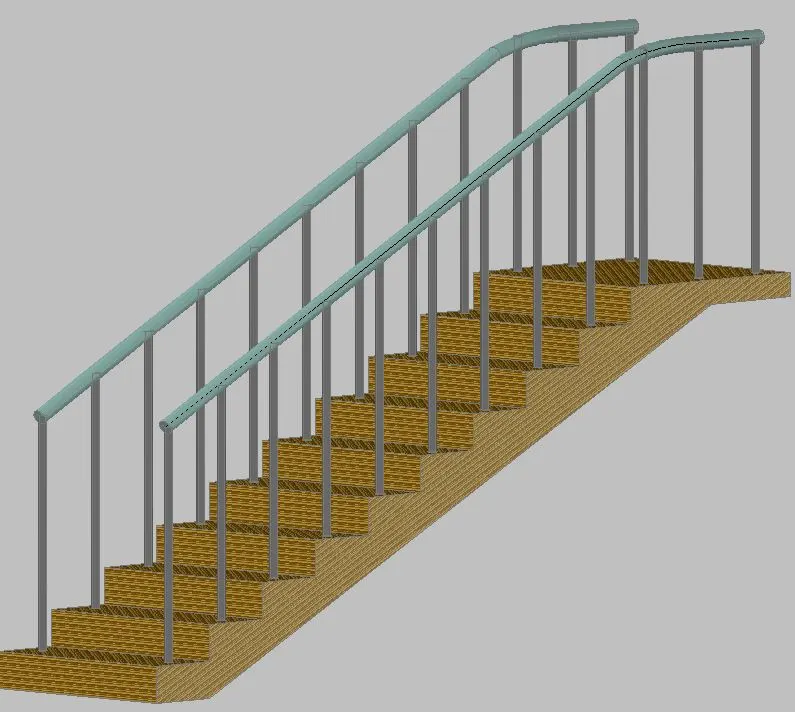
3. Create the ismoteric 3d view of a stair with railing as shown in the plan and elevation. Assume the size of the balustrades and the hand rails.
Ans.
Aim: To Create the ismoteric 3d view of a stair with railing as shown in the plan and elevation. Assume the size of the balustrades and the hand rails.
| Command Name | Shortcut | Command Use |
| Line | L | Used to Create a line |
| Poly-Line | PL | Used to Create a connected Line to make a Block |
| Extrude | EX | Used to Create walls in our Projects. |
| Subtract | SUBTRACT | Used to make door and window openings |
| Materials | MATERIALS | Used to give Material property to the Project. |
Introduction:
- First of all create a 2D floor plan using Line(L) or Poly-Line(PL) Commands with given Dimensions and set the Lines as a Block.
- Create 3D walls Using Extrude (EXTRUDE) or Press-pull (PRESSPULL) Commands with given dimensions.
- Create Opening in a Wall Using Subtract (SUBTRACT) Command Click on overall Object Enter and click on Subtracted object Enter.
- Finally add Material to the object Using material (MATERIALS) Command in this Click Ctrl+object face and apply Material to face.
Output Pictures:
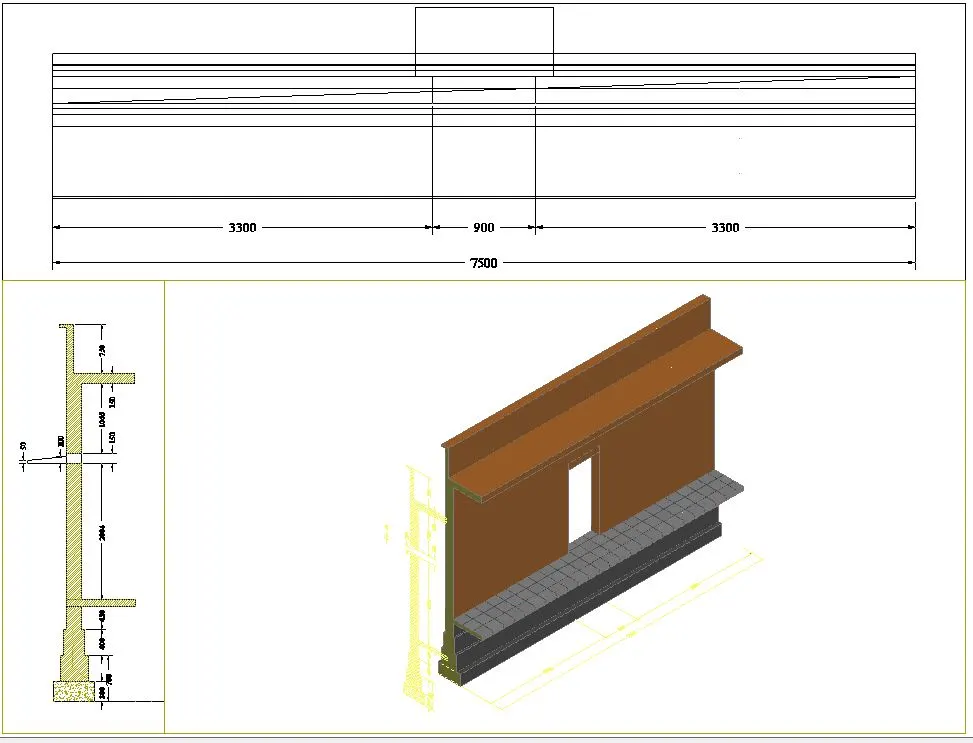
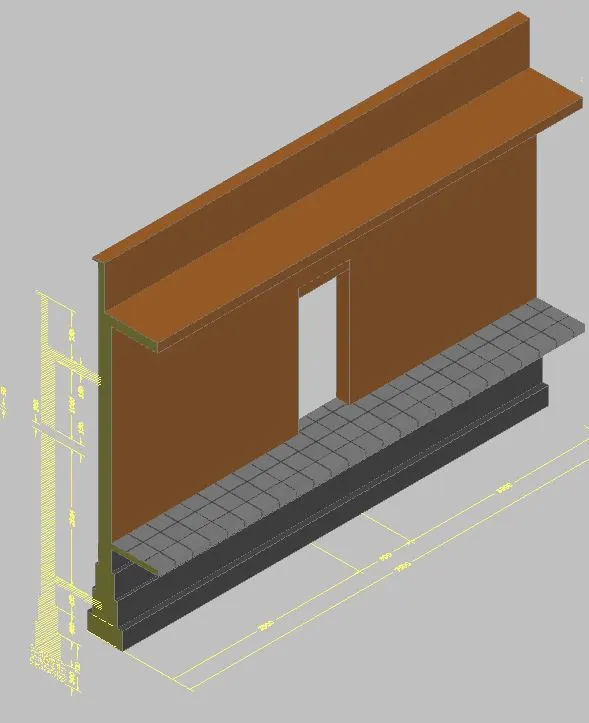
4. Create the 3D view of a Wall with spread footing . Create the Door opening only. Assume the size of the parpaet and the coping. See the plans and elevation for the details. Also, create a rendered view of the model with materials as of your choice.
Ans.
Aim: To Create the ismoteric 3d view of a stair with railing as shown in the plan and elevation. Assume the size of the balustrades and the hand rails.
| Command Name | Shortcut | Command Use |
| Line | L | Used to Create a line |
| Poly-Line | PL | Used to Create a connected Line to make a Block |
| Extrude | EX | Used to Create walls in our Projects. |
| Subtract | SUBTRACT | Used to make door and window openings |
| Materials | MATERIALS | Used to give Material property to the Project. |
Introduction:
- First of all create a 2D floor plan using Line(L) or Poly-Line(PL) Commands with given Dimensions and set the Lines as a Block.
- Create 3D walls Using Extrude (EXTRUDE) or Press-pull (PRESSPULL) Commands with given dimensions.
- Create Opening in a Wall Using Subtract (SUBTRACT) Command Click on overall Object Enter and click on Subtracted object Enter.
- Finally add Material to the object Using material (MATERIALS) Command in this Click Ctrl+object face and apply Material to face.
Output Pictures: