Creating Kitchen layout, Hatching of Architectural elements and sectional view of an Industrial Building in AutoCad
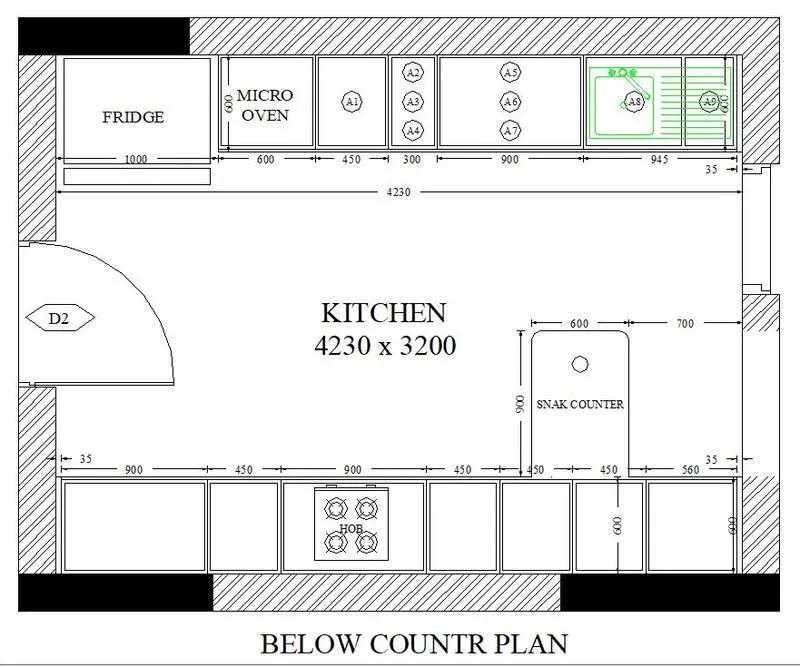
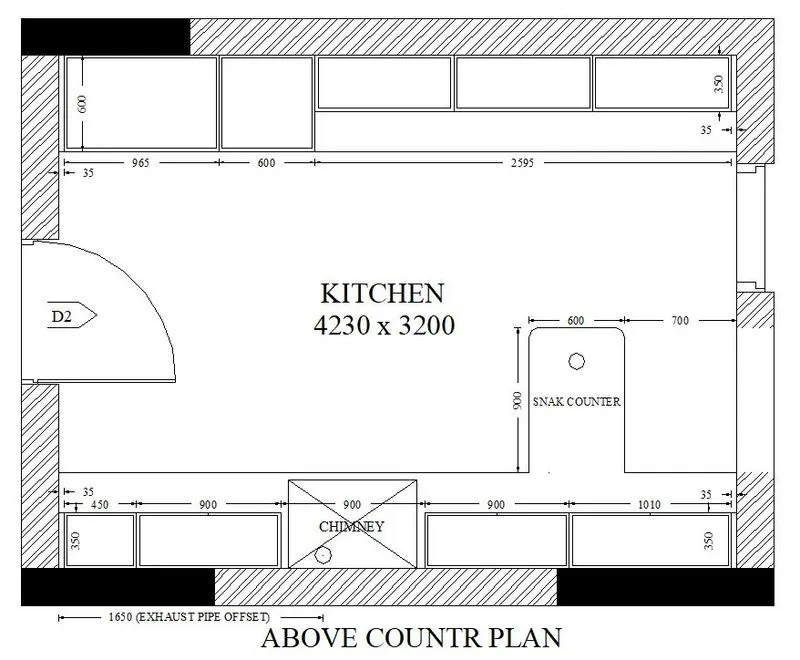
1.Create the layouts of the Kitchen and provide hatches pattern as shown. Also, use blocks wherever required. Provide appropriate dimensions in the plan. Assume the size of doors, appliances and othersas per the standards.
Aim: To Create the layouts of the Kitchen and provide hatches pattern as shown. Also, use blocks wherever required. Provide appropriate dimensions in the plan. Assume the size of doors, appliances and othersas per the standards.
Step-1: open autocad and open new file
Step-2: unit command and set decimal and precision 0.00
Step-3: d(dimension style manager) command and set precision decimal and 0.00
Step-4:assume door size 1052.53 x 2100 mm
Step-5: using line command, circle command, multiline text command ,dimension command , trim command, copy command we drw the diagram as shown in image.
Step-6: Hatch command and use ANSI32 and solid with specified color and hatch as per required shown in image.
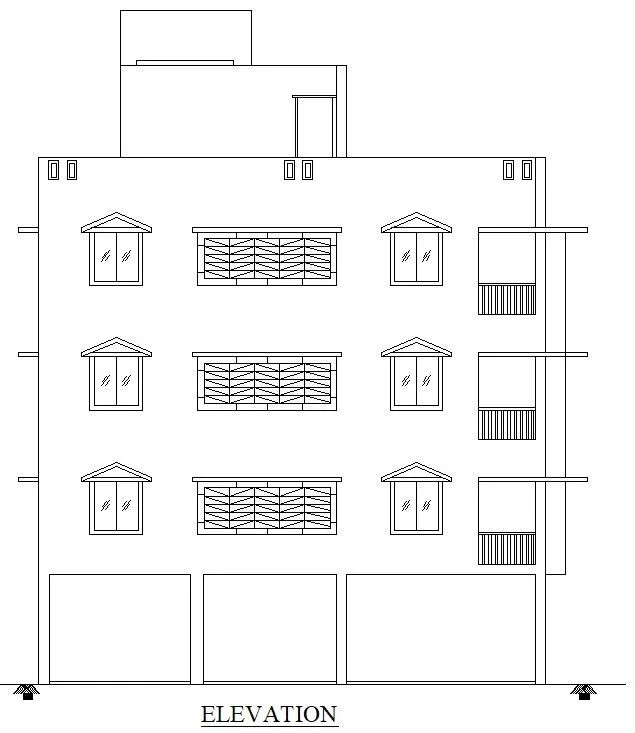
2. Create the elevation of the plan created in the Challenges 7 and apply proper hatch in the walls, doors, windows, and other architectural elements. Refer to the dimensions in Plans and sections in Challenges 7.
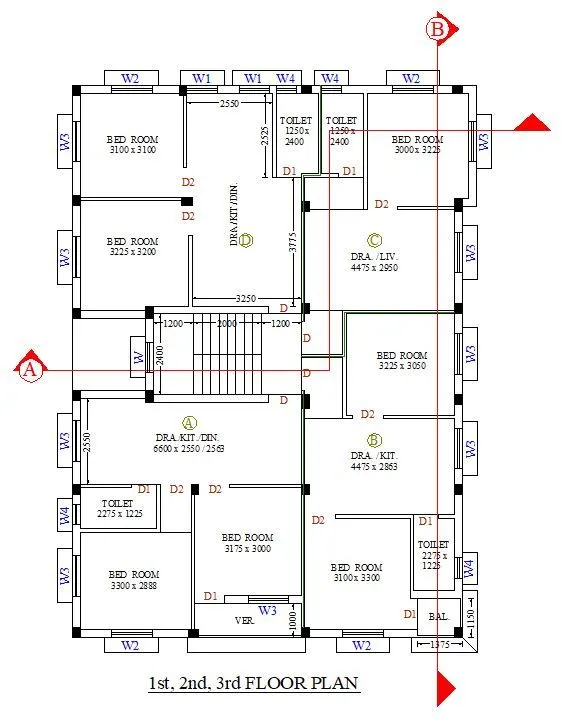
Aim: 2. Create the elevation of the plan created in the Challenges 7 and apply proper hatch in the walls, doors, windows, and other architectural elements. Refer to the dimensions in Plans and sections in Challenges 7.
- Open the AutoCAD 2022 software
- Type a command QNEW to save the file
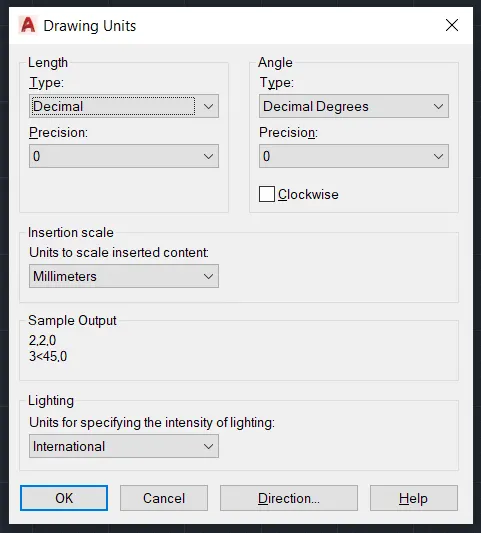
- Type a command UNITS
- Select decimal in type,0 in precision and millimetres in units to scale inserted content.Press OK
- Limits and limmax command is used
- Zoom command is also used
- Type a command line
- Specify first point:-2037,344
- Specify next point:-@11000,0
- Specify next point:-@0,16213
- Sppecify next point:-@-11000,0
- Specify next point:-@0,-16213
- Press Escape
- Type a command offset
- Specify offset distance:-150 vertically left from the line @0,-16213
- Specify offset distance:-2050 vertically left from the previous offset line 150
- Press Escape
- Type a command offset
- Specify offset distance:-250 horizontally down from the line @-11000,0
- Specify offset distance:-2850 horizontally down from the previous offset line 250
- Specify offset distance:-600 horizontally down from the previous offset line 2850
- Specify offset distance:-7613 horizontally down from the previous offset line 600
- Type a command TR. Trimmed the unwanted lines
- Type a command offset
- Specify offset distance:-1862 horizontally down from the line @-11000,0
- Specify offset distance:-5382 horizontally down from the previous offset line 1862
- Specify offset distance:-250 horizontally down from the previous offset line 5382
- Press Escape
- Type a command offset
- Specify offset distance:-2217 vertically left from the line @0,16213
- Specify offset distance:-1675 vertically left from the previous offset line 2217
- Type a command TR.Trimmed the unwanted lines
- Architectural elements of windows,door etc have drawn with the set of commands such as offset,circle,trim etc
- Type a command BH
- Pick the internal points
- Select the objects within the required boundary
- Type a command Block
- Write down the block in title description
- Specify the points
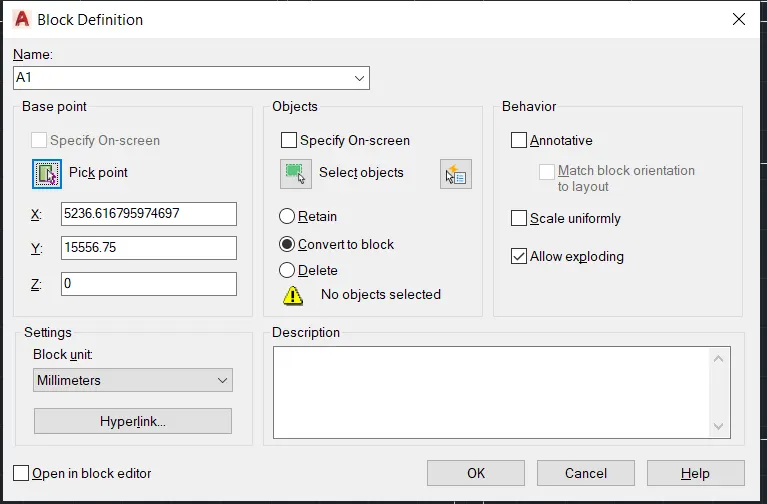
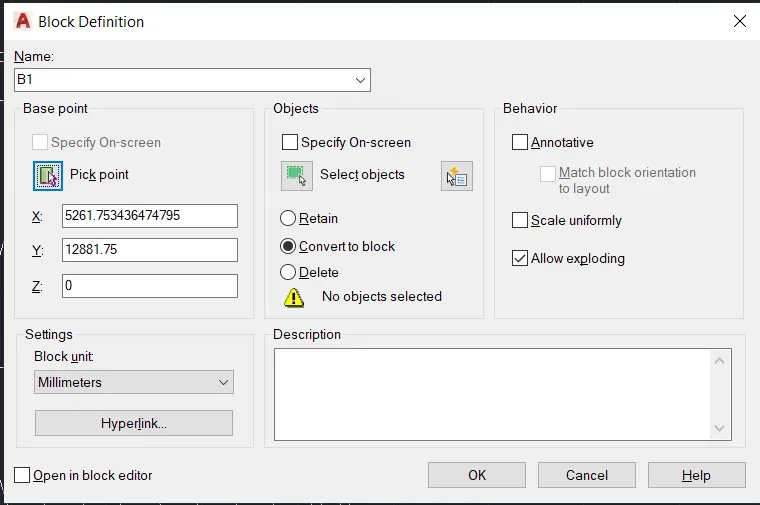
- Select the objects and click OK for it
- Type a command INSERT
- Select the object into the required destination
- Type a command DTEXT
- Specify text height:-200
- Specify rotation angle:-270
- Dimensions are been marked by typing a command such as DIMLIN
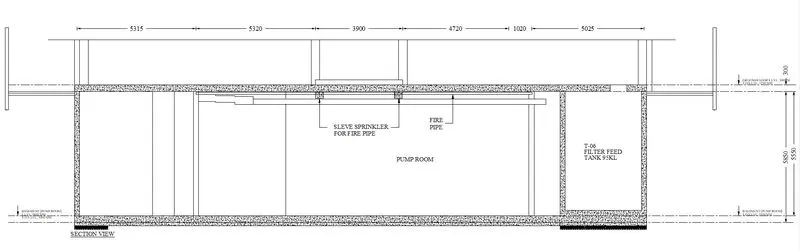
3. Create the section view of an industrial building as shown in Figure. Provide appropriate hatches and dimensions wherever required. Also, provide annotations to the drawing.
Aim: To create a sectional elevation of an industrial building and to provide appropriate hatches with the use of AutoCAD 2022
Introduction: Elevation of of an industrail building are created by using set of commands such as line,offset,trim,hatch etc
Procedure:
- Open the AutoCAD 2022 software
- Type a command QNEW to save the file
- Type a command UNITS
- Select decimal in type,0 in precision and millimetres in units to scale inserted content.Press OK
- Limits and limmax command is used
- Zoom command is also used
- Type a command line
- Specify first point:-0,0
- Specify next point:-@25900,0
- Specify next point:-@0,6150
- Specify next point:-@-25900,0
- Specify next point:-@0,-6150
- Press Escape
- Type a command offset
- Specify offset distance;-600 vertically left from the line @0,-6450
- Press Escape
- Type a command offset
- Specify offset distance:-600 vertically right from the line @0,6450
- Specify offset distance:-200 vertically right from the previous offset line 600
- Press Escape
- Type a command offset
- Specify offset distance:-300 horizontally down from the previous offset line 600
- Type a command TR. Trimmed the unwanted lines
- Type a command line
- Specify first point:- -1000,0
- Specify next point:-@0,-600
- Specify next point:-@2600,0
- Specify next point:-@0,600
- Specify next point:-@-2600,0
- Press Escape
- Type a command line
- Specify first point:- -1000,-600
- Specify next point:- @-1000,0
- Specify next point:-@2600,0
- Specify next point:-@0,300
- Specify next point:-@19900,0
- Specify next point:-@0,-300
- Specify next point:-@5100,0
- Specify next point:-@0,900
- Specify next point:-@-1000,0
- Press Escape
- Type a command TR.Trimmed the unwanted lines
- Draw a pump room by using set of commands such as line,offset,trim etc
- Type a command BREAKATPOINT
- Select the first and last end point of the line
- Type a command BH ot Hatch
- Pick an internal point
- Selct the closed boundary to get the required hatch