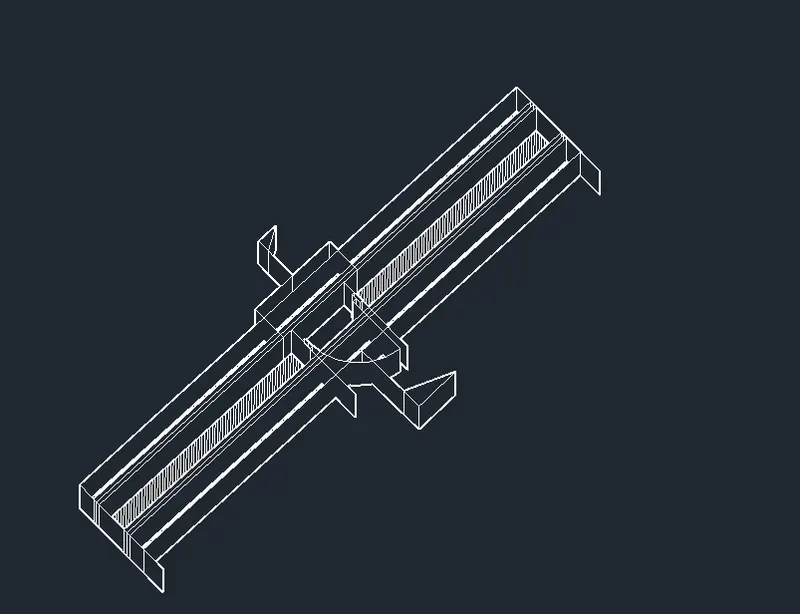
Creating 3D Isometric view of various structural elements in AutoCAD
Aim:
To create a 3D isometric view of the building.
Procedure:
- First draw the plan.
- Draw a rectangle of 10'9" ,10'9"
- And create window.
- Next change the view to isometric and extrude it .
Result:
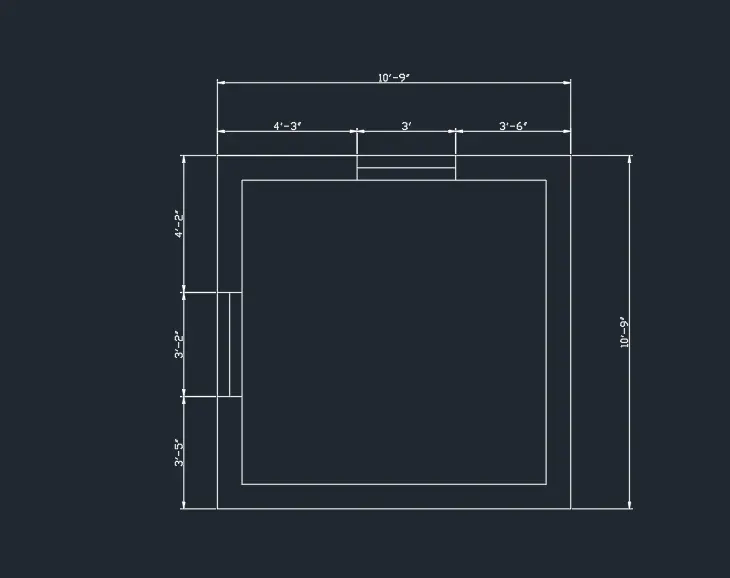
3D isometric view
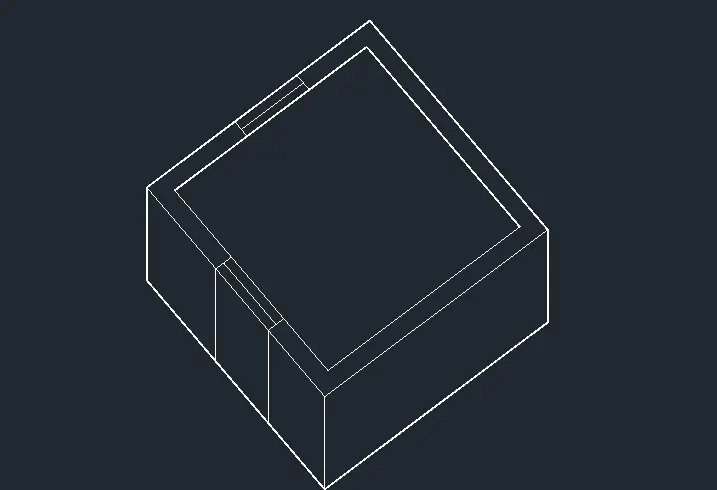
Elevation:
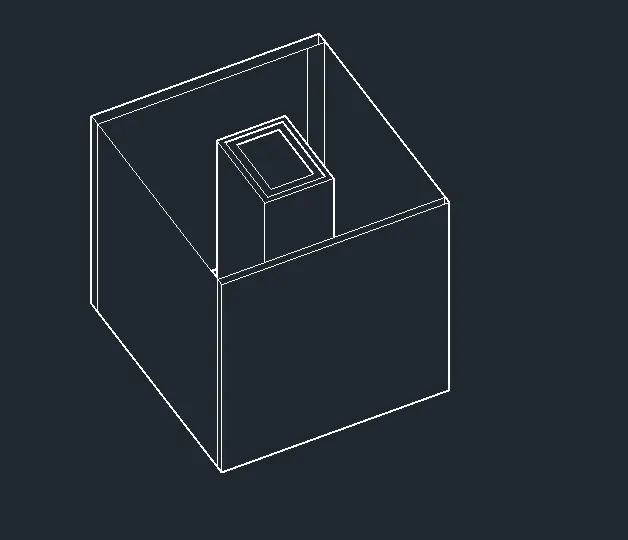
Aim:
To create the 3D view of the building facade.
Procedure:
- Draw the plan as per the given dimension.
- And offset .
- Now change the view to isometric and extrude it.
Result:
Plan
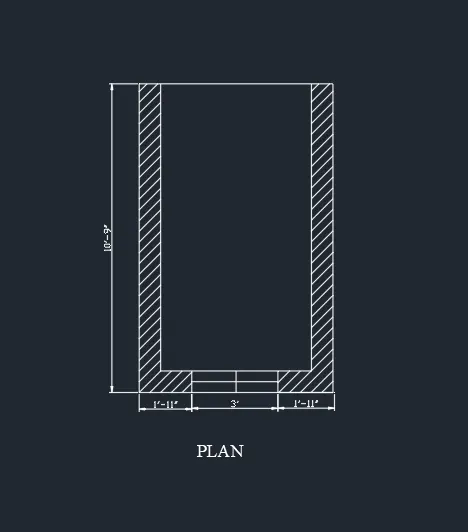
Isometric view:
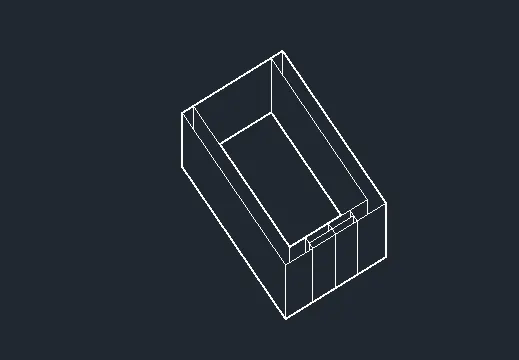
Elevation:
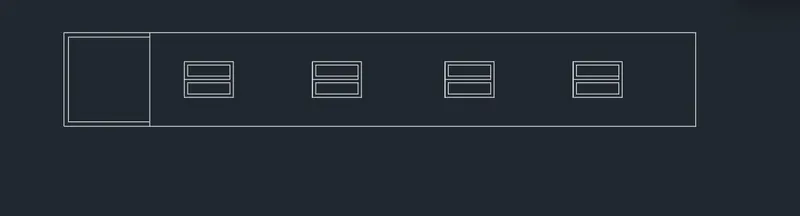
Isometric view
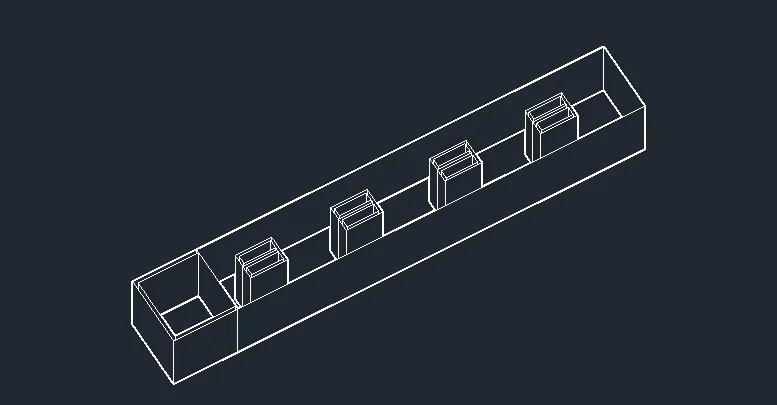
Aim:
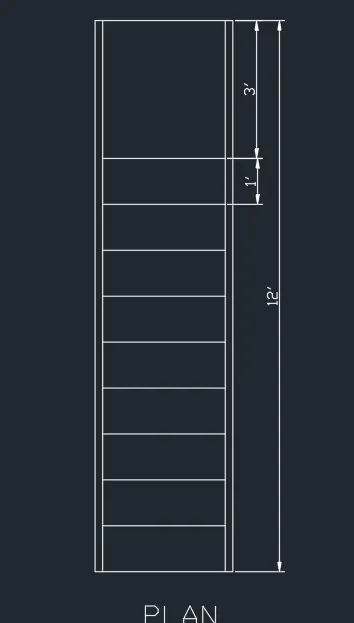
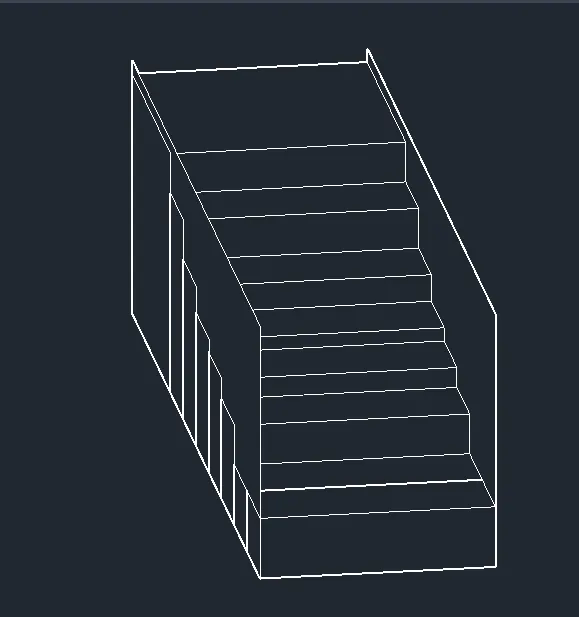
To create the isometric 3d view of a stair with railing.
Procedure:
- Draw the plan of stairs.
- And change the view to isometric.
- Make boundary and exyrude all the stairs one by one.
Result:
Plan
Isometric view:
Aim:
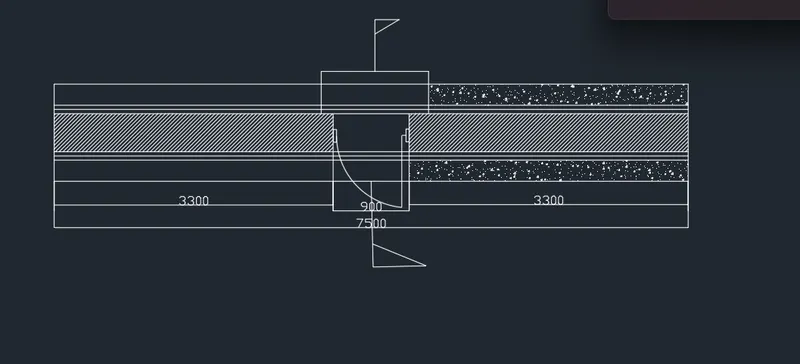
To create 3d view of wall with spread footing.
Procedure:
- Draw the plan of wall with spread footing.
- Now change the view to isometric and make boundary and extrude it.
Result:
Plan:
Isometric view: