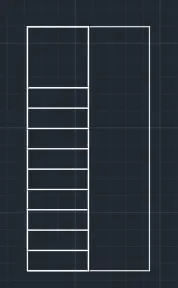
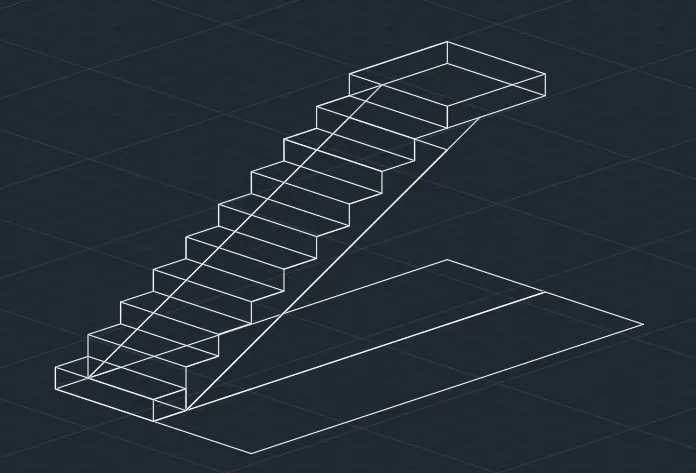
Creating 3D Isometric view of various structural elements in AutoCAD
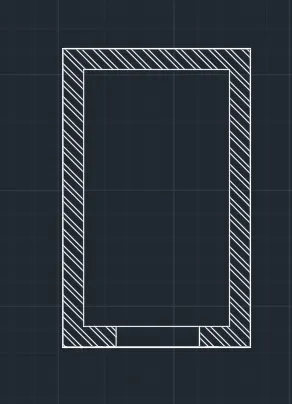
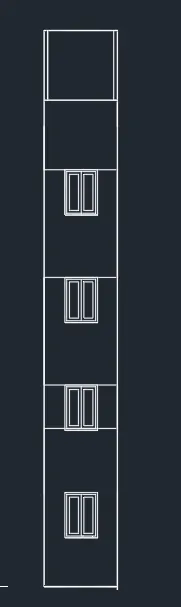
AIM=Created the 3D Plan and Sections as shown in the above Figures. Used proper dimension techniques and dimension styles to document the project.
COMMAND= line, rectangle,circle,offset,text,dimmension.dimstyle,types of line,layer,arrey,,,etc
INTRODUCTION= using some command drawn plan and section AND ELEVATION IN 3D
PROCEDURE=
- Set a sheat with unit command
- using line command created bouder line and next with help of offset created walls with dim
- after using some command created required plan and section of building
- using text cammand mentained text wherver required
- with help of dimmension command meaure the line wherever required
- after save the file
1.
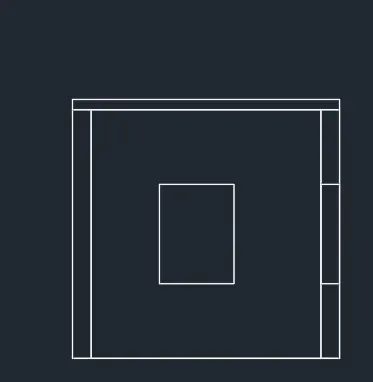
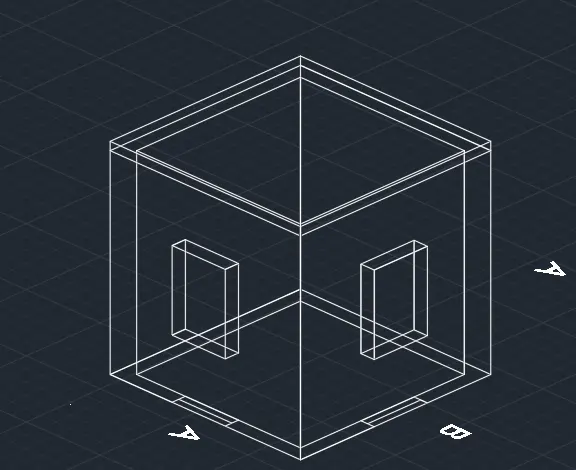
2,
3'