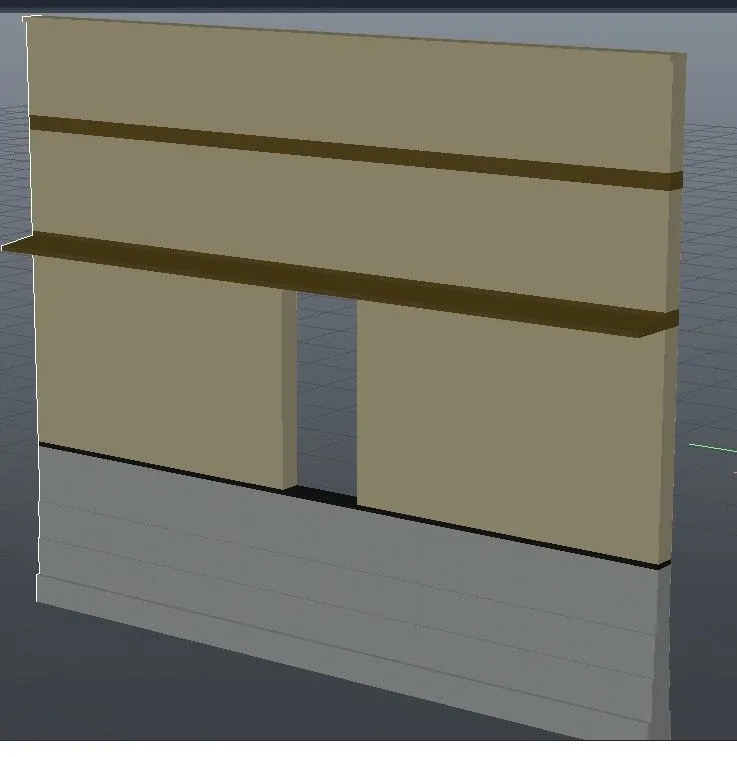
Creating 3D Isometric view of various structural elements in AutoCAD
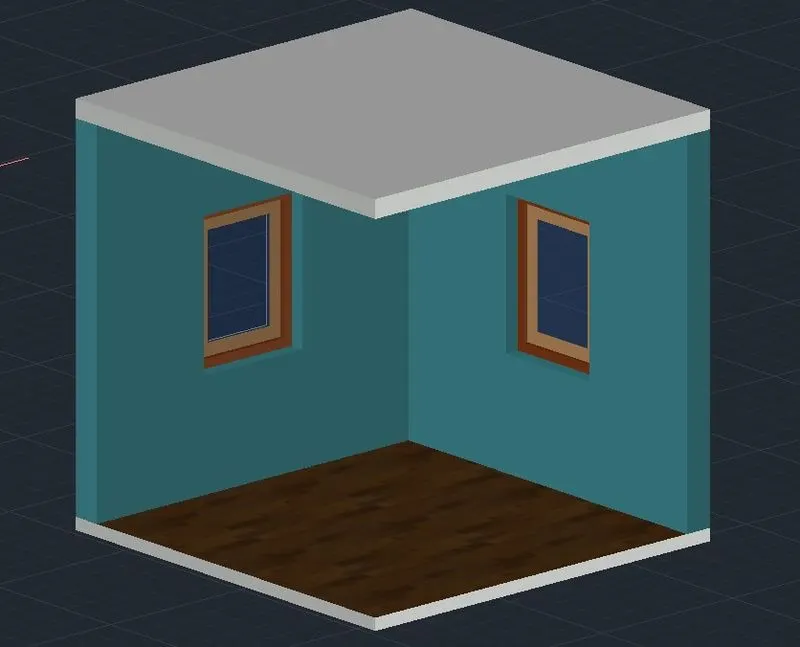
1. Aim: To create a 3D view of the plan given.
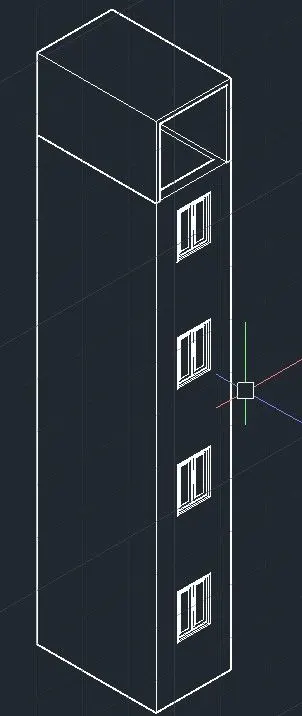
2. Aim: To create a 3D of building facade.
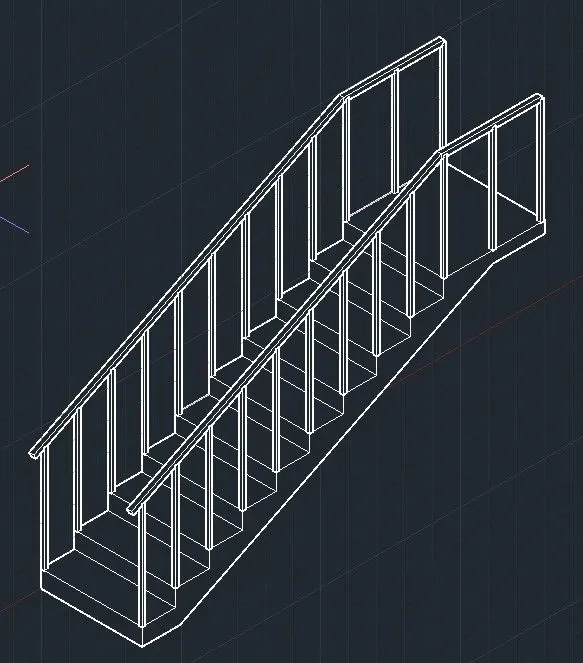
3. Aim: To create a 3D view of stair with railing.
4. Aim: To create 3D view of a wall with spresd footing and a rendered view.