Creating 3D Isometric view of various structural elements in AutoCAD
Aim:
To create 3D isometric view of various structural elements using AutoCADD software.
Introduction:
Using AutoCADD software, the following are drawn in isometric view:
1.Building plan and Elevation
2.Building Facades
3.Staircase with Railing
4.Wall with Spread Footing
Procedure:
Open AutoCADD software and change the workspace into 3D modelling and set the annotation units according to the drawing. All the above mentioned drawing are done in isometric view and the procedure is provided in images below:
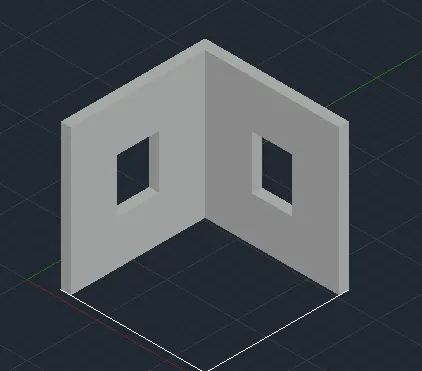
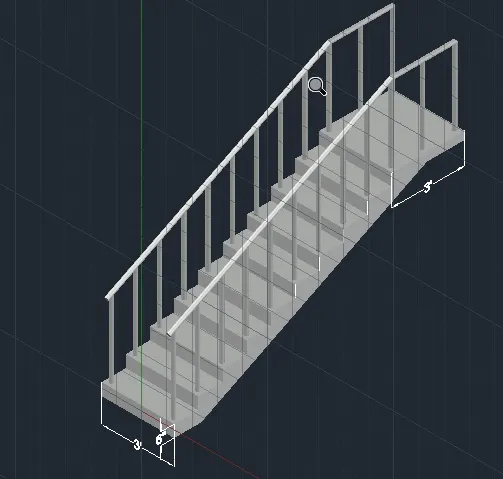
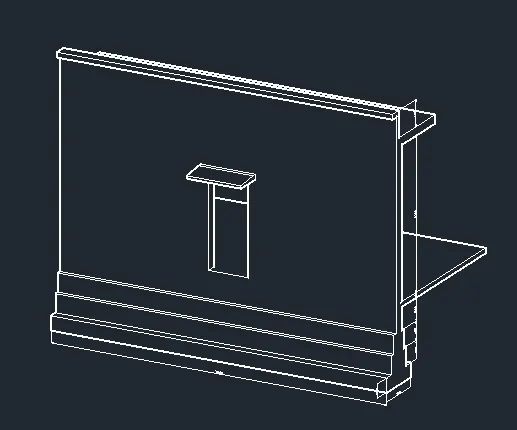
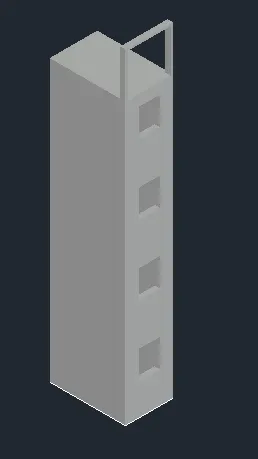
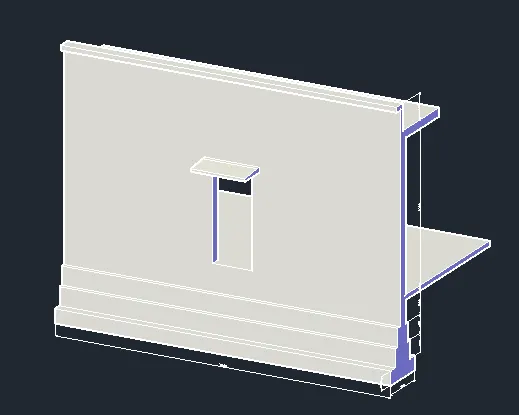
Result:
3D isometric view of various structural elements such as Building plan and Elevation, Building Facades, Staircase with Railing, Wall with Spread Footing are drawn in isometric view using AutoCADD software.
Commands Used:
1.Line (L)
2.Offset (O)
3.Move (M)
4.Copy (CO)
5.Erase (E)
6.Rectangle (REC)
7.Circle (C)
8.Mirror (MI)
9.3D Rotate
10.3D Polyline (3DP)
11.Boundary (BO)
12.Region (REG)