Creating 3D Isometric view of various structural elements in AutoCAD
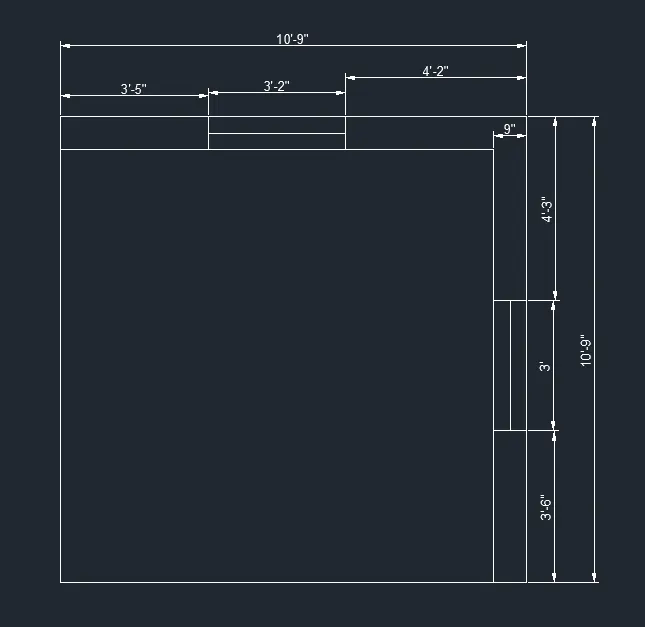
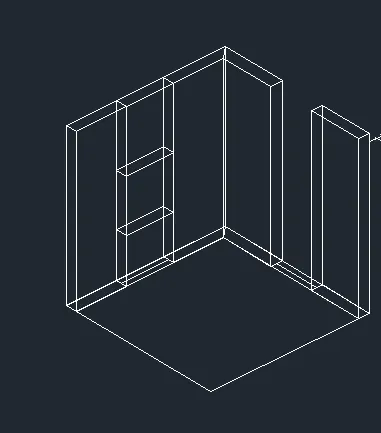
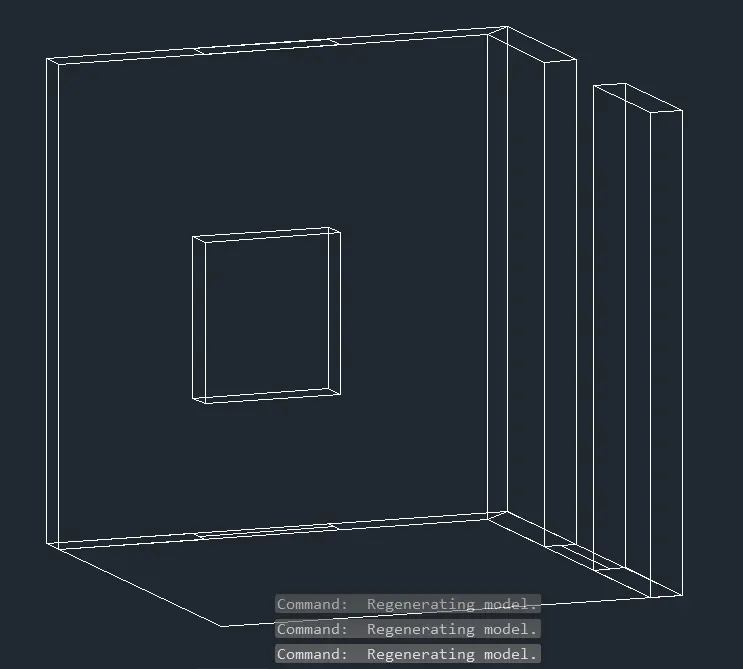
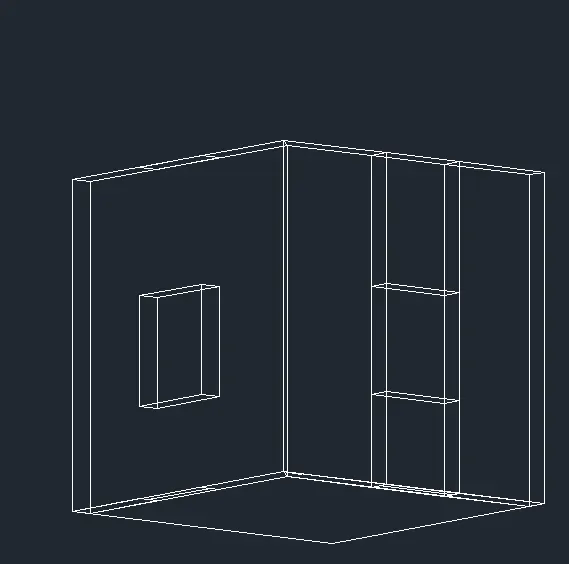
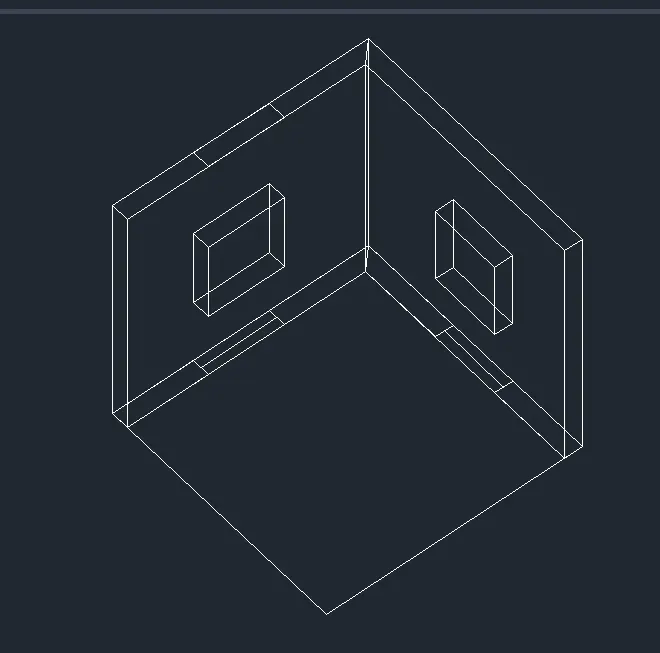
Aim: To create a 3D Isometric View of the building with plan and elevation
Plan
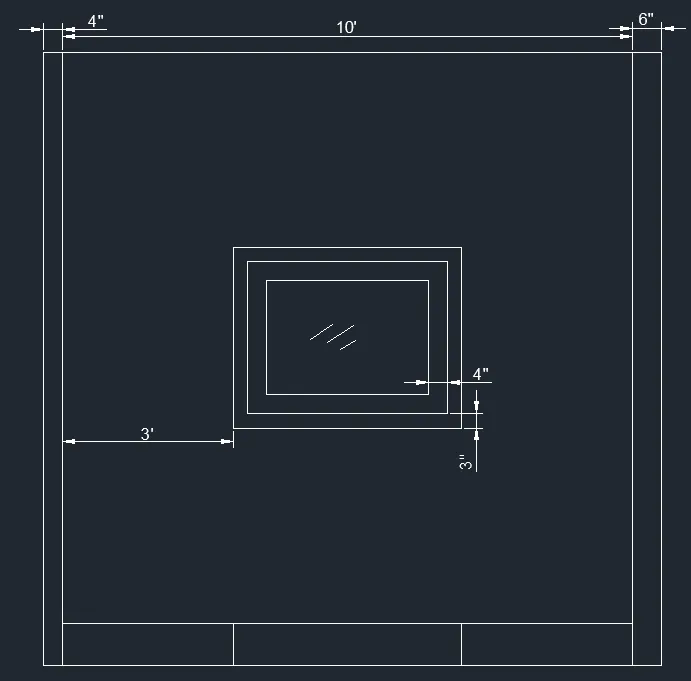
Elevation at A
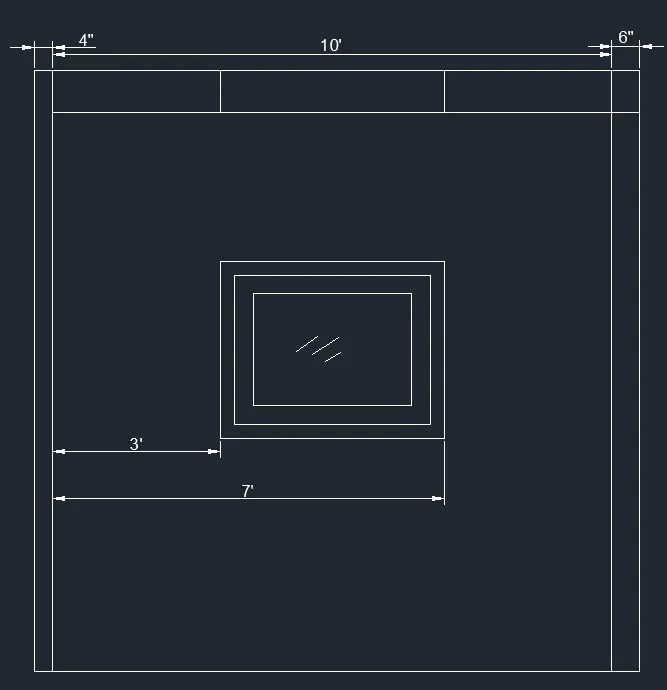
Elevation at B
Procedure for 3d view
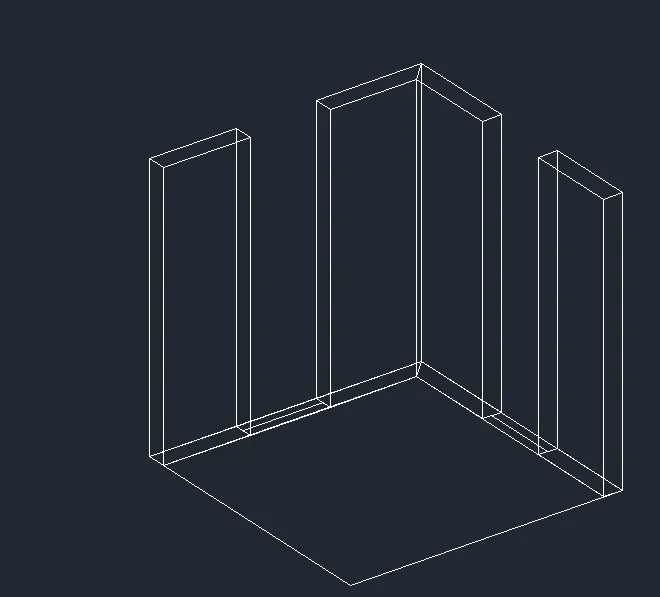
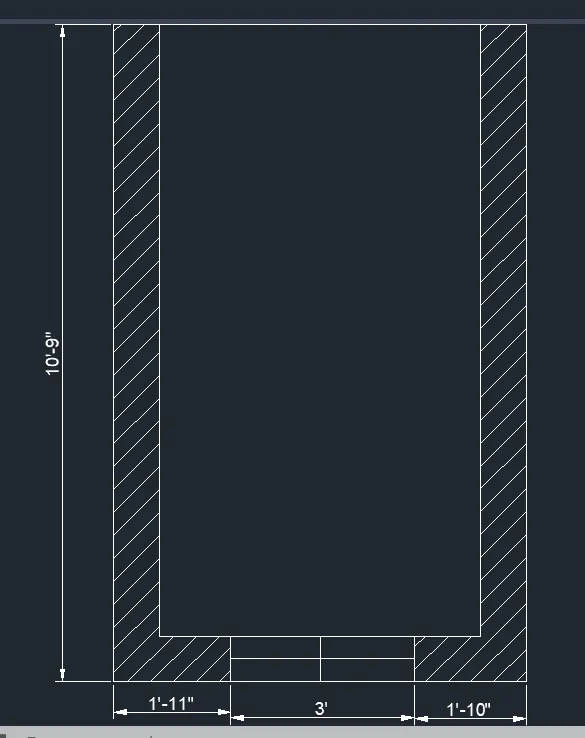
Aim: To create the 3D View of the Building Façade as given in the plan and elevation
Plan
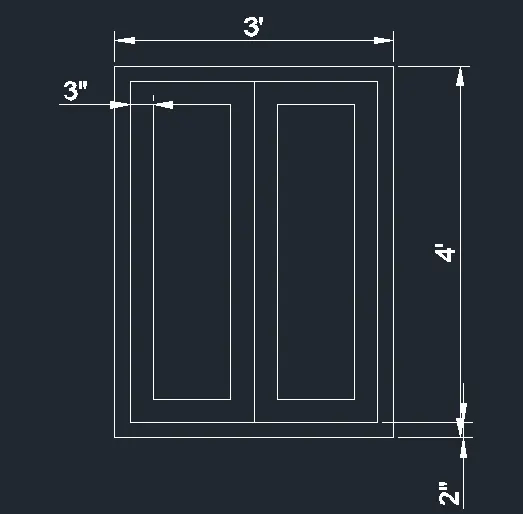
Details of window
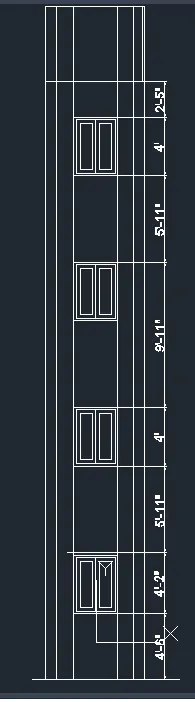
Elevation
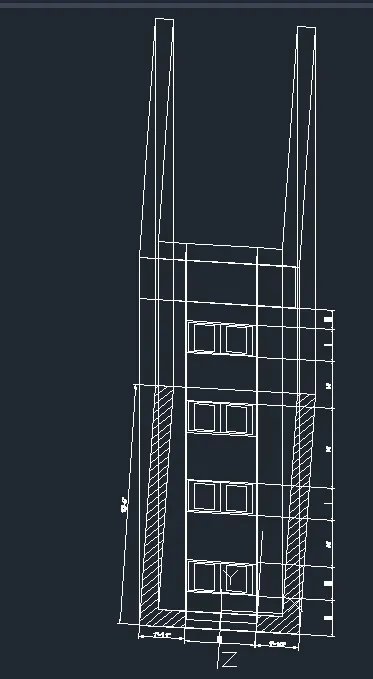
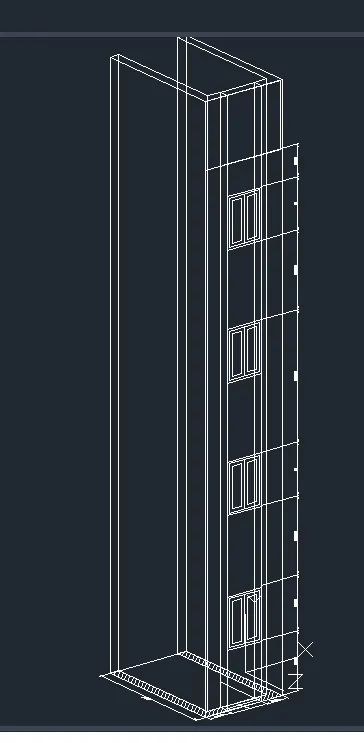
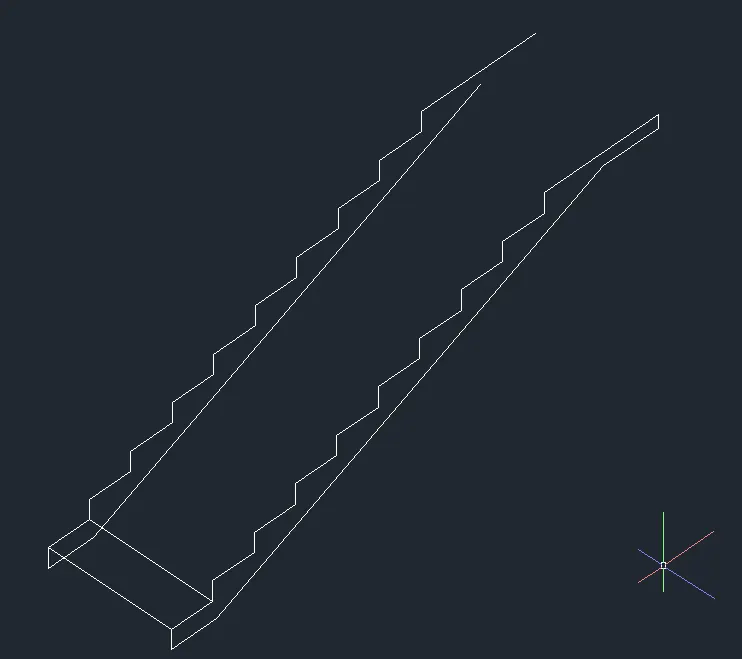
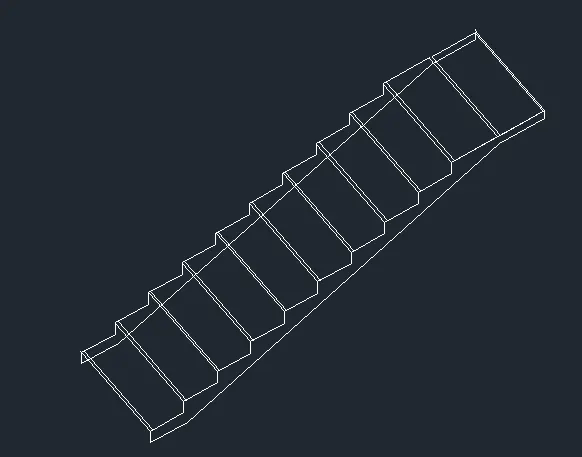
Aim:To create the ismoteric 3d view of a stair with railing as shown in the plan and elevation
Plan
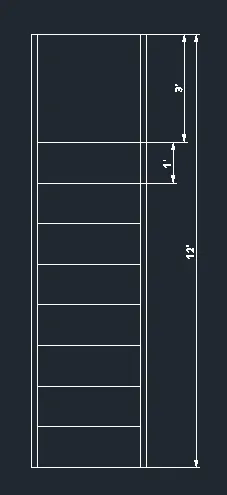
Elevation
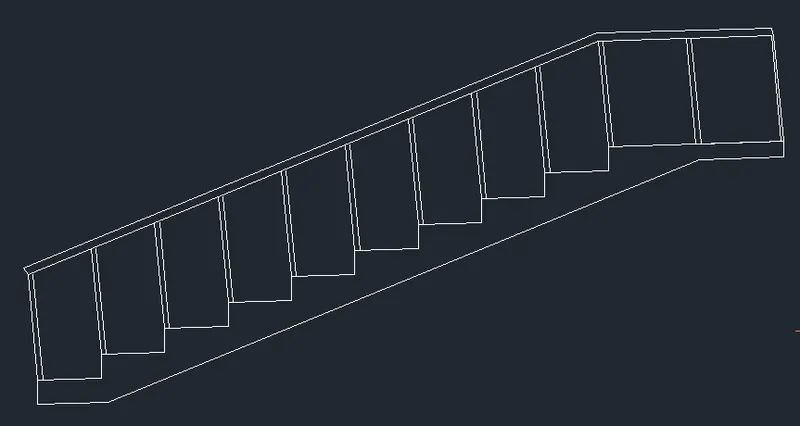
3d view
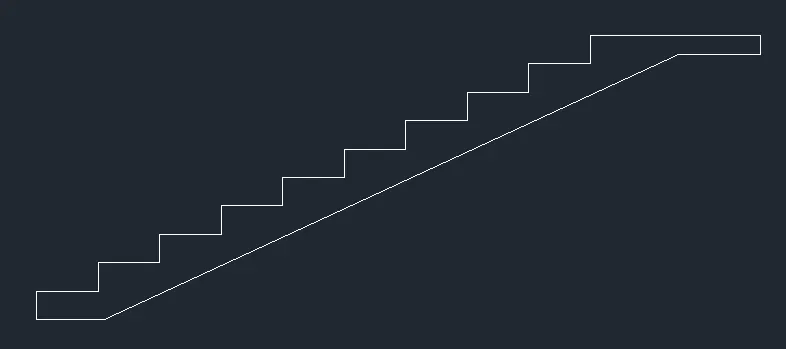
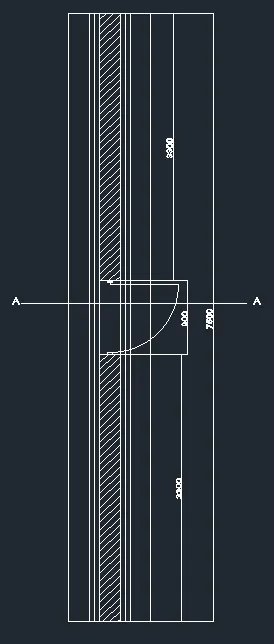
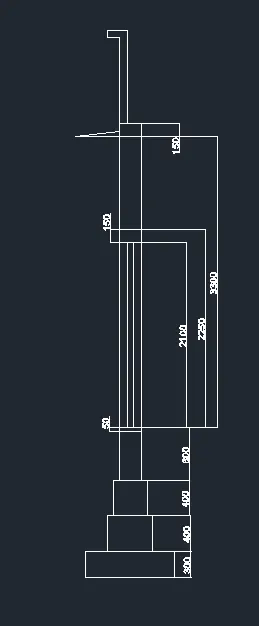
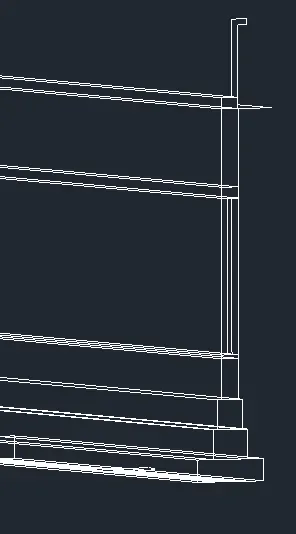
Aim:To create the 3d view of a wall with spread footing