Creating 3D Isometric view of various structural elements in AutoCAD
Aim:-
1) To create Create a 3D Isometric View of the building with plan and elevation given
2)Create the 3D View of the Building Façade as given in the plan and elevation
3)Create the ismoteric 3d view of a stair with railing as shown in the plan and elevation.
4)Create the 3D view of a Wall with spread footing
Procedure:-
Step1:- create plan as per given dimension
step2 :- create elavation as per given dimension
step3:- use extrude command to give wall height
step4:- create window as per given dimension
step5:- window create with the help of extrude and substract command
step 6:- type render command we will get render view
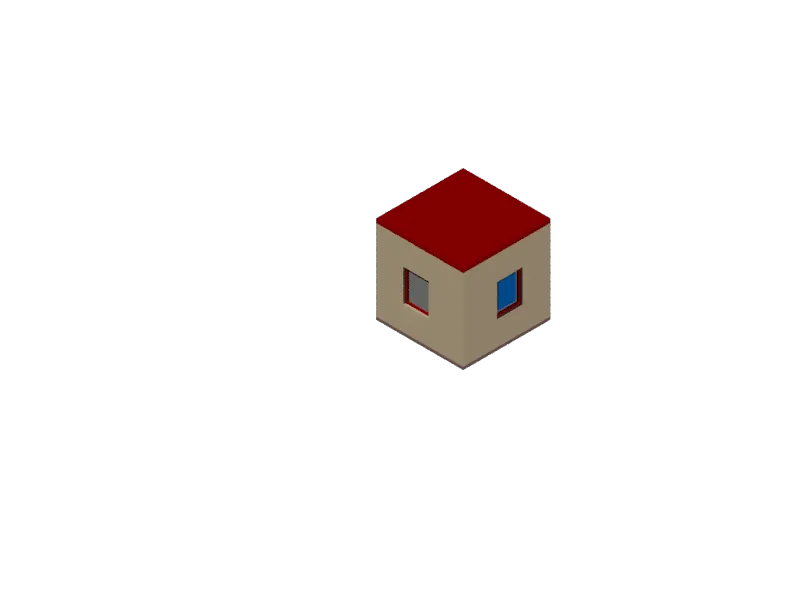
Step1:- create plan as per given dimension
step2 :- create elavation as per given dimension
step3:- use extrude command to give wall height
step4:- create window as per given dimension
step5:- window create with the help of extrude and substract command
step 6:- type render command we will get render view
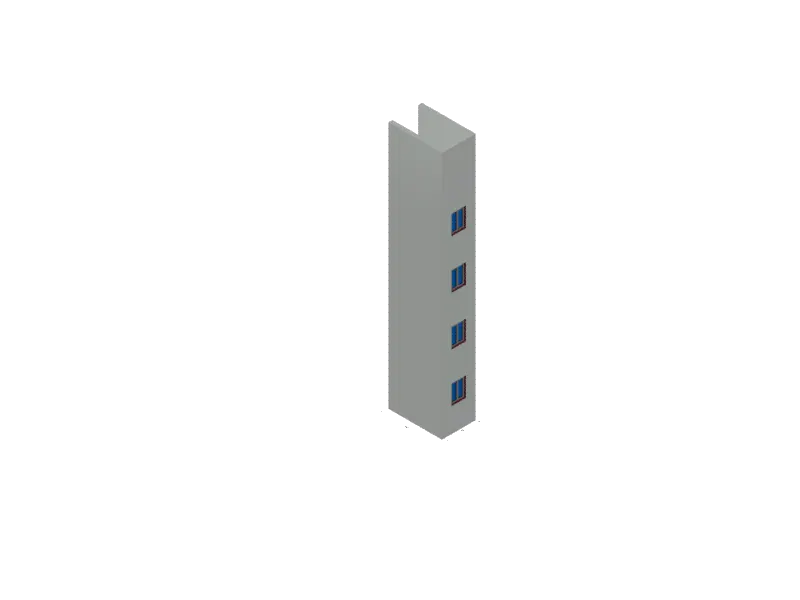
Step1:- create plan as per given dimension
step2 :- create elavation as per given dimension
step3:- use extrude command to give wall height
step4:- create window as per given dimension
step5:- window create with the help of extrude and substract command
step 6:- type render command we will get render view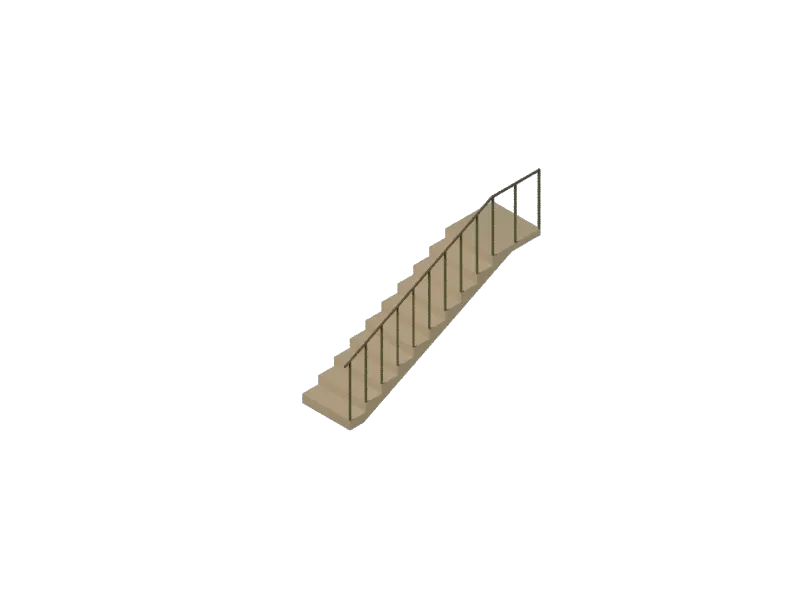
Step1:- create plan as per given dimension
step2 :- create elavation as per given dimension
step3:- use extrude command to give wall height
step4:- create window as per given dimension
step5:- window create with the help of extrude and substract command
step 6:- type render command we will get render view
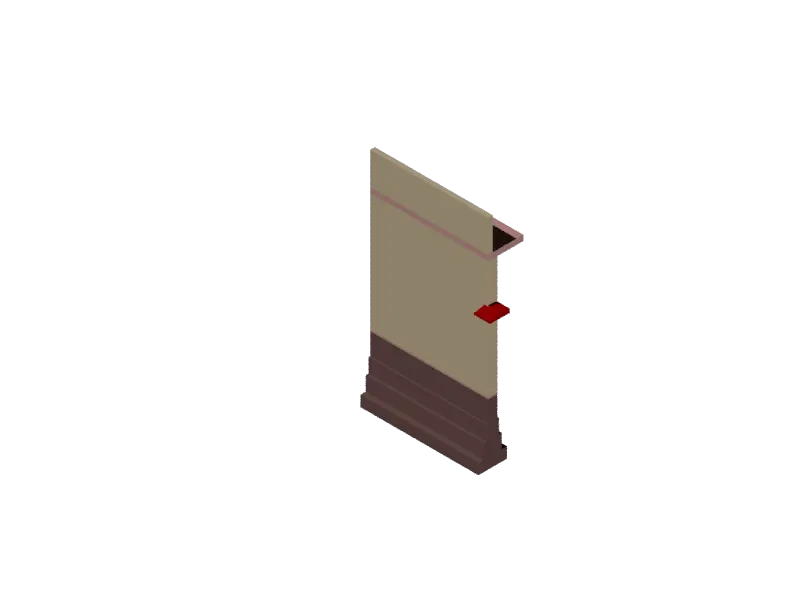
Result:- well understood to create
a 3D Isometric View of the building with plan and elevation given
3D View of the Building Façade as given in the plan and elevation
the ismoteric 3d view of a stair with railing as shown in the plan and elevation.
Create the 3D view of a Wall with spread footing