Creating 3D Isometric view of various structural elements in AutoCAD
Q] Create a 3D Isometric View of the building with plan
and elevation given.
AIM:- To create a 3D isometric view of the given building with plan and elevation.
INTRODUCTION:
• An isometric drawing is a 3D representation of an object, room, building or design on a 2D surface. • One of the defining characteristics of
an isometric drawing, compared to other types of 3D representation, is that the final image is not distorted.
• This is due to the fact that the foreshortening of the axes is equal.
In an isometric drawing, the object appears as if it is
COMMANDS USED
• Line command
• Rectangle command
UCS command
• Dimlinear command
Region command
• Extrude command
• Substract command
Box command
• Units command
• Dimstyle command
3Dface command
• 3Dorbit command
• Hide command
Explode command
• Move command
• Copy command
• Dist command
• Solidedit command
• Union command
Boundary command.
• 3Dmirror command
3Drotate command
• Erase command
• Plan command
PROCEDURE:
Step:-1
• First we have to open the autocad and the set the maximum limit and minimum limit on the screen.
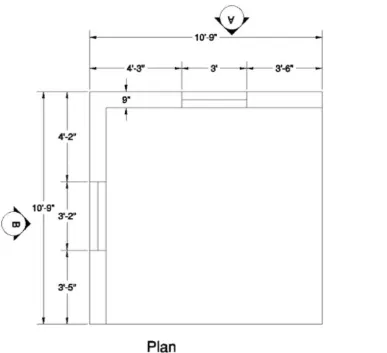
•Here first have to draw the rectangle using the rectangle command, as shown in the figure.
Next we have to draw the two windows of sizes of 3' x 9" and 9" x 3'-2".
Step:-2
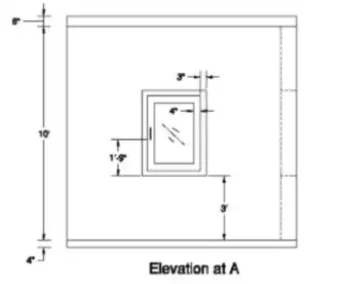
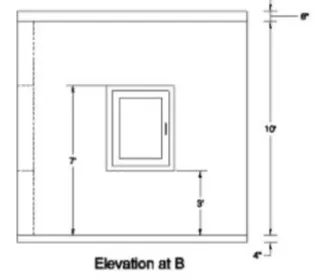
• Now we draw the elevation of A and the elevation of B, as shown in the below figures.
• We draw the given elevations using the line command and we put the dimensions using the dimlinear command.
Step:-3
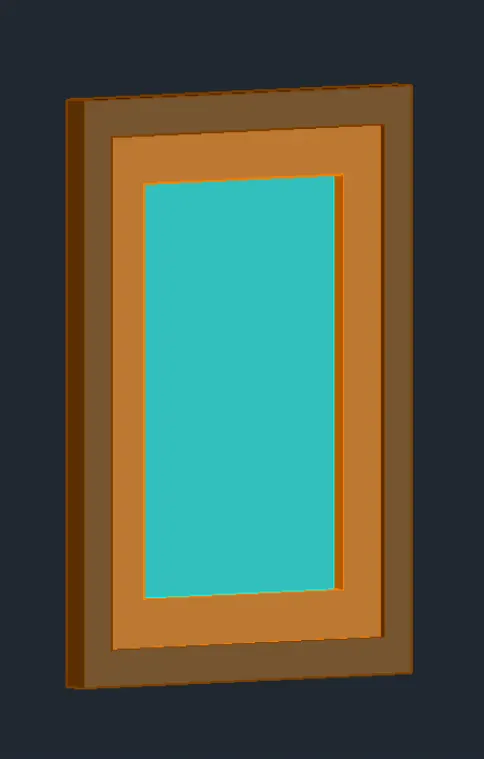
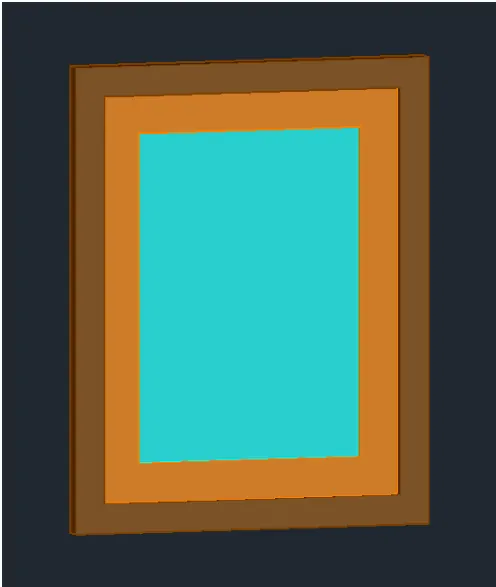
• First we draw the window of the size 3' x 4' as shown in the below figure..
• We draw the this window using the line command and
extruded using the extrude command.
Step:-4
• Next we draw the window of the size 3'-2" x 4' as show
the below figure. We draw the this window using the line command and extruded using the extrude command.
Step:-5
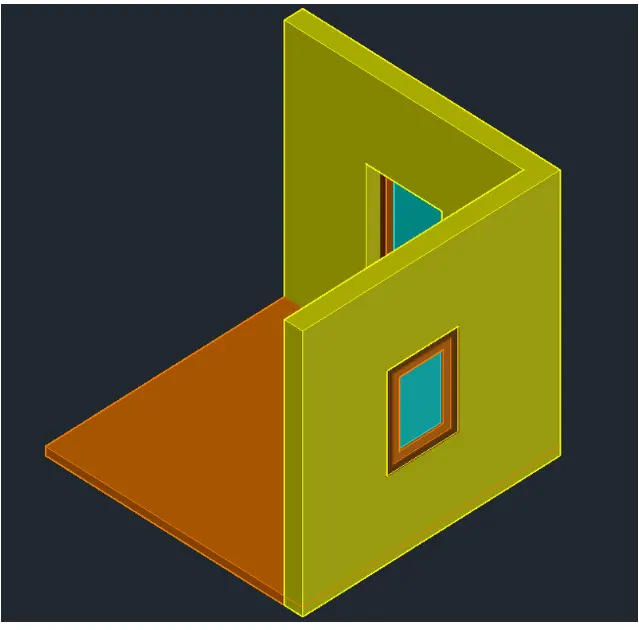
• Next we draw the walls using the extrude command as shown in the figure.
• Next we use the layers for providing the colours to them.
• Next we attach the created windows to the walls shown
in the below figure.
Step:-6
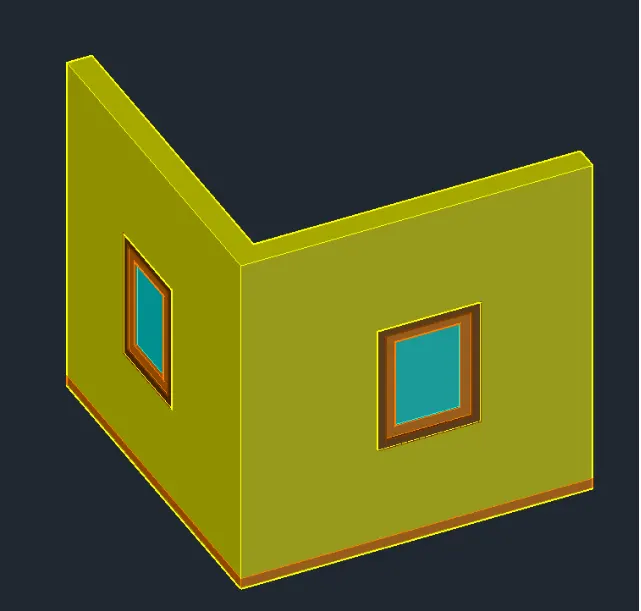
• Next we use the 3dorbit command to see the different views of the given figure.
RESULT:
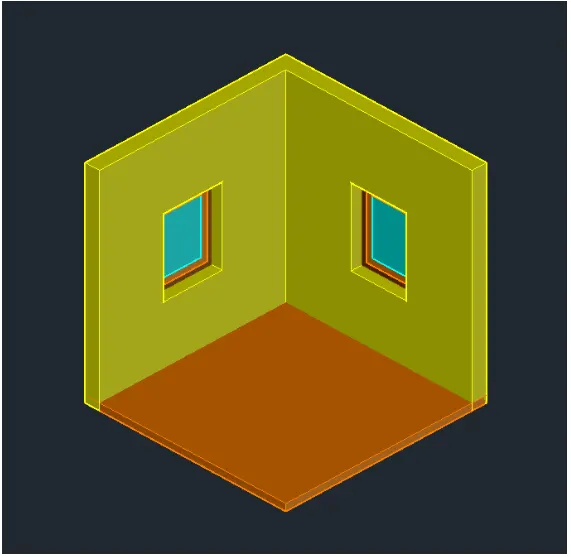
• The given 3d isometric view of the building with plan and elevation is drawn successfully in the autocad in detailed manner.
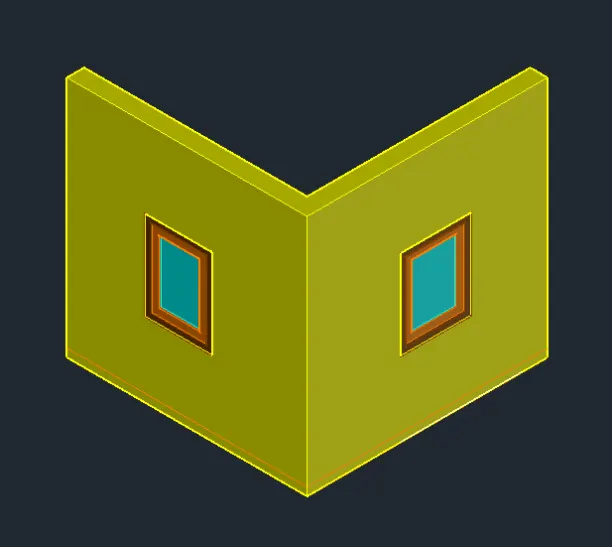
Q] Create the 3D View of the Building Facade as given in the plan and elevation. Also, see the detail of the window.
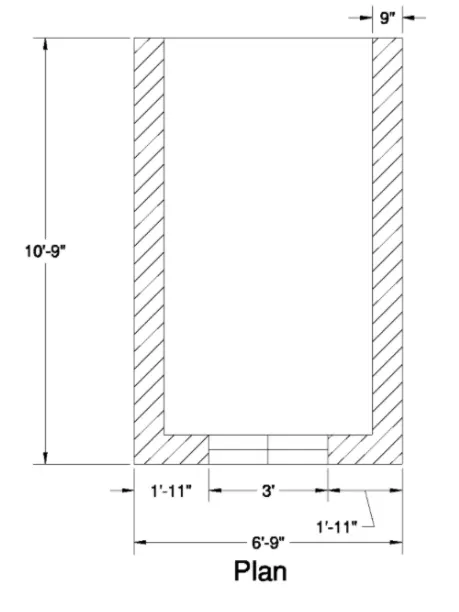
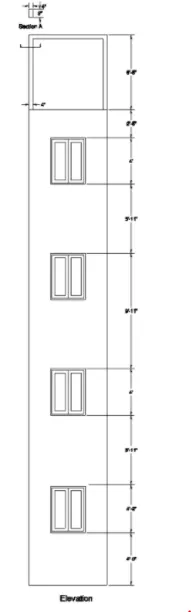
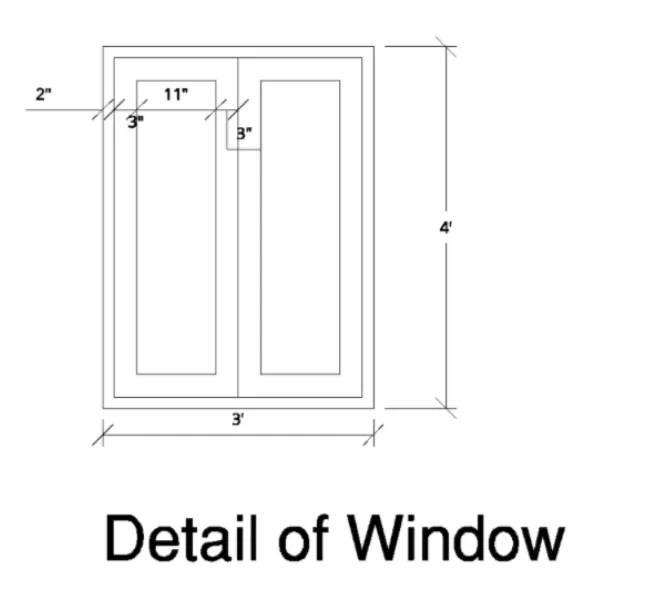
AIM:- To Create the 3D View of the Building Facade as given in the plan and elevation and need to create the window using the given dimensions.
INTRODUCTION: • An isometric drawing is a 3D representation of an object,
room, building or design on a 2D surface.
• One of the defining characteristics of an isometric drawing, compared to other types of 3D representation, is that the final image is not distorted.
This is due to the fact that the foreshortening of the axes
is equal.
•In an isometric drawing, the object appears as if it is being viewed from above from one corner, with the axes being set out from this corner point.
• Isometric drawings begin with one vertical line along
which two points are defined.
COMMANDS USED:
• Line command
• Rectangle command
UCS command
• Dimlinear command
Region command
• Extrude command
• Substract command
• Box command
• Units command
Dimstyle command
3Dface command
3Dorbit command
• Hide command
• Explode command
• Move command • Copy command
• Dist command
• Solidedit command
• Union command
Boundary command
• 3Dmirror command
• 3Drotate command
• Erase command • Plan command
Step:-1
• First we have to open the autocad and the set the
maximum limit and minimum limit on the screen.
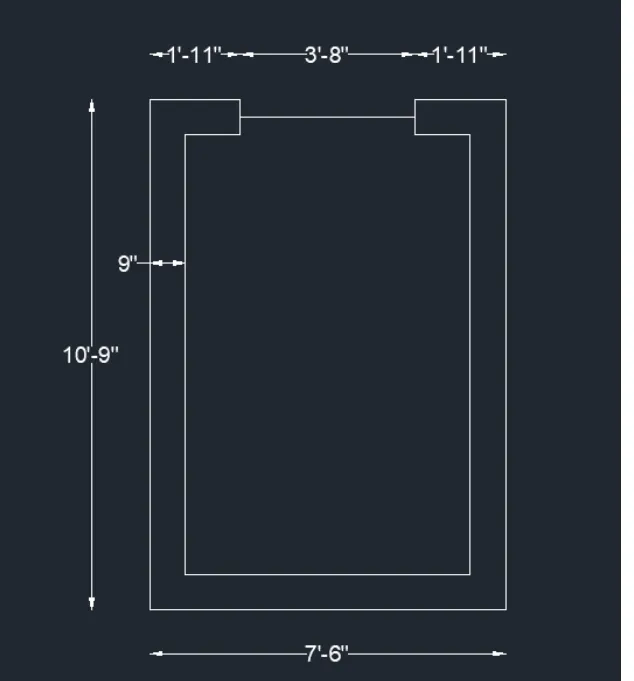
• Here first have to draw the rectangle using the rectangle
command, as shown in the figure.
• Next we have to draw the window of size of 3'-2" x 9".
Step:-2
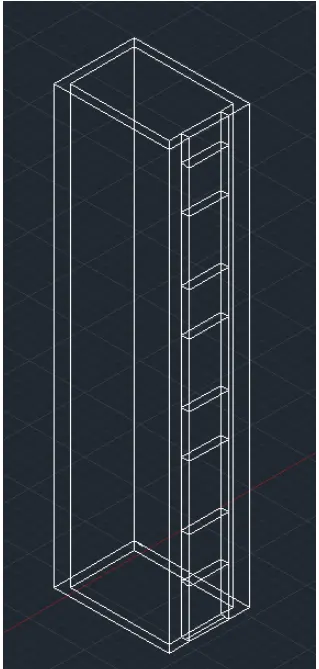
• Next we use the region command and select the objects, then press enter.
Then after total objects will become the one region. • Next we need to extrude the plan using the extrude
command, with the height of 40-10".
• Next we need to substract the four window portion vertically in a building facade with the distance 5'-11" with the window size of 3' x 4'.
Step:-3
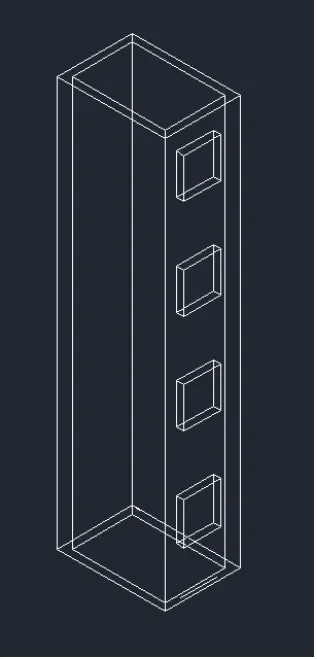
• Next we use the union command and press enter.
Then after select the total drawing and press enter. • Next the window portion will be clearly visible in the building facade as shown in the below figure.
Step:-5
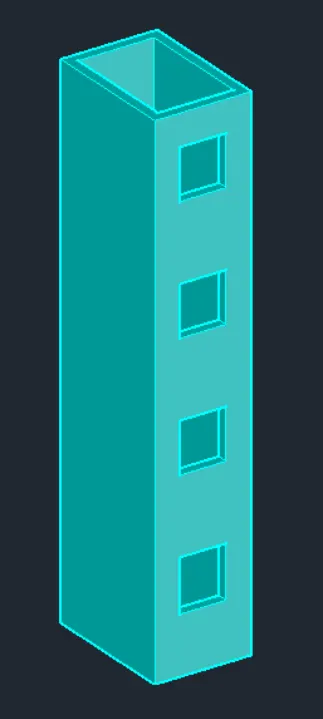
• Next provide the layers for the building facade of skyblue colour, as shown in the below figure.
Step:-6
• Next we close the top surface of the building facade using the extrude command as shown in the below figure.

Step:-7
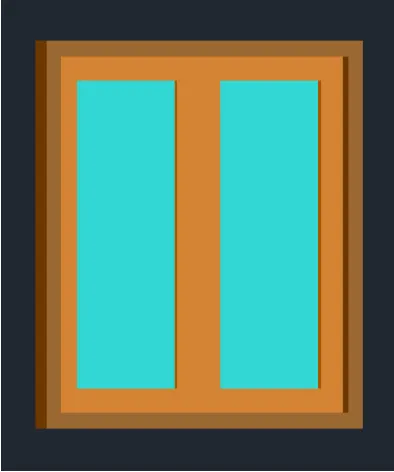
• Next we draw the window of the size 3'-2" x 4' as shown in
the below figure..
• We draw the this window using the line command and extruded using the extrude command.
Step:-8
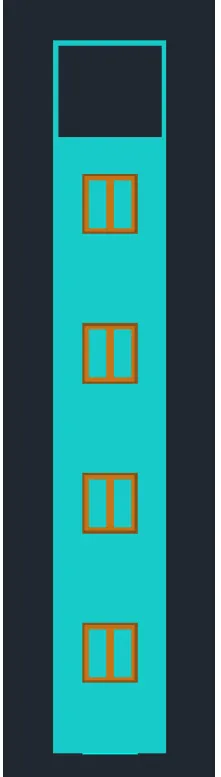
• Next we use 3dorbit command to view the front elevation as shown in the below figure.
Step:-9
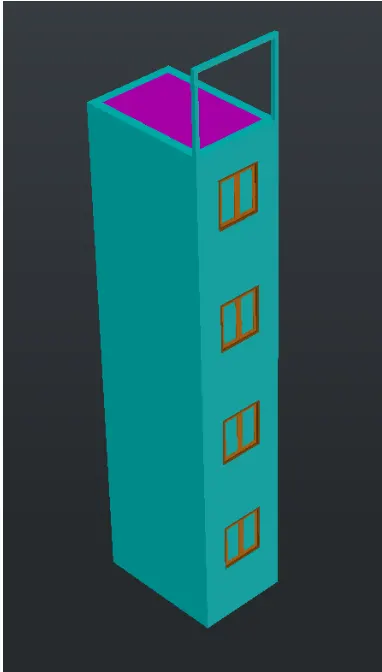
• Now put the building facade in the 3d isometric view using the 3dorbit command as shown in the below figure.
RESULT:
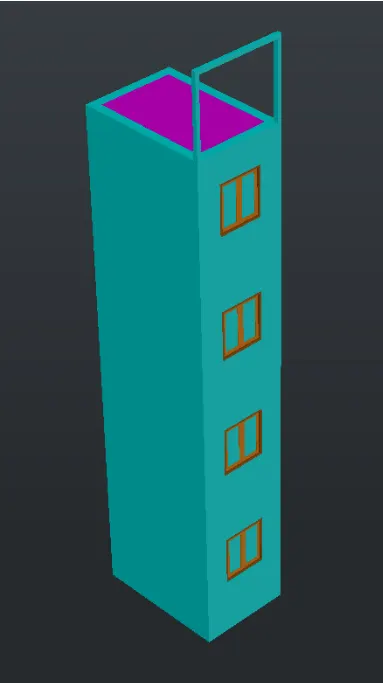
• The given 3d isometric view of the building facade is drawn successfully in the autocad in detailed manner.
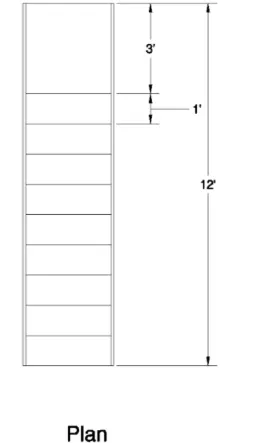
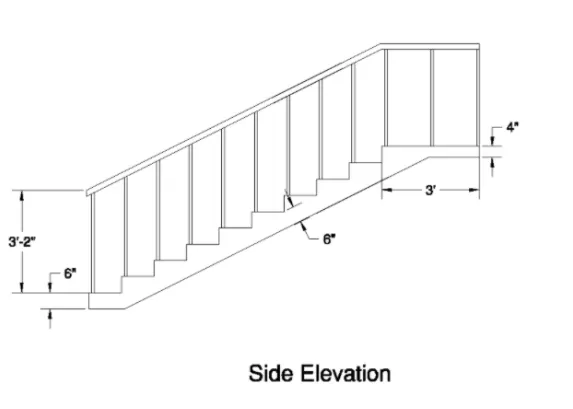
Q] Create the ismoteric 3d view of a stair with railing as shown in the plan and elevation. Assume the size of the balustrades and the hand rails.
AIM:- To create the ismoteric 3d view of a stair with railing as shown in the plan and elevation.
INTRODUCTION:
• An isometric drawing is a 3D representation of an object,
room, building or design on a 2D surface.
• One of the defining characteristics of an isometric drawing, compared to other types of 3D representation, is that the final image is not distorted.
This is due to the fact that the foreshortening of the axes
is equal.
•In an isometric drawing, the object appears as if it is being viewed from above from one corner, with the axes being set out from this corner point.
• Isometric drawings begin with one vertical line along
which two points are defined.
COMMANDS USED:
Line command
• Rectangle command
UCS command
• Dimlinear command
Region command
• Extrude command
• Substract command
• Box command
• Units command
Dimstyle command
3Dface command
3Dorbit command
• Hide command
• Explode command
• Move command • Copy command
• Dist command
• Solidedit command
• Union command
Boundary command
• 3Dmirror command
• 3Drotate command
• Erase command • Plan command
First we open the autocad and set the maximum limit and minimum limit.
• Next we set the units as architectural and take the
precison as 0'-0"
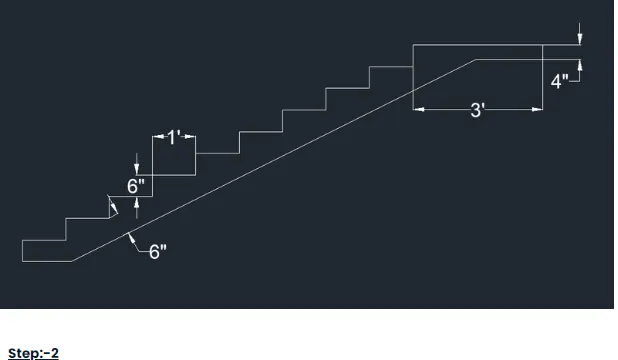
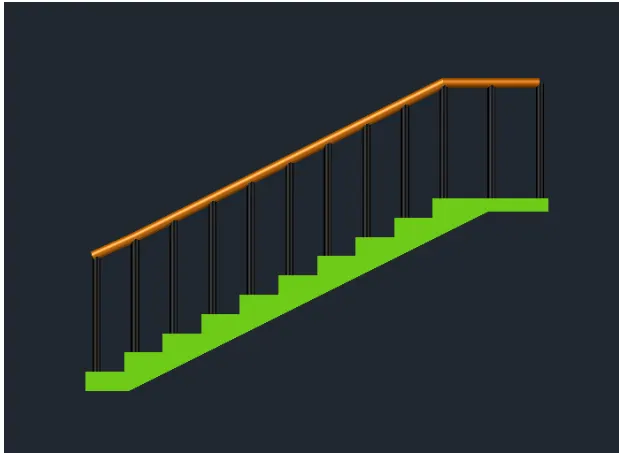
• Next we draw the stairs using the line command. • We draw the stairs with the riser of 6" and tread of l' as
shown in the below figure.
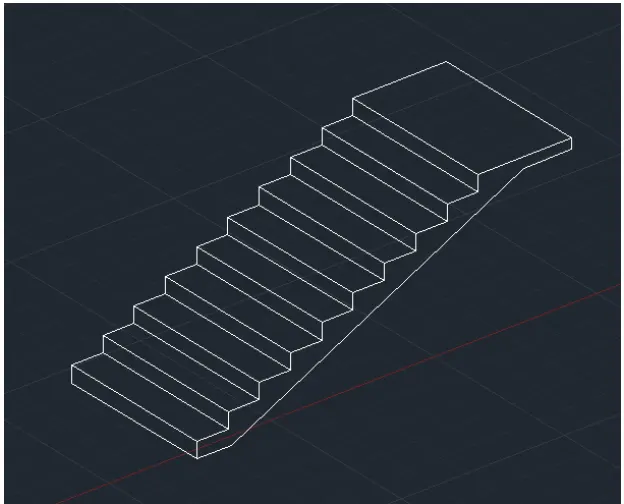
• Next we use the 3drotate to rotate the figure from the step:-1.
• Next we use the extrude command to extrude the rotated figure to form the stair in 3d view.
Step:-3
• Next we draw the railing using the circle command and sweep command.
• Next we show the stairs in the side view using the
3drotate command as shown in the below figure.
Step:-4
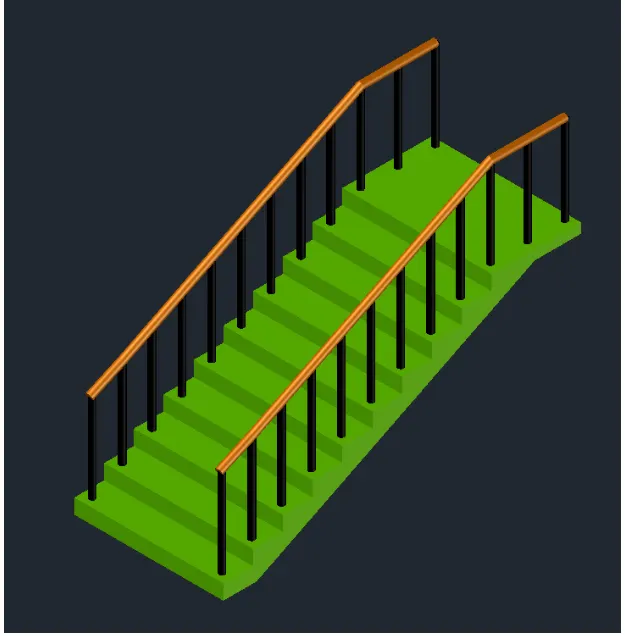
• Now put the stair in the 3d isometric view using the 3dorbit command as shown in the below figure.
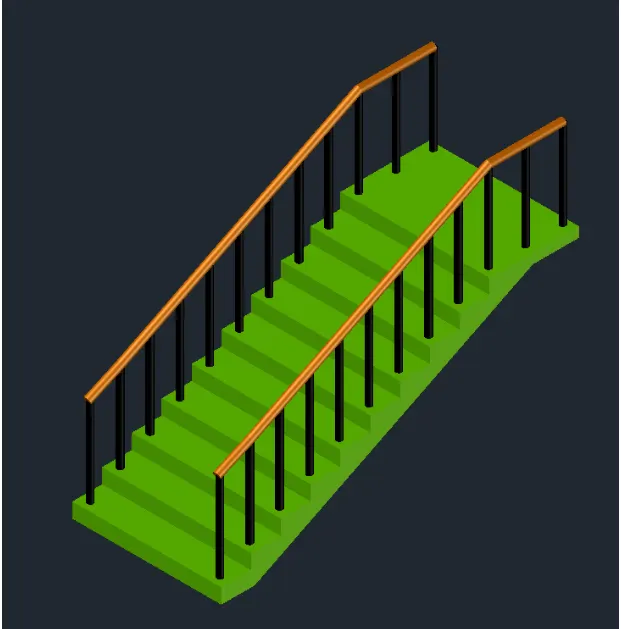
RESULT:
The given 3d isometric view of the stair is drawn successfully in the autocad in detailed manner.
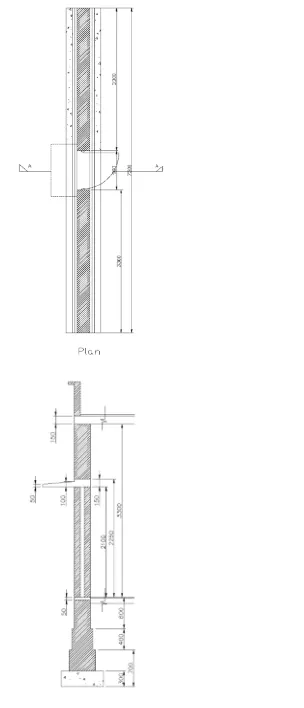
Q] To create the 3D view of a Wall with spread footing. Create the Door opening only. Assume the size of the parpaet and the coping. See the plans and elevation for the details. Also, create a rendered view of the model with materials as of your choice.
AIM:- To create the 3D view of a Wall with spread footing And need to create a rendered view of the model with materials.
INTRODUCTION:
• An isometric drawing is a 3D representation of an object, room, building, stairs or design on a 2D surface. • One of the defining characteristics of
an isometric drawing, compared to other types of 3D representation, is that the final image is not distorted.
• This is due to the fact that the foreshortening of the axes
is equal.
In an isometric drawing, the object appears as if it is being viewed from above from one corner, with the axes being set out from this corner point.
COMMANDS USED:
• Line command
• Rectangle command.
• UCS command
• Dimlinear command
Region command
• Extrude command
• Substract command
• Box command •
Units command
• Dimstyle command
3Dface command
3Dorbit command
• Hide command
Explode command
• Move command • Copy command
• Dist command
Solidedit command
• Union command
Boundary command
3Dmirror command
3Drotate command
• Erase command
• Plan command
PROCEDURE:
Step:-1
First we open the autocad and set the maximum limit
and minimum limit. • Next we set the units as decimal and take the precision as 0.
Next we have to draw plan of wall with spread footing with given dimensions as shown in the below
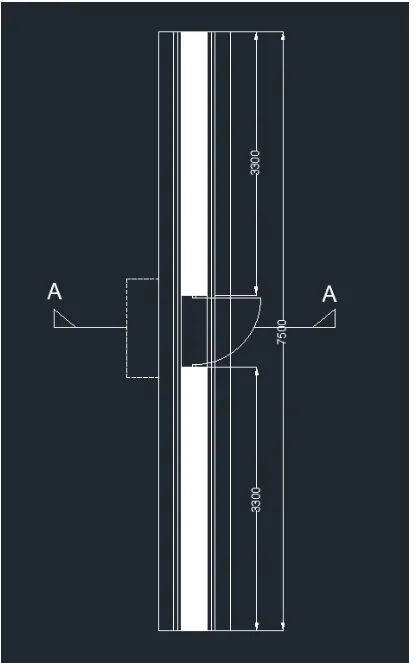
Step:-2
• Next we draw the 3d isometric view of the wall with spread footing using the extrude command as shown in the below figure.
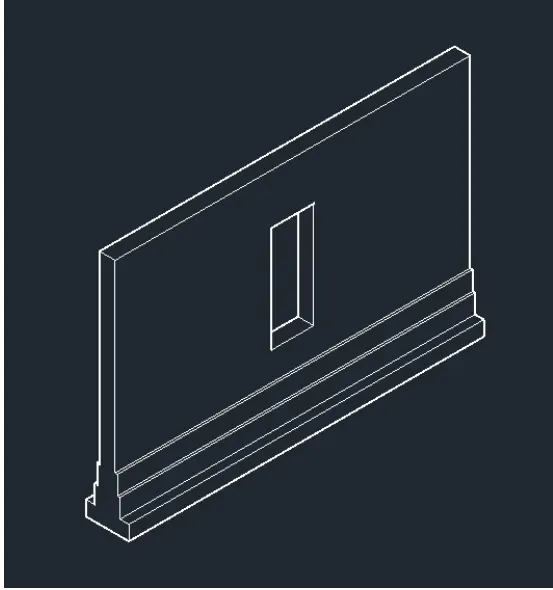
Step:-3
• Next provide the layers for the wall with spread footing with different colours for different parts, as shown in the below figure.
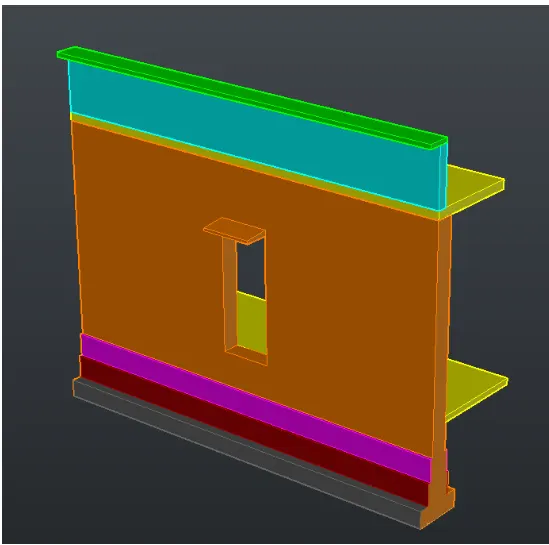
Step:-4
• Next we provide the different materials for the wall with spread footing, as shown in the below figure.
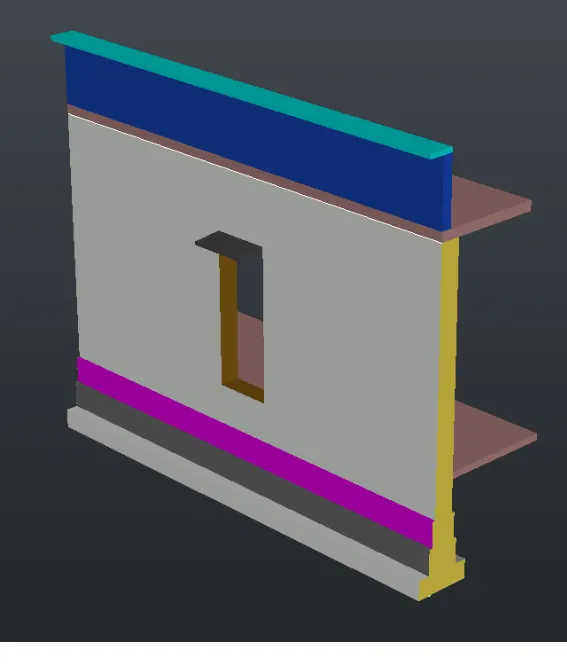
Step:-5
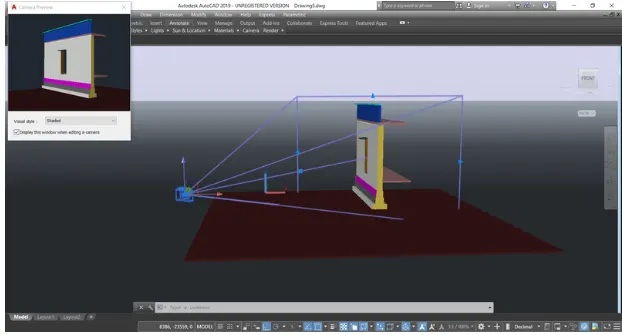
• We select the camera and put it in the required postion
and then press enter. Next click on the camera then the small tab will appe
at the top of the left corner, as shown in the figure.
Step:-6
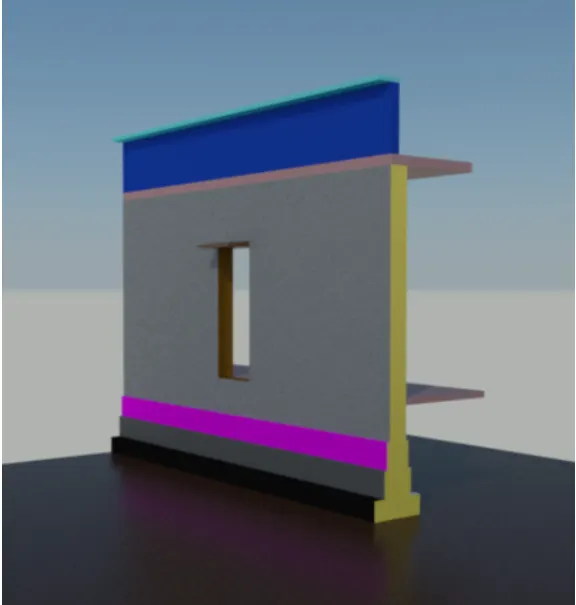
• Finally we select the render option and then slowly it changes to the rendering view as shown in the below figure.
RESULT:
• The 3D view of a Wall with spread footing And created a rendered view of the model with materials successfully in the autocad in detail.
Conclusion:
ALL RESULT OF EACH DRAWING HAS BEEN ATTACHED WHICH WAS TAKEN FROM AUTOCAD