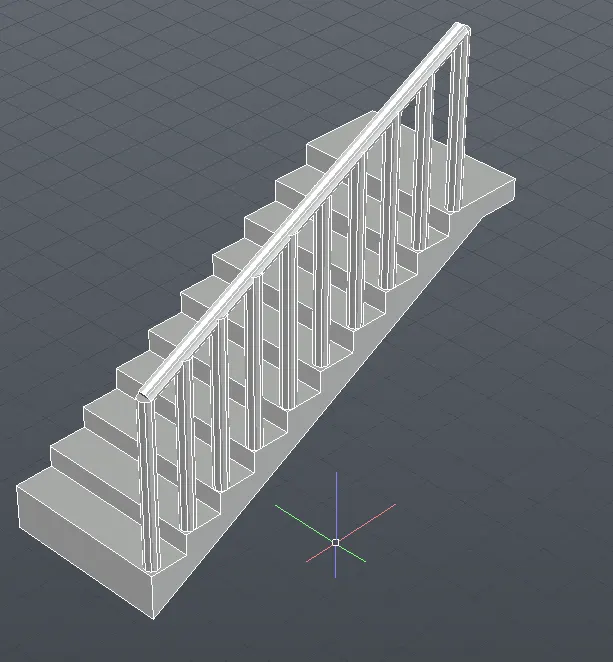
Creating 3D Isometric view of various structural elements in AutoCAD
AIM: TO CREATE THE ISOMTRIC VIEW OF THE BUILDING
- PROCEDURE:
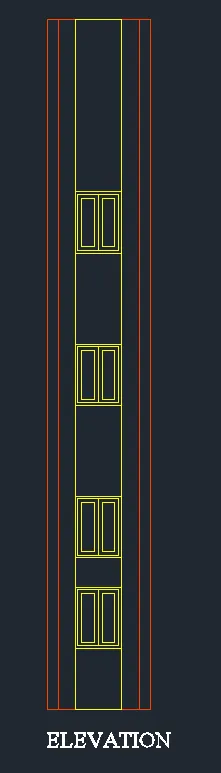
- Draw the floor plan and elevation of the building and given imfor,mation
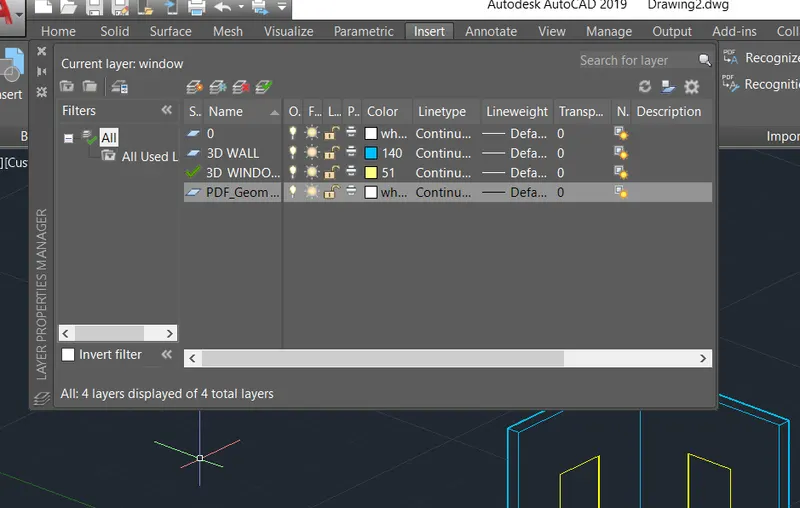
- Create the layer 3d wall, 3d window
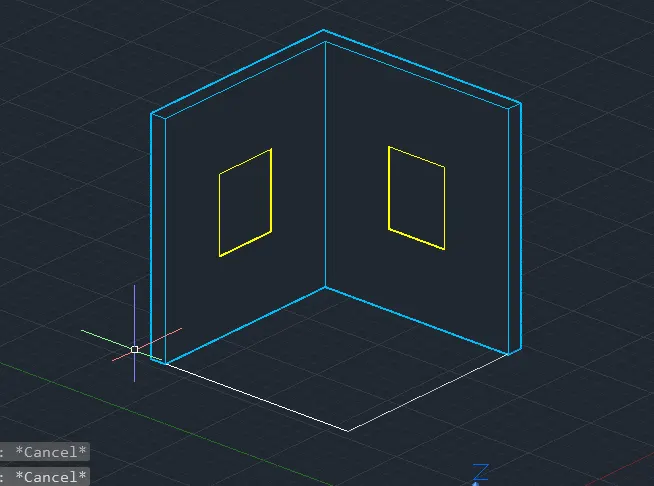
- Select the wall in floor by using command boundry creathe region inside the boundry
- Then use the subtract command to subtract the inner region
- create the window fram by using comon boundry and subtract it
- Extrude the region at specified dimension
- AIM: To create4r the isometric view of the building
- PROCEDURE:
- Draw the floor plan ,elevation of the building with dimension
- Create the layer such as 3d wall,3dwindow
- Select the wall in floor by using command boundry Create the region inside bondry
- Extrude the region at specified dimension
- RESULT
- AIM: To create the isometric view of the building
- PROCEDURE:
- raw the floor plan and elevation of the building and given imfor,mation
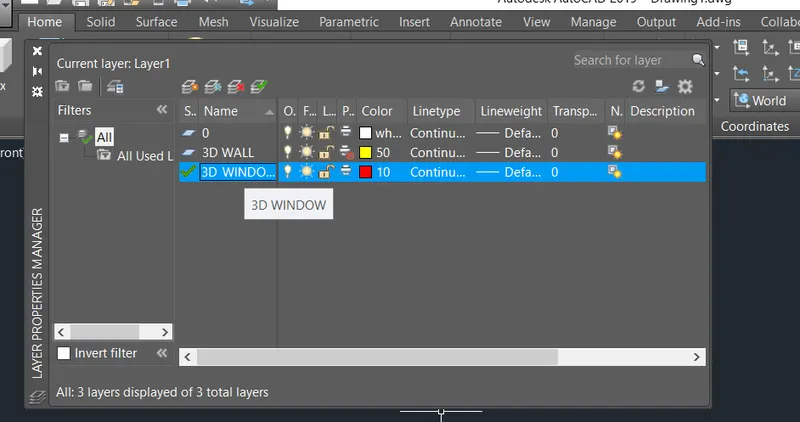
- Create the layer 3d wall, 3d window
- Select the stair in the floor by using common boundry create the region inside the boundry
- By using the command ''rotate3d'' rotate the staircas by 90
- After that extrude the staircase
- Then create the cylinder and copy the cylinder to create the cylinder on the stair
- RESULT