Conceptual design of a building with columns and shear walls
Question 1:
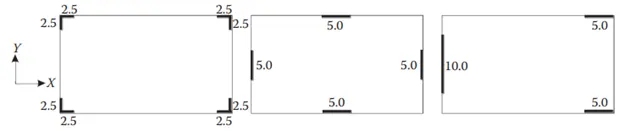
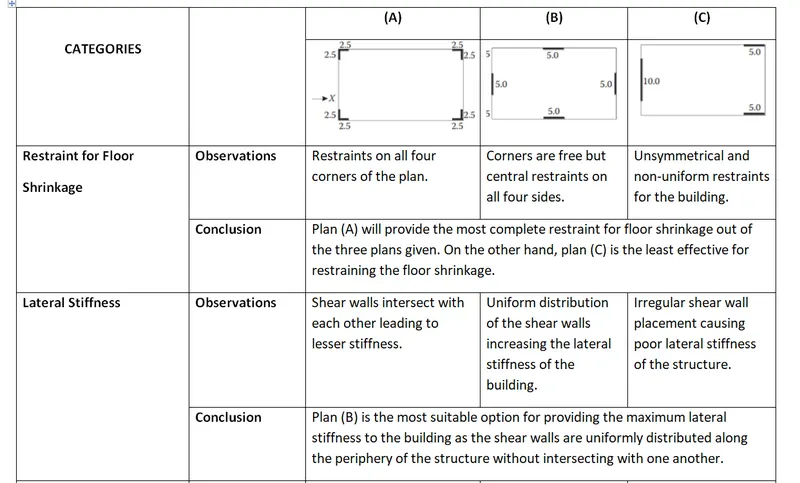
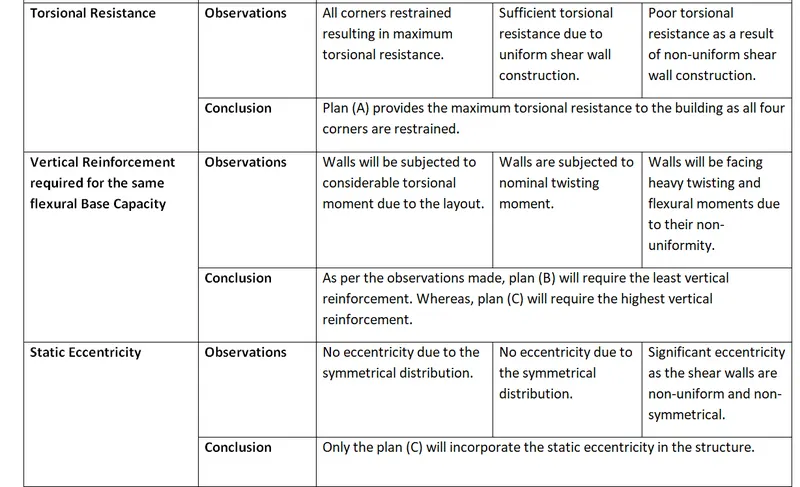
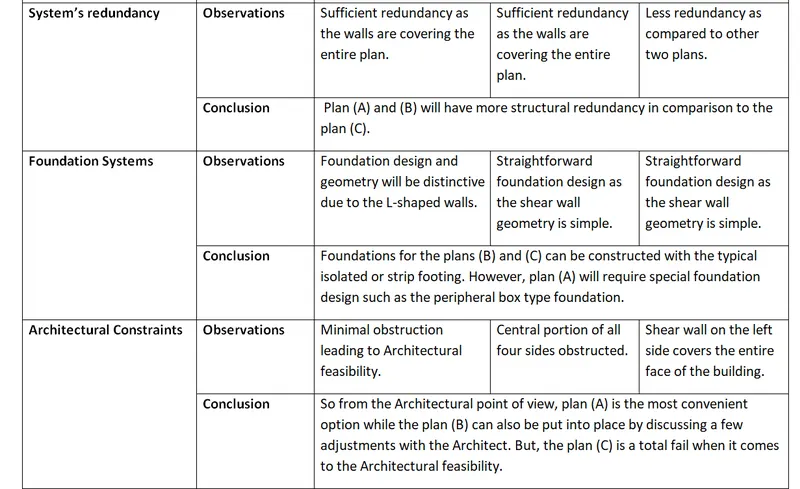
The building shown, 20 × 35 m in plan, has columns on a 5 × 5 m grid and shear walls (with dimensions shown in m, 250 mm in thickness) in three alternative arrangements, (a), (b), (c), all with the same total cross-sectional area of the shear walls. Compare the three alternatives, taking into account the restraint of floor shrinkage, the lateral stiffness and the torsional one with respect to the vertical axis, the vertical reinforcement required for the same total flexural capacity at the base, the static eccentricity, the system’s redundancy, foundation systems, architectural constraints etc.
ANSWER:
Question 2:
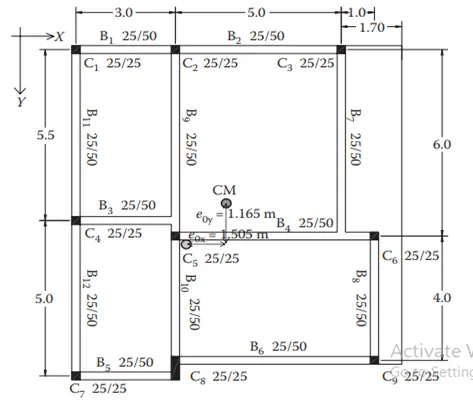
Discuss the suitability for earthquake resistance of the moment-resisting framing plan of a three-story building depicted here (cross-sectional dimensions in cm), the eccentricity of the center of mass (as the centroid of floor plan) to the center of stiffness (from the moments of inertia of the columns) are shown. Suggest an alternative. Also, is there torsional flexibility? Are the two fundamental translational modes of vibration larger than the fundamental torsional mode of vibration. Discuss qualitatively.
ANSWER:
HURDLES WITH THE GIVEN FRAMING PLAN
- Improper Lateral Load Transfer in Both the Orthogonal Directions
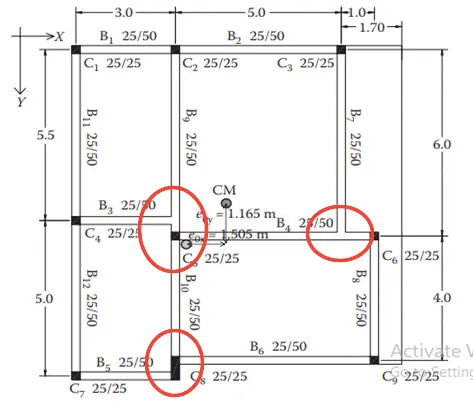
As depicted in the above image, the lateral load transfer mechanism for the given plan is incomplete because some of the beams are not directly resting on the columns. Instead, they are resting over a different beam which significantly increases the shear stresses induced in the primary beams.
- Structural Eccentricity
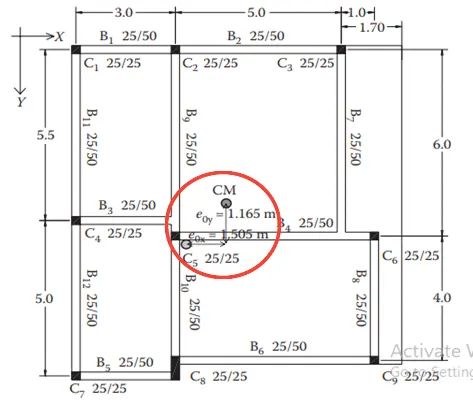
As indicated in the figure, both centers of mass and stiffness differ from one another with significant distances in X and Y directions. And as we know the longer the eccentricity, the lesser the torsional stiffness of the structure. Thus, the given moment-resisting frame will have a hard time resisting the torsional moments induced upon it.
- Possibility of Strong Beam Weak Column Connection
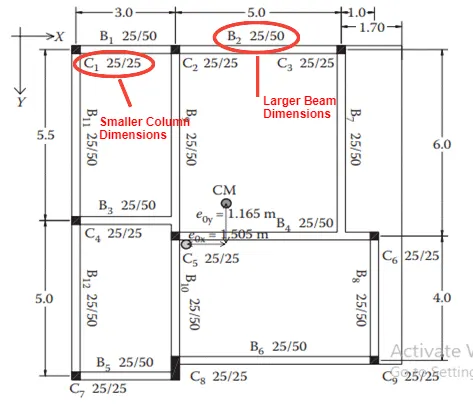
As seen from the picture, the dimensions for the beams are larger than that of the columns for the given frame. As a result, there is a possibility of a strong beam weak column connection which is not desirable for the seismic structural design. Although this hurdle can be cleared out by providing greater column reinforcement compared to the beam reinforcement. However, no reinforcement details are provided for the given plan. So, it is best to assume that the strong beam weak column connection may take place and thus is best avoidable.
THE ALTERNATE FRAMING PLAN AFTER CLEARING OUT THE HURDLES MENTIONED ABOVE:
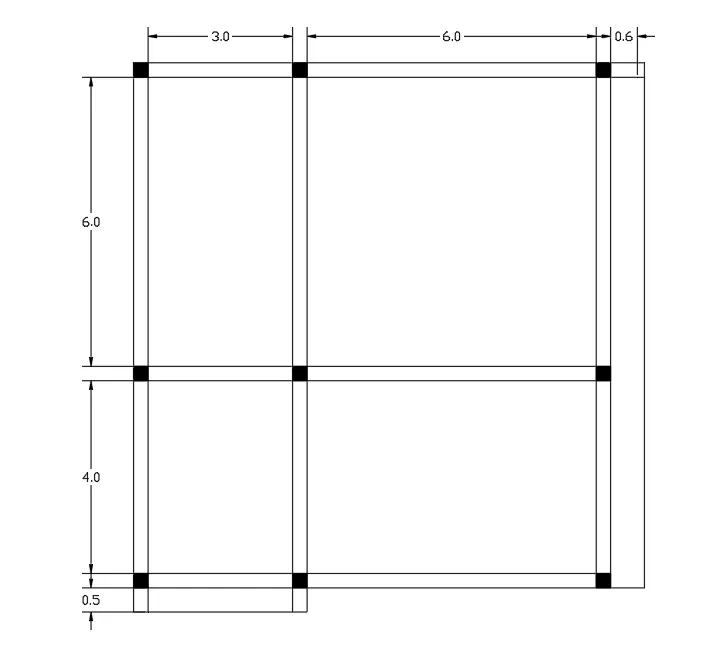
As can be seen, from the picture, all of the possible hurdles have been cleared out and an alternate framing plan has been incorporated which is going to be more reliant to take up the seismic forces coming onto the structure.
Question 3:
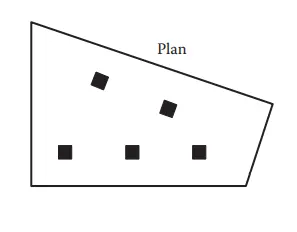
A multi-story building with a basement, with a quadrilateral (nonsymmetrical floor plan) plan, has interior columns in an irregular (not in a grid) pattern in a plan that serves architectural and functional considerations. Partition walls and interior beams supporting the slab have different layouts in different stories. However, there is no constraint to the type, location, and size of the lateral force-resisting components and sub-systems on the perimeter. Proposals are to be made and justified for the choice of the lateral-load-resisting system and its foundation.
ANSWER:
PARTICULARS OF THE GIVEN FRAMING PLAN
- Unevenly Distributed Floor Area
As shown in the figure, the framing plan consists of a quadrilateral figure that contains a larger area on one side compared to the other. As a result, the load distribution of the given framing plan is also going to be non-uniform. This is surely going to create problems while transferring the lateral loads due to an earthquake. Therefore, special design considerations are needed to be executed to frame a lateral load resisting system for the given building.
- Disorderly Column Orientation
The columns in the given structure are arranged in a pretty irregular fashion due to the Architectural requirements or other reasons. We can see that the orientation of the two columns is totally different from the other three columns placed in the framing plan. And we know that for transferring the lateral loads effectively, columns need to be spread uniformly across the structure to ensure a symmetrical load resisting path for the building. Hence, the given orientation is only capable of resisting the gravity load and will not be able to resist the lateral forces during an earthquake.
- Varied Layout for Partition Walls and Beams at Each Floor Level
As mentioned in the question, walls and beams have different layout plans on different floors. This creates a discontinuity in the overall mass distribution of the building. Walls contribute significantly to the mass distribution which helps regulate the lateral load in the long run. Therefore, the given structure is going to be subjected to a heavy distortion due to the reason mentioned above.
MEASURES TO BE TAKEN IN ORDER TO STABILIZE THE STRUCTURE FOR RESISTING THE LATERAL LOADS
- Shear Walls Provision
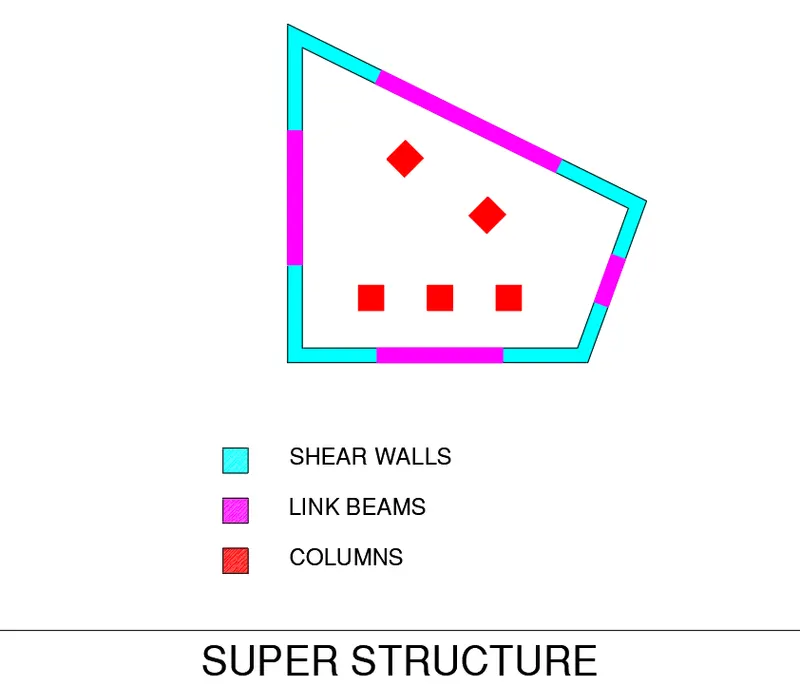
As discussed earlier, the given moment-resisting frame is incapable of transferring the lateral loads. Hence, we need to provide a system of shear walls along the periphery of the structure to ensure a safe and sound earthquake-resistant building.
- Design Considerations for the Shear Walls
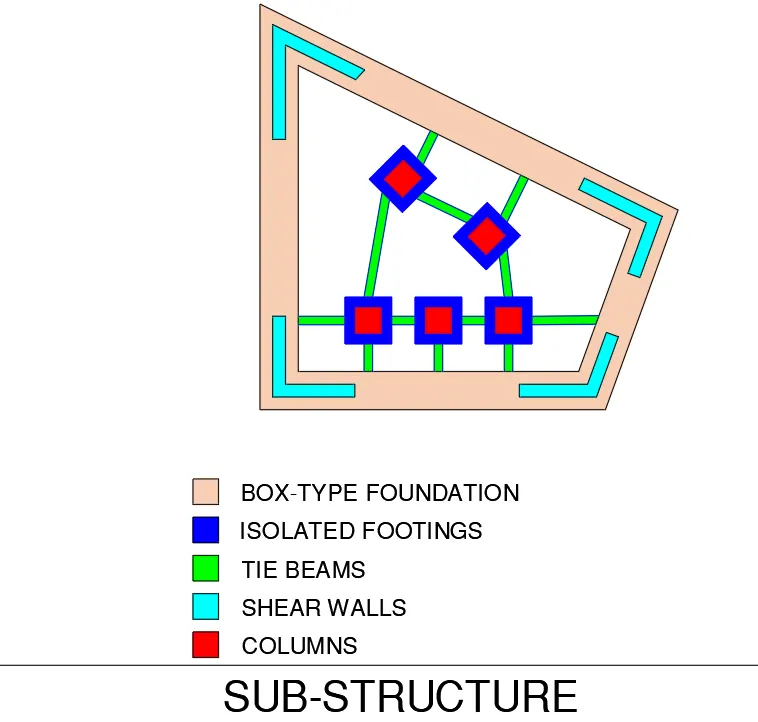
The given structure is irregular in shape and therefore, special design considerations are needed while preparing the shear wall layout plan. Accordingly, the shear wall constructed on the left side of the structure needs to be heavier than the shear walls along the other edges of the building. The reason for this is that the building has a larger area on the left side compared to the floor area available to the right.
- Special Foundation Design
Due to the shape of the building, the box-type foundation needs to be incorporated for the shear walls across the periphery. In addition, the box-type foundation for every shear wall also needs to be connected with each other through proper link beams to ensure a smooth transfer of the lateral loads.
- Column Foundation Connection
The beam-column frame is supposed to take up the gravity loads so an isolated footing for every column would do the thing. However, all of the isolated footings must be tied through the tie beams which shall ultimately be connected to the box-type foundation for a seamless load transfer at the base.
UPDATED FRAMING PLAN WHICH IS GOING TO BE MORE RESILIENT TO THE EARTHQUAKE FORCES:
Super-Structure
Sub-Structure