Conceptual design of a building with columns and shear walls
A1) A)
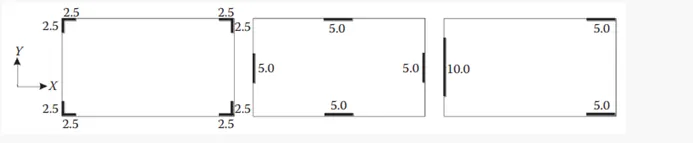
restraint of floor shrinkage - in figure A since shear walls are on all four sides, it has good control of shrinkage of floor because all four corners are held by shear walls to experience shortening.
In figure B, the corners might undergo shortening or shrinking since the floor is given shear walls only from the centre.
In figure C, the foor is not give shear walls in symmetrical way. The walls are only concentrated in Y direction hence the floor may under shrinkage.
The lateral stiffness and the torsional one with respect to the vertical axis -
in figure A, the rc walls are only given at the corners in L shape leaving the central part of the floor exposed hence this type will not be able to bear lateral stiffness very effectively.
In figure B, the walls are provided exactly at the centre and they are symmetrical hence this type will have the best lateral stiffness.
In figure C, the stiffness is effective only from the X axis and not on Y axis
static eccentricity
In figure A and B, the arrangement is centric.
In figure C, it is eccentric.
Systems Redundancy
figure A is not completely effective in terms of redundancy hence the frame structures will also have to participate in the lateral load resisting system.
figure B possesses good redundancy
Figure C is more stiff in terms of mass stiffness comparison.
Architectural constraints
figure A is the best in terms of architectural appearence since the walls are only at the corners
figure b has walls exactly at the centre so architecturally it may not be the best option.
Figure C has wall obstruction only in Y direction hence it can fulfill architetural aesthetic requirements.
A2 although this is a 3 storey building the load transferring mechanism is complex and not the greatest since there are too many breaking points as shown below
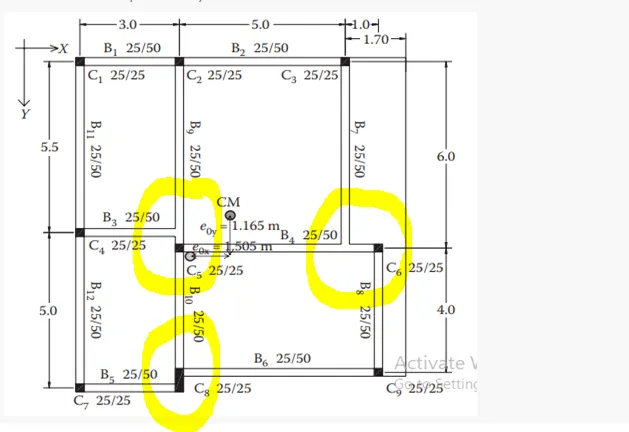
there is highly improper load transfer in X and Y directon.
The alternative structural framing would be
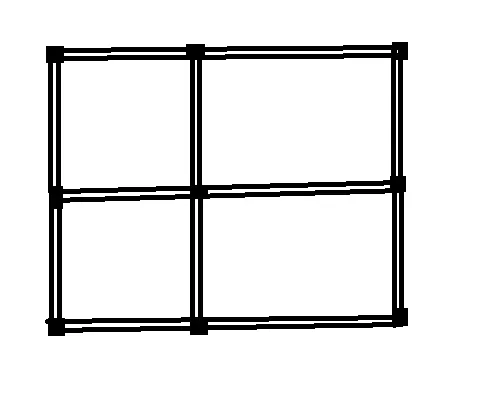
by using this structural framing we'll be able to ensure load transfer is uniform and efficient and achieve symmetry aesthetically.
A3 in this figure, if we divide it into two halves we can see that it is unsymmetrical and the centre of mass falls on the left side of the floor because of more area.
the interior columns are designed keeping the architetcural aesthetic in mind and not seismic functionality.
the best lateral loading system to be used here is ductile wall system.
a flat slab should be used to provide support to the columsn without the provisioning of beams which will reduce the weight of the structure and will also help with ductility and help the structure withstand earthquake movements.
the best option for footing will be combined footing to ensure the centre of mass and centre of gravity coincinde.