Conceptual design of a building with columns and shear walls
#5 - Conceptual design of a building with columns and shear walls
Question 1:
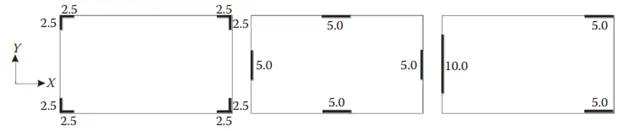
The building shown, 20 × 35 m in plan, has columns on a 5 × 5 m grid and shear walls (with dimensions shown in m, 250 mm in thickness) in three alternative arrangements, (a), (b), (c), all with the same total cross-sectional area of the shear walls. Compare the three alternatives, taking into account the restraint of floor shrinkage, the lateral stiffness and the torsional one with respect to the vertical axis, the vertical reinforcement required for the same total flexural capacity at the base, the static eccentricity, the system’s redundancy, foundation systems, architectural constraints etc.
ANS:
By observing above three structure of different posision shear wall are made as follows
1. Restraint of floor shrinkage:
- Structure-a: shear walls are provided at corners hence it offers strong resistance to floor Shrinkage.
- Structure-b: Shear walls are placed on Wall Margin hence it provide better stability to floor Shrinkage.
- Structure-c: Shear walls are positioned well in right side hence provide good resistance to floor Shrinkage but at right side it may be not that effective.
2. Lateral stiffness:
- Structure-a: shear walls are provided at corners hence Earth quake load acts at edges so give less stability.
- Structure-b: Shear walls are placed on Wall Margin hence Earth quake load acts at same direction as wall so it gives good stability.
- Structure-c: Shear walls are positioned well in right side hence provide good Lateral Stability but at right side will not be good stable.
3. Torsional with respect to the vertical axis:
- Structure-a: shear walls are provided at corners so there is no eccentricity between centre of mass hence it is less prone to Torsion with respect to vertical axis.
- Structure-b: Shear walls are placed on mid of four direction and hence there is less effect of torsion hence it shows resistance towars torsion.
- Structure-c: Shear walls are positioned at edge at right side and less posioned at left side hence the torsion may effects hence this type is not so resistance to torsion.
4. Static eccentricity:
- Structure-a: There is no eccentricicty in structure as shear walls are places symmetrically hence it is stable.
- Structure-b: All walls are positioned Symmetrically and hence there is no eccentricity in the structure.
- Structure-c: Two shear walls are placed at right side and only single wall at left side so there might be eccentricity towards left hence there is static eccenticity.
5. System’s redundancy:
- Structure-a: The structure will have less redundancy because the walls are placed at edges and doesnt reist the EQ load.
- Structure-b: The walls are placed in the same direction at EQ force and hence give better redundance.
- Structure-c: there is unsymmetrical arrangement hence gives lowest redundancy.
6. Foundation systems:
- Structure-a: Isolated footing should be provided as shearwalls are placed at corner.
- Structure-b: Combined footing or raft foundation should be given if total footing quantity exceeds 50% of total site area.
- Structure-c: Isolated footing should be provide at right side walls and combined footing at left side.
7. Architectural constraints:
- Structure-a: As walls are placed at edges hence it doesnt interfear with architect point of view.
- Structure-b: Due to the presence of wall in middle of sides hence it may effect in the openings given by architect.
- Structure-c: As left side shear wall is covered the maximum area and hence it is difficult to provide any archetecture modification.
Question 2:
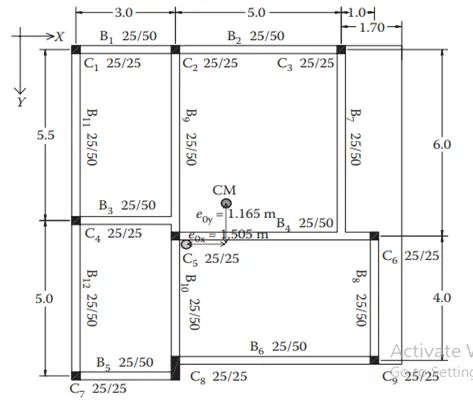
Discuss the suitability for earthquake resistance of the moment resisting framing plan of a three-storey building depicted here (cross-sectional dimensions in cm), the eccentricity of the centre of mass (as centroid of floor plan) to the centre of stiffness (from the moments of inertia of the columns) are shown. Suggest an alternative. Also, is there torsional flexibility? Are the two fundamental translational modes of vibration larger than the fundamental torsional mode of vibration. Discuss qualitatively.
ANS:
- In the above beam frame the columns are not symitrically placed hence there is the eccentricity of the centre of mass is not coinside with the centre of stiffness.
- The beam connecting column C8 and C9 is not continues from span to span but its axis is offset at teh column between them hence there is no smooth flow of beam internal forces through a proper beam column joint.
- Due to the uncontinues beam the longitudinal bars accross the column from one span to next these bars have to terminate thre are to be separately anchored at the joint.
- In these frame beams are stonger than column hence it is considered as week column strong beam design.
- The shear wall sjound be provided in order to counter attact the lateral forces due to earth quake.
- All the beams provided in the above frame is discontinues and uneven in size hence the transfer of load equally througout the structure is quite dififcult.
Question 3:
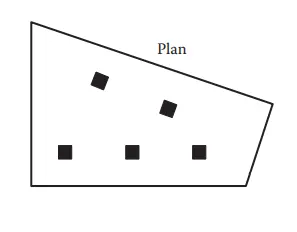
A multi-storey building with basement, with a quadrilateral (non symmetrical floor plan) plan as, has interior columns in an irregular (not in a grid) pattern in plan that serves architectural and functional considerations. Partition walls and interior beams supporting the slab have different layout in different stories. However, there is no constraint to the type, location and size of the lateral force resisting components and sub-systems on the perimeter. Proposals are to be made and justified for the choice of the lateral-load-resisting system and its foundation.
ANS:
- The columns position is asymitric and hence it is unsutable for earthquake prone location the partition wall is given at the base of the beam and should lateral displacement.
- In such type of column position a falt slab should be suggested due to irregular position beams with column.
- In such type of layout separate isolated footing should be provided.
- If the soil has low bearing capacity in such cases a raft foundation should be provided along with the share wal to resist lateral forces.