Conceptual design of a building with columns and shear walls
Question 1:
The building shown, 20 × 35 m in plan, has columns on a 5 × 5 m grid and shear walls (with dimensions shown in m, 250 mm in thickness) in three alternative arrangements, (a), (b), (c), all with the same total cross-sectional area of the shear walls. Compare the three alternatives, taking into account the restraint of floor shrinkage, the lateral stiffness and the torsional one with respect to the vertical axis, the vertical reinforcement required for the same total flexural capacity at the base, the static eccentricity, the system’s redundancy, foundation systems, architectural constraints etc.
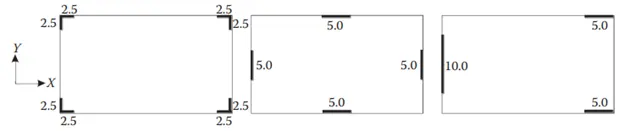
| TYPE A | TYPE B | TYPE C | |
| RESISTANCE OF FLOOR SHRINKAGE | shear wall is provided along with column in all four corners,hence posses good resistance to floor shrinkage. | corner of the wall system is less resistant and can be increased by providing frame system. | in both edges and corner are not completely provided with shear wall and columns,hence it is subjected to more floor shrinkage. |
| LATERAL STIFFNESS | placement of shear walls are parallel to ech other,hence can withstand the earthquake force. This sytem is laterally stiffer,but less compared to type b building. | shear wall are right angled to each other,hence this system is lateral stiffer compared to other. | system is laterally stiffer in x-axis compared to yaxis dur to uneven concentration of shear wall. |
| TORSION IN VERTICAL AXIS | center of mass and center of stiffness lies at same point,so system is less prone to torsion. | center of mass and center of stiffness lies at same point,so system is less prone to torsion. | center of mass and cneter of stiffness do not lies at same point due to uneven size and distanc eof column placemnet. it undergoes torsion when subjected to earthquake force. |
| VERTICAL REINFORCEMET AT THE BASE | as system can withstand the lateral load,reinforcement in the base can be minimized. | as system can withstand the lateral load,reinforcement in the base can be minimized. | reinforcemnet in the base need to be doubled at left side compared to right,due to unequal column placement system may form deformation towards right. |
| STATIC ECENTRICITY | system is centric for both mass and stiffness. | system is centric for both mass and stiffness. | system is ecentric, and lies towards left side of the building. |
| REDUNDANCY | system is well balanced and reliable,as it can resist the earthquake load and gravity load with the combination of columns and shear wall. | system is well balanced and reliable,as it can resist the earthquake load and gravity load with the combination of columns and shear wall. | system fails to resist the lateral load,as the concentration of load lies on one side and it is ecentric in nature. |
| FOUNDATION SYSTEM | isolated footing with tie-beam is suitable as colums are laced at far distance individually. | isolated footing is suitable but keeping in mind for stiffer support,box type footing with two way beam mechanism can be adopted. | combined footing for left column and isolated footing for right two columns. |
| ARCHITECTURAL CONSTRAINTS | their are no architectural constraints and also well planned for a building,as columns are in corner/periphery of the building. | if architecture decides for an open space in ground floor,columns may obstruct this features,as it is desiged at the center in all direction. | thsi building also obstruct for open space feature at the left side,as large column is placed at center of left wall,otherwise its suitableat right side,when compared to type b building. |
Based on overall comprasion,type A is best suited also type B if architectural constraint is neglected.
Question 2:
Discuss the suitability for earthquake resistance of the moment resisting framing plan of a three-storey building depicted here (cross-sectional dimensions in cm), the eccentricity of the centre of mass (as centroid of floor plan) to the centre of stiffness (from the moments of inertia of the columns) are shown. Suggest an alternative. Also, is there torsional flexibility? Are the two fundamental translational modes of vibration larger than the fundamental torsional mode of vibration. Discuss qualitatively.
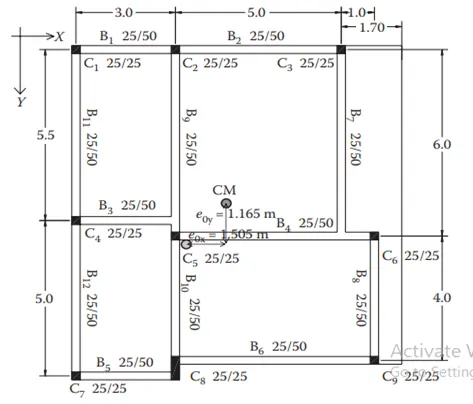
Even though the given building is of 3-storey,it will not withstand when subjected to earthquake/ground excitation due to incomplete load transfer path in overall structure.As we can see the beam to beam connection is irregular(B5 and B6,B3 and B4).also column placement does not allign in same line, support of C5 column is completely on beam(B9 and B10) which can effect for resisting the lateral loads.
Also the beam(B7)is supported ony by beams and not providing the column at intersection of B7 and B4,which leads to translational deformation.
Torsional effect-since the center of stiffness and center of mass does not lies at same point building is subjected to torsional moments in both the axis.
Translatoinal effect-due to failure in transfer load pats throught the strcutural element and columns not alliging in same lie leads to translational moment.
Throught the system,strong column-weak beam mechansim is maintained,additional point for some resistance to soft storey failure.
as compared between both,the two fundamental translational modes of vibration is still larger than the fundamental torsional mode of vibration.
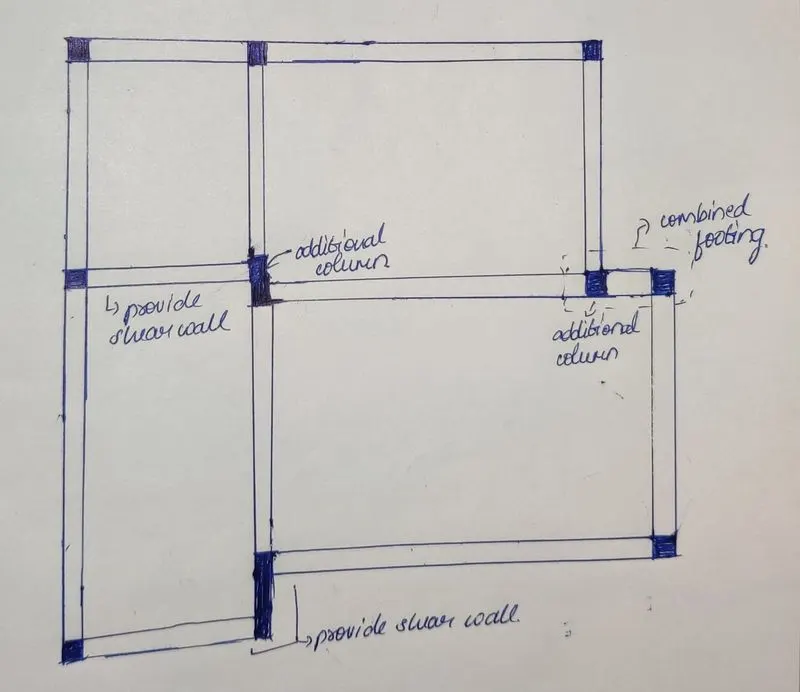
Alternative plan should be made with redesign of structural element,as shown in below.
Question 3:
A multi-storey building with basement, with a quadrilateral (non symmetrical floor plan) plan as, has interior columns in an irregular (not in a grid) pattern in plan that serves architectural and functional considerations. Partition walls and interior beams supporting the slab have different layout in different stories. However, there is no constraint to the type, location and size of the lateral force resisting components and sub-systems on the perimeter. Proposals are to be made and justified for the choice of the lateral-load-resisting system and its foundation.
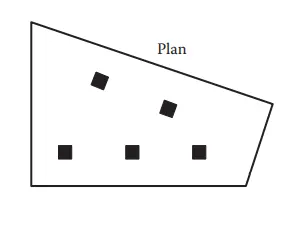
This quadrilateral plan having irregular column pattern and wall supporting the slab differ in each floor ca be considered if the load transfer path is smooth without any obstructions throughtout the structure.
As we can see the center of mass and center of stiffness differ,center of mass lies in left side of the building beacuse of the size when compared to right and center of stiffness lies around the center oof the building by column placemennt.This can lead to torsioal effect for the building when subjected to earthqauke force.
In order to overcome the torsional effect,the corners of the building should be made stiffner by providing asymentrical wall system with frame combination("l","c" type wall).
based on the wall type and column arrangement,its suitable to provide isolated footing.