Conceptual design of a building with columns and shear walls
Question 1:
The building shown, 20 × 35 m in plan, has columns on a 5 × 5 m grid and shear walls (with dimensions shown in m, 250 mm in thickness) in three alternative arrangements, (a), (b), (c), all with the same total cross-sectional area of the shear walls. Compare the three alternatives, taking into account the restraint of floor shrinkage, the lateral stiffness and the torsional one with respect to the vertical axis, the vertical reinforcement required for the same total flexural capacity at the base, the static eccentricity, the system’s redundancy, foundation systems, architectural constraints etc.
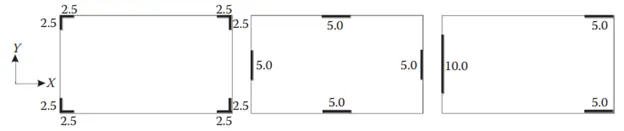
Type 1 Type 2 Type 3
Answer:
| S.No | Type 1 Arragnement | Type 2 Arragnement | Type 3 Arragnement | |
| 1 | Restraint of Floor Shrinkage | The Floor Diaphragms may not be stressed very hard to restraint the floor shrinkage because of the Symmetrical pattern arrangement of the Shear walls in combination with the columns | The Floor Diaphragms are stressed to some magnitude as there will be some limited deflection over the height | The Floor Diaphragms are stressed heavily in Y direction due to the Irregularity in the placement of shear walls,also other factors may come in to consideration |
| 2 | Lateral Stiffness | The Lateral stiffness is very high because the shear walls are arranged in an IN-PLANE Orhogonal Structural Pattern combining with the columns | The Lateral stiffness of the plan is better but may be less when comapred to TYPE 1 structure of arrangement | The Building plan Lateral stiffness is very less when compared to the other TYPES but it is better than the Building with out Shear walls |
| 3 | Torsional stiffness with respect to Vertical axis | Torsional stiffness is better here but may be less when compared to the TYPE 2 Arrangement | Torsional Stiffness is Very High and the best in comparision with TYPE 1 and 3 | Torsional stiffness is less because of the non symmetrical arrangement of the Shear walls |
| 4 | Vertical Reinforcement for same Total flexural Capacity at the Base |
Reinforcement required is very less as the Structure combines both the columns and shear wall. The Flexural capacity of the Structure is met with the combination of columns and walls. Mostly it acts like a DUAL system of Frames and Shear walls |
Vertical Reinforcement requirement may be more in comparision with TYPE 1 arrangement | Vertical Reinforcement requirement is Very higher than both of the arrangements |
| 5 | Static Eccentricity | The Centre of mass and the Centre of Stiffness are very nearer | The Centre of mass and the Centre of Stiffness are very nearer also they may coincide | The Centre of mass and the Centre of Stiffness may not be near to each other |
| 6 | System's Redundancy | The system has Moderate Redundancy | The system has Very high Redundancy | The system has Very less Redundancy |
| 7 | Foundation Systems |
Very Large Foundations are required but they can be concentrated at the corners because of the combination of columns and Shear walls. Isolated Footing with more depth are suitable |
Small individual footings at the Column and Large individual footings below the shear walls need to be arranged |
Combined Footings are necessary to counterpart the moment. Combined footings should be designed in such a way that the Centre of Gravity and centre of mass coincide |
| 8. | Architectural Constraints | No Architectural Constraints because both the columns and Shear walls are combined | Constraints are limited and create some inconvenience to the Architects | Very much constraints to architects due to very large shear wall. |
Question 2:
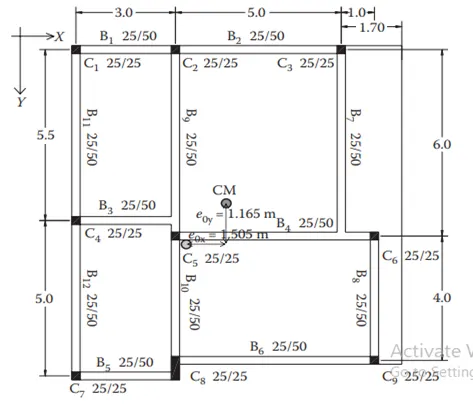
Discuss the suitability for earthquake resistance of the moment resisting framing plan of a three-storey building depicted here (cross-sectional dimensions in cm), the eccentricity of the centre of mass (as centroid of floor plan) to the centre of stiffness (from the moments of inertia of the columns) are shown. Suggest an alternative. Also, is there torsional flexibility? Are the two fundamental translational modes of vibration larger than the fundamental torsional mode of vibration. Discuss qualitatively.
Answer:
Torsional Flexibility:
A building is said to be Torsionally Irregular if
Natural Period of vibration corresponding to the Fundamental Torsional mode of Oscillation >
Those of the first two Translational modes of oscillation along each Principal plan Directions.
Yes,The frame plan may be considered as Torsionally Flexible or Torsionaly Irregular because of the following reasons:
Given,
There is huge eccentricity of the Framing plan
where ex > ey (1.505 > 1.165)
Therefore the Translational mode of Vibration in both Orthogonal horizontal directions >
Torsional mode of Vibration
It is observed that the centre of mass and Centre of stiffness doesn't coincide.
The Deviation from the ideal frame (Conceptual design of Moment resistant frames for Earthquake) are noticed here:
The single plane frame doesn't run continuously from onside of the Building plan to the other.
The Beam doesn't continue straight from span to span.
The Beam axis has offsets to the column between them,which causing the no proper flow of Beam Internal forces through Beam-column joint.
There is no continuity of the Beam longitudinal Bars across the column from one span to the next span,so this bars are terminated at the joint and anchoring is to be done.
There are some Irregularities with the Framing plan:
Re-entrant Corners:
A Building is said to have a Re-entrant corner in any plan direction when;
The structural configuration in plan has a Projection of size >
15% of its overall dimension in that direction
That is A/L > 0.15
here the right side of the Plan is take into consideration 1.7m/9.7m = 0.175
1.7m projection causes the Irregularity
Hampering of Archiectural Constraints:
The Irreguarities which are considered may cause constraints for Architectural designers.
The design is limited for them in making an attractive outlook of the Building.
Strong column Weak Beam mechanism:
The Strong column weak beam mechanism cannot be followed here due to the Irregularities in the Structural configuration.
The lateral stiffness is hampered due to the offsetting of the column positions which causes a soft storey along the height of the Building.
The Alternatives to be considered for this Building are:
Repositioning of columns in the same line by cuuting down the offsets.
Ensuring the eccentricity of the Centre of mass and the Centre of stiffness to coincide.
To design for shear walls without creating more restrictions for architectural constraints.
Question 3:
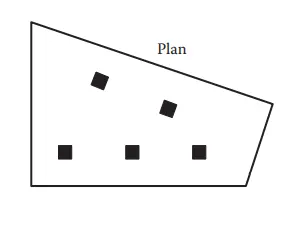
A multi-storey building with basement, with a quadrilateral (non symmetrical floor plan) plan as, has interior columns in an irregular (not in a grid) pattern in plan that serves architectural and functional considerations. Partition walls and interior beams supporting the slab have different layout in different stories. However, there is no constraint to the type, location and size of the lateral force resisting components and sub-systems on the perimeter. Proposals are to be made and justified for the choice of the lateral-load-resisting system and its foundation.
Answer:
The following given considerations are need to be followed for the Design of appropriate Lateral load system:
A quadrilateral (non symmetrical floor plan) plan:
For this type of system it is observed that there is no symmetry; therefore it has Symmetrical Irregularity.
It has interior columns in an irregular (not in a grid) pattern in plan to serve architectural and functional considerations:
This creates disturbances in the Symmetry as well as it creates Translational and Torsional effects in the Building.
Partition walls and interior beams supporting the slab have different layout in different stories:
This causes huge eccentricity for each storey; which means the centre of mass and centre of stiffness are not near to each other.
In order to neutralize all the above considerations and given that
there is no constraint to the type, location and size of the lateral force resisting components and sub-systems on the perimeter
The Best lateral loading system applicable is the WALL SYSTEM or DUCTILE WALL SYSTEM.
The wall system acts as a Vertical cantilever,not prone to Soft storey mechanism and overshadows all the constraints in the proposal.
Foundation for multi-storey building
The suitable foundation for this type of building is RAFT or MAT foundation only if the Total area of the construction of the footing exceeds 50% of the Total area of the construction site and if the soil has low bearing capacity.
If not, Combined footing is to be provided to make the Centre of gravity and centre of mass coincide.