Conceptual design of a building with columns and shear walls
1.A: -
| Case: 1 | Case: 2 | Case: 3 |
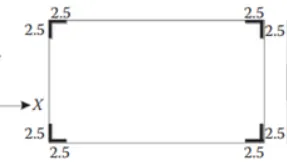 |
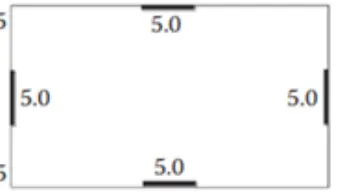 |
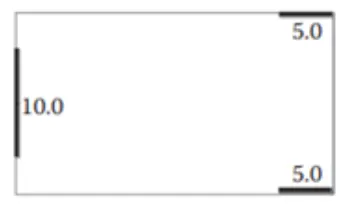 |
| 1.Shear Walls are Plced Syommetrically Uniform Load Carryingand Good Shrinkage Control | 1.Shear Walls are Plced Syommetrically Uniform Load Carryingand Good Shrinkage Control Compare to Other Strctures | 1.Shear Walls are Placed Unsymeetrically, The Shirinkage will dosenot Control Compare to Remaining Structures |
| 2.Sher Walls are Placed at Corner of the Walls it will Give good Stability to the Structure, Hence to Reducess the Lateral Stiffness | 2.Sher Walls are Placed at Corner of the Walls it will Give good Stability to the Structure, Hence to Reducess the Lateral Stiffness Compare to other Structures | 2. In the Structure Causes instability and Reduces the Lateral stiffness in that Direction |
| 3.Its a Symmetricall Structure, Ther is No Eccentricty Between the Center of Mass and Stiffness, Si its resist Torsion its an Structure | 3.Its a Symmetricall Structure, Ther is No Eccentricty Between the Center of Mass and Stiffness, Si its resist Torsion its an Structure | 3.Centerr of Mass and Centerof Stifness Not at Each other , its Have Stifness in Only Where the Siff Valu is High |
| 4.The Amount of Reinforcemnt is required to For Structure because the Shear walls Contains Less Area | 4.The Less Amount of Reinforcemnt is required to For Structure because the Shear walls Contains High Area | 4.The Amount of Reinforcemnt is required to For Structure because the Shear walls Contains Uneven Area Gives Less Stability |
| 5. Eccentricty Should not be Develped | 5. Eccentricty Should not be Develped | 5.Eccentrict Should not be Developed at the Supports |
| 6.The Structure Resist the Lateral Forces, Hence the Structre is Less Reduntant | 6.The Structure Resist the Lateral Forces, Hence the Structre is Less Reduntant | 6.Concentration of Load at the Left Edge, Its Hase Poor Redundancy |
| 7.Isolated Flundation is Suitable to Structure | 7.Raft Flundation is Suitable to Structure | 7.Where the Suitable Foundation is Used Based on Size of Shear Walls. Its Contains Combined and Isolated Footing |
2.A: -
- In the Given Plan, The Beams Does Not Continues Its Have a Breakpoints at Column Ends .
- The Beams are Stronger than the Columns Chances to Column Failure
- Beams with Long Spans Have Their top Reinforcement at the Supports Governed by Factored Gravity Loads, Which Results in Beam Over Strength, in Seismic Design Situation
- It Will Possibility to Creates a Plastic Hinge away from of the Column, Caused due to the Over Strength of the Beam to the Capacity Design Shears of Beams and Columns
- Discontinuity in Plan
- B3 anB4 are not at Intersecting and Internal Forces From the Beams to the Columns is Impaired by a large Eccentricity between the Axis of the Beam, and Supporting the Column
- Reduce the Column Forces and Add Bracings , It will Neglect the Shorter Beam Span, 5 to 7m Should be preferred Over longer Spans
- Shorter Beams Have Low Deformation Capacity and Poor Ductility
3.A: -
- The Generally Layout and Certain Details of the Geometry (Shape, size and Typology) of an Individual Plane Frame Have a Major Impact on Its Seismic Behaviour. Very Important also is the Overall Layout of the Frames in a Structural system
- The Partition Walls and the interior Beams Supporting the Slabs Should Have a Different layout in Different storeys
- The Building Should Consist of the Shear Wall or Braced Frame and moment resisting Frame to Resist the Total Design Force in Proportion to the Lateral Stiffness
- The Frames and Walls should be Cost Effectively Combined in a Single Lateral Load Resisting System
- Along With This Raft or mat foundation is Ideally Preferred to avoid Horizontal displacement
- Architecture Value, Cost Effectiveness Considering the Earthquake Resistance, Flexibility, reinforcement Detailing.
- Workmanship of High-Rise Building, Supervision on Site, The Lateral Loads Etc Should be taken in account