Conceptual design of a building with columns and shear walls
Question 1 :
The building shown, 20 × 35 m in plan, has columns on a 5 × 5 m grid and shear walls (with dimensions shown in m, 250 mm in thickness) in three alternative arrangements, (a), (b), (c), all with the same total cross-sectional area of the shear walls. Compare the three alternatives, taking into account the restraint of floor shrinkage, the lateral stiffness and the torsional one with respect to the vertical axis, the vertical reinforcement required for the same total flexural capacity at the base, the static eccentricity, the system’s redundancy, foundation systems, architectural constraints etc.
Answer :
Type 1 Type 2 Type 3
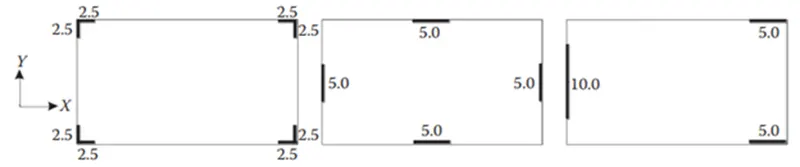
Criteria for type 1 :
1.Restraint of Floor shrinkage:
Since all four corners of floor is restricted to experience shortening, this RC wall system possess good control of shrinkage.
2.Lateral Stiffness:
During earthquake excitation, the principle directions will be exposed to lateral movements. At such incidents, since the given RC wall system is not across the principle planes but in diagonal location. So it will possess less stiffness.
3.Torsion with vertical axis:
Center of mass and center of stiffness will coincide. So less prone to Torsion.
4.Vertical rebar at Base:
As they will experience lesser lateral forces, the amount of reinforcement may be lesser than other systems.
5.Static eccentricity:
The system is centric with respect to mass-stiffness comparison.
6.System’s redundancy:
Since the RC wall is less effective to collect lateral forces, the frame structures will need to take part in lateral load resisting system.
7.Foundation system:
Isolated footing with tie beam arrangement is suitable for this system.
8.Architectural constraints:
Architecturally very effective, since only corners are obstructed.
Criteria for Type 2:
1. Restraint of floor shrinkage :
The edges of Floor are restricted to floor shortening. Whereas the corners are prone to shortening/shrinkage with frame system.
Lateral stiffness:
The RC walls are right across the lateral force direction. They possess better stiffness compared to other systems.
2. Torsion with vertical axis:
Center of mass and center of stiffness will coincide. So less prone to Torsion.
3.Vertical rebar at base:
This system will take all lateral loads in either principle directions. So the amount of vertical rebar will be heavier than the previous system.
4. Static ecentricity:
The system is centric with respect to mass-stiffness comparison.
5. Systems redundancy:
RC wall system is effective in this case and mirror with right angle. They possess good redundancy.
6. Foundation system:
Box type foundation is suitable for this system.
7. Architectural constraints :
Architecturally may not be recommended since all four side entrances are partially obstructed. This RC wall arrangement may disturb open space requirement.
Criteria for type 3:
1. Restraint of floor shrinkage:
In both the principle directions, the floor is not enclosed with RC wall system at two sides. So this floor will have more shrinkage effect.
2. Lateral stiffness:
The RC wall system is effective and stiffer in X-direction. But not stiffer in Y-direction due to concentration of RC wall at only one side.
3. Torsion with vertical axis:
Center of mass and center of stiffness will not coincide in both the principle directions. So this system will experience more torsion during earthquake.
4. Vertical rebar at Base:
The RC wall arrangement is so eccentric that these walls will experience extreme lateral and torsional moments. This system will have the highest amount of vertical rebar.
5. Static ecentricity:
The system is more eccentric with respect to mass-stiffness comparison.
6. Systems redundancy:
The system is worst in terms of redundancy because of concentration of load at one sides.
7. Foundation system:
Strip footing for Y-direction RC wall and isolated footing for X-direction RC wall is suitable.
8. Architectural Constarints:
Left side is completely arrested. All other sides are okay with respect to architectural point of view.
Question 2:
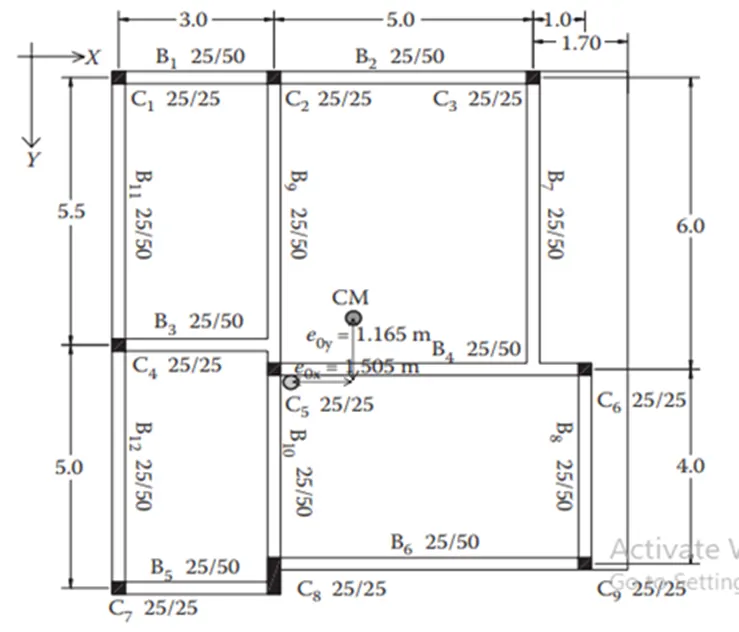
Discuss the suitability for earthquake resistance of the moment resisting framing plan of a three-storey building depicted here (cross-sectional dimensions in cm), the eccentricity of the centre of mass (as centroid of floor plan) to the centre of stiffness (from the moments of inertia of the columns) are shown. Suggest an alternative. Also, is there torsional flexibility? Are the two fundamental translational modes of vibration larger than the fundamental torsional mode of vibration. Discuss qualitatively.
Answer :
- This structural frame has a two-way eccentricity of the centre of mass in relation to the centre of stiffness, with the eccentricity of the x-direction being greater than the eccentricity of the y-direction.
- Because the beams in this building are stronger than the columns, it can be considered a weak column strong beam design in nature.
- As a result, when lateral forces operate around the structure, a shear wall is required to prevent column failure.
- The combination of a shear wall and a column tends to keep the structure from collapsing when seismic forces strike.
- The beam alignment is uniformly continuous of B1 and B2 in the X-direction, and Bll & B12, B9 & B10 in the Y-direction, as shown in the frame plan.
- However, because all beams are provided at a discontinuous in the structural frame, the transfer of load equally throughout the structure is difficult due to the action of lateral forces.
- Top reinforcement at the supports of long-span beams may be determined by calculated gravity load rather than seismic design circumstances. As a result, this structure will alternate to a better portal with a better offset in nature.
- The connections between the column beams should have a proper cross section area so that lateral stiffness, mass regularity, and moment resisting factor may be achieved.
- We believe that the beam-sway mechanism in strong column/weak beam design frames is superior because it achieves a consistently distributed global inelastic displacement requirement across all storeys at the roof level.
Question 3:
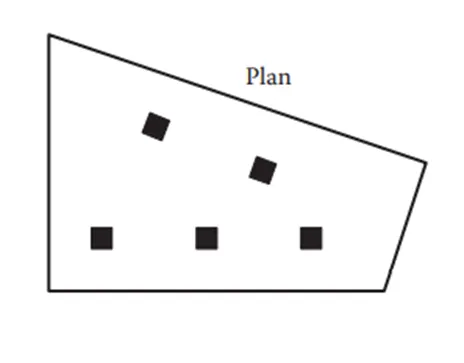
A multi-storey building with basement, with a quadrilateral (non symmetrical floor plan) plan as, has interior columns in an irregular (not in a grid) pattern in plan that serves architectural and functional considerations. Partition walls and interior beams supporting the slab have different layout in different stories. However, there is no constraint to the type, location and size of the lateral force resisting components and sub-systems on the perimeter. Proposals are to be made and justified for the choice of the lateral-load-resisting system and its foundation.
Answer :
- The above plan that is given is totally unsuitable for normal areas and also in Earthquake prone area.
- In seismic region the lateral and vertical loads play important criteria because it helps in resisting the failure against the earthquake as the loads. Resultant will not co inside with the center of the mass of the structure it becomes eccentric and not suitable for any type of areas.
- In this plan a flat slab is more appropriate than a regular beam column junction as it provides support to the columns without any provision of the beam which reduces the weight of the building and also helps in the ductility which indirectly helps to maintain the structure in the the earthquake prone areas.
- Apart from flab slab a wooden structure is also appropriate which reduces the weight of the building and also helps to maintain the structure in the the earthquake prone areas.