Conceptual design of a building with columns and shear walls
Question 1:
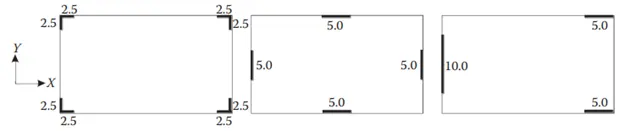
The building shown, 20 × 35 m in plan, has columns on a 5 × 5 m grid and shear walls (with dimensions shown in m, 250 mm in thickness) in three alternative arrangements, (a), (b), (c), all with the same total cross-sectional area of the shear walls. Compare the three alternatives, taking into account the restraint of floor shrinkage, the lateral stiffness and the torsional one with respect to the vertical axis, the vertical reinforcement required for the same total flexural capacity at the base, the static eccentricity, the system’s redundancy, foundation systems, architectural constraints etc.
Answer:
For structure a
Restraint of floor shrinkage: In this structure the shear wall placed at corner will have very high restraint of floor shrinkage hence leading to floor cracks.
Lateral stiffness: In this structure the lateral stiffeness in X and Y directions are weak as the shear walls are at the corner.
Torsion resistance with respect to vertical axis: This structure contains good torsional resistance.
Vertical reinforcement requirement: In this structure shear wall will undergo nominal flexural moment and heavy twisting moment hence require quite heavy reinforcement.
Static eccentricity: It is structurally symmetric.
System's redudancy: Since the shear wall is placed in uniform manner, it is redundant.
Foundation systems: Here the foundation to be provided is L shape hence designing the foundation for this type of shear wall is quite critical.
Architectural constraints: Any architectural desing at corner of the structure will have an obstruction.
For structure b
Restraint of floor shrinkage: In this structure the restraint in floor shrinakge is low hence very less crack to floor.
Lateral stiffness: In this structure the lateral stiffeness in X and Y directions are good as the shear walls are positioned exactly at the centre of the periphery.
Torsion resistance with respect to vertical axis: This structure holds good for torsional resistance.
Vertical reinforcement requirement: In this structure shear wall will undergo nominal flexural moment and nominal twisting moment hence not require heavy reinforcement.
Static eccentricity: It is structurally symmetric.
System's redudancy: Since the shear wall is placed in uniform manner, it is redundant.
Foundation systems: Here the foundation to be provided is feasible to desing
Architectural constraints: Any architectural desing at centre of the periphery of the structure will have an obstruction.
For structure c
Restraint of floor shrinkage: In this structure the restraint in floor shrinakge is high due to uniformity of the shear wall and it position of it hence crack develops to floor.
Lateral stiffness: In this structure the lateral stiffeness in X and Y directions are very weak due to irregular shear wall positions.
Torsion resistance with respect to vertical axis: This structure will experience heavy twist moment.
Vertical reinforcement requirement: Since this structure will experience heavy twist and also weak in lateral stiffnew will require to provide heavy reinforcement for better stability.
Static eccentricity: It is structurally unsymmetric.
System's redudancy: Since the shear wall is placed in nonuniform manner, it is not redundant to earthquake resistant.
Foundation systems: Here the foundation to be provided is very critical to design.
Architectural constraints: Any architectural desing at corner and centre of the periphery of the structure will have an obstruction.
Question 2:
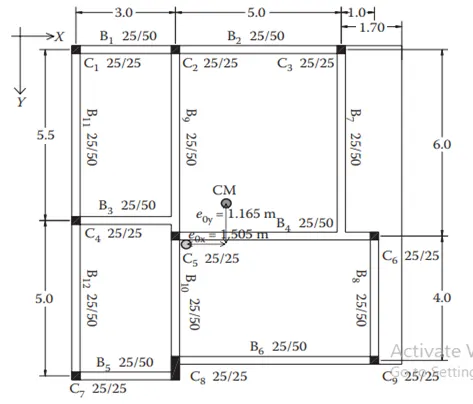
Discuss the suitability for earthquake resistance of the moment resisting framing plan of a three-storey building depicted here (cross-sectional dimensions in cm), the eccentricity of the centre of mass (as centroid of floor plan) to the centre of stiffness (from the moments of inertia of the columns) are shown. Suggest an alternative. Also, is there torsional flexibility? Are the two fundamental translational modes of vibration larger than the fundamental torsional mode of vibration. Discuss qualitatively.
Answer:
Lateral load transfer in both direction: When the building experiences lateral force due to earthquake in both directions, the structure will fail to transfer the force feasibly from one point to another point. This is due to non linear position of the beam as circled in the fig a. We can see that the beam- B3 and B7 are connected to column and beam hence creating shear load to the beam -B9 and B4 and twisting moment to the column C5 and C6 and the column C8 will experience twisting moment due to the beam B6 and B5 are connected to the column at two different ends.
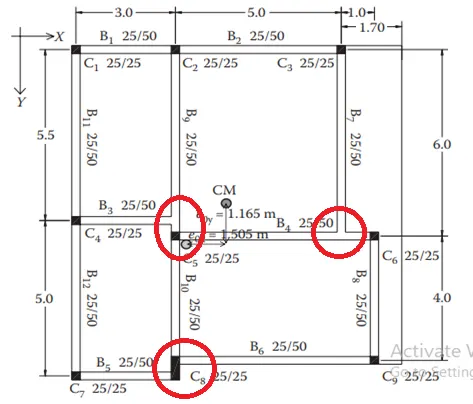
Fig a- Indication of the weak point of the structure.
Torsional force: The structure will experiece heavy torsional moment due to large distance between centre of mass and centre of stiffness.
Soft storey mechanism: The strucutre may undergo soft storey mechanism due to large dimension of the beam when compared to column hence forming weak column and strong beam. This is information is quite tentative as the reinforcement details are not provided. If the reinforcement in columns provided are stronger than the beam then this effect may will not be considered.
Solutions to tackle the weakness of the strucutre:
By altering the position of the beam and column frame as shown in fig B will help the structure in tackling the weak resistance of external force.
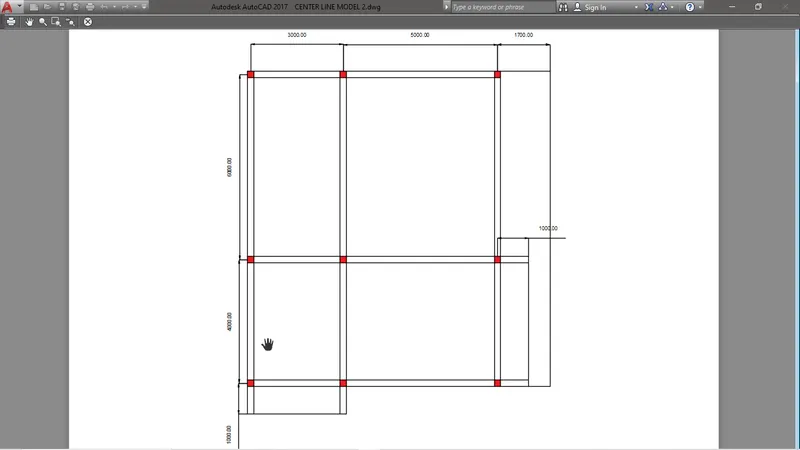
Fig B- Alteration of structure for well lateral force resistance
Question 3:
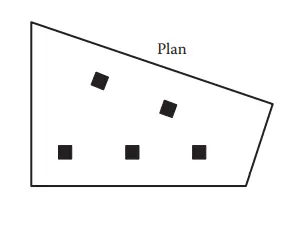
A multi-storey building with basement, with a quadrilateral (non symmetrical floor plan) plan as, has interior columns in an irregular (not in a grid) pattern in plan that serves architectural and functional considerations. Partition walls and interior beams supporting the slab have different layout in different stories. However, there is no constraint to the type, location and size of the lateral force resisting components and sub-systems on the perimeter. Proposals are to be made and justified for the choice of the lateral-load-resisting system and its foundation.
Answer:
From the given plan it is observed that the floor plan and position of the column is irregular, hence resulting to critical for later force resistance. To avoid such instance we can provide shear walls at the periphery of the structure providing enough openings for any architectural design and accessiblilty, seeing that the corner of the shear walls are not affected as this walls willl help the structure to resist from twisting moment.
Since the columns will not take any responsibility for lateral load resistance, we need to design the column to handle the gravity load and design even beams to tackle distortion due to non uniformity of the partition wall in each floor.
The foundation for the shear wall should be box type and for columns shall be isolated footings and this footings to be connected by beams.