Conceptual design of a building with columns and shear walls
CHALLENGE 05
1.
Restraint to floor Shrinkage:
- Structure A is full restraints at all corners. It will have higher restraint to shrinkage, thus lead to cracks in the floor.
- In Structure B the corners are left free but restraints along the edge. It will have average restraint to shrinkage.
- Structure C have non-uniform restraints. It will not effectively restrain the shrinkage, so possibly less cracks.
Lateral Stiffness:
- Structure A will have comparatively lower lateral stiffness in both X and Y direction.
- Structure B will have uniform and comparatively high lateral stiffness in both X and Y direction. It will provide higher lateral stiffness for a pure seismic acceleration in X and Y directions.
- Structure C have non-uniform lateral stiffness in X and Y direction.
Tortion with respect to vertical axis:
- In Structure A the corner walls provide more resistance to twist. It will be best tortional resistance.
- In Structure B the edge walls provide good resistance to twist.
- In Structure C the irregular walls provide poor resistance to twist.
Vertical reinforcement for similar base capacity:
- In structure A, the walls are subjected to nominal flexural moment and heavy twisting moment.
- In structure B, the walls are subjected to nominal twisting moment. It will require the least vertical reinforcement.
- In structure C, the walls are subjected to heavy flexural moment and twisting moment. It will require higher vertical reinforcement.
Static eccentricity:
- Structure A & B is symmetric in nature.
- Structure C is un-symmetric. It will have static eccentricity and it is significant.
System's redundancy:
- Structure A & B will have uniform placement of lateral load supports in both the axis. So, the structure A & B are more redundant.
- Structure C have concentrated lateral load supports in both the axis.
Foundation systems:
- In structure A, the geometry of foundation and its design will be critical, due to 'L' shaped walls. So, peripheral box foundation is recomended.
- In structure B, the walls are in line. Easy to fix the geometry and design of foundation. So, it shall be incorporated with isolated footings or strip footings.
- In structure C, the walls are in line and concentrated. Easy to fix the geometry of foundation but critical in design. Also it shall be incorporated with isolated footings or strip footings.
Architectural constraints:
- In structure A, the walls are obstruct only at the corners. Architecturally speaking it is prefered one.
- In structure B, the walls are obstruct the faces of the building. So, it is subjeted to discussion.
- In structure C, vertical walls will not allow passage. So, it will not accepted both architecturally and commercially.
2.
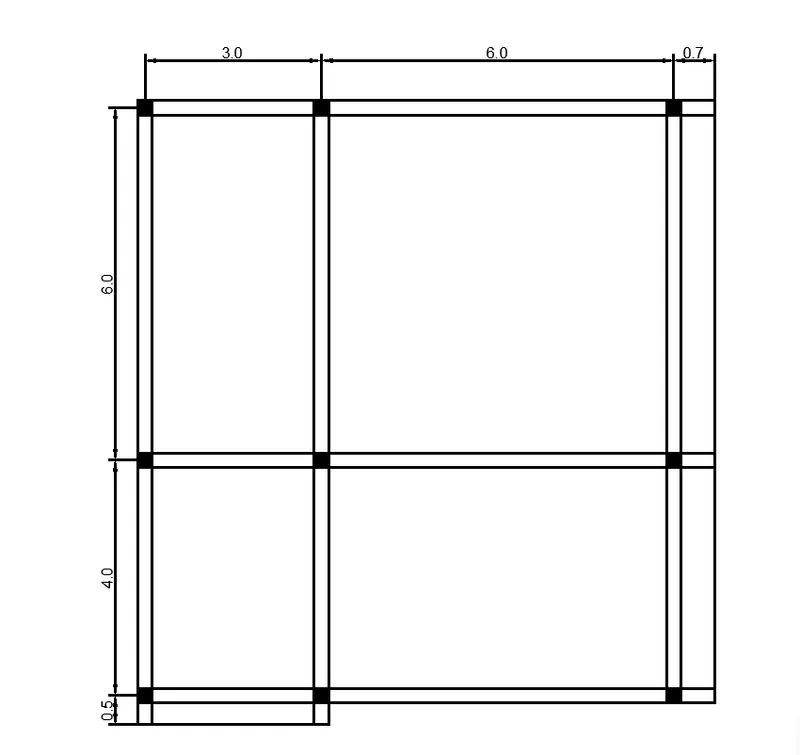
Issues in the given framing plan:
Indirect lateral load transfer in X and Y directions:
The beams are connecting to another beams which is ineffective during lateral load transfer. In such conditions, the primary beam is prone to shear failure.
Eccentricity:
The longer the distance between center of mass and center of stiffness, the higher torsional moment of the building. As per the given plan eccentricity, the building is subjected to higher torsional moment in both X and Y directions.
Strong beam weak column possibility:
The size of columns majorly mentioned as 25cm X 25cm. But all the beams have much deeper section(50cm). Inertia of beam is visually higher than column. If the column reinforcement is adequately greater than that of beams, we are okay and since we do not have the reinforcement detail, this is doubtful. It is recommended to have slight bigger sizes for column.
Alternative scheme:
Align the columns in both the axis properly.
3.
Floor plan:
The floor plan of the building is not uniform or symmetric. So naturally any lateral load induced in the floor will not have 100% influence in same direction. Definitely a special lateral load resistance system for these torsional moments should be accommodated.
Random internal columns:
Since the internal Columns are random, they are unable to transfer the lateral loads efficiently and cannot achieve desirable building response. So we have to assume and designed those columns for only gravity loads.
Floor to floor variation in partition walls and beams:
Partition walls provide an important mass control in building and Beams plan key role in shear transfer from floor to Beam. All these elements are not in order. So heavy distorsion, distribution of loads will happen.
Suggestion on the lateral load system and its foundation:
- Heavy torsional forces should be controlled by respective lateral load system. So corner shear walls are suggested.
- The proportion of floor area is greater on the left side than the right side. So corner shear walls on the left side should be heavier than the right.
- Corner shear walls shall preferably be supported over a box foundation. Shear walls should be connected by link beams to transfer shear from one to the other.
- The internal columns shall be supported by isolated footings. Those isolated footings can be connected with shear walls through tie beams.