Conceptual design of a building with columns and shear walls
Question 1:
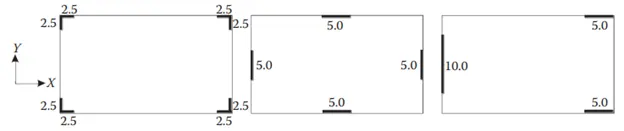
The building shown, 20 × 35 m in plan, has columns on a 5 × 5 m grid and shear walls (with dimensions shown in m, 250 mm in thickness) in three alternative arrangements, (a), (b), (c), all with the same total cross-sectional area of the shear walls. Compare the three alternatives, taking into account the restraint of floor shrinkage, the lateral stiffness and the torsional one with respect to the vertical axis, the vertical reinforcement required for the same total flexural capacity at the base, the static eccentricity, the system’s redundancy, foundation systems, architectural constraints etc.
Solution:
20X35 m plan building is given, having shear walls of thickness 250 mm and same total cross-sectional area arranged in three different positions.
Restraint of floor shrinkage: Coming to this the first building has shear walls at all the corners, so it is restraint to shrinkage. More cracks forms in case of first arrangement. In the second one, shear walls are along the edges, so they restrain the shrinkage upto some limit and results in some cracks. Coming to the third one, shear walls are placed non uniformly and no or less restrain of shrinkage in this case and results in less cracks formation.
Lateral Stiffness: Shear walls are only placed at corners, so there will be less lateral stiffness to the first building in case of seismic force acting in X and Y direction. In second case all shear walls placed along edges symmetrically, it has more lateral stiffness to the lateral forces in X and Y direction. In third case, they are placed non uniformly. so non uniform lateral stiffness in x and y direction. Lateral stiffness is more for the case two.
Torsion with respect to the vertical axis: In case of first one, the shear walls placed at corners so more torsional resistance in this scenario. Coming to the second one, they are placed at edges we may conclude of average torsional resistance. In the third case, they are placed non uniformly, results in eccentricity and have poor torsional resistance.
Vertical reinforcement: The redundancy of third building is less than the first two as shear walls are placed non uniformly. For the third building it requires more reinforment due to heavy flexural moment and twisting moment compared to the other two as it has the eccentricity and less lateral stiffness.
Static eccentricity: In case of first building, shear walls are placed at corners and it is symmetric. Second building is also symmetric with the shear walls positions. Coming to the third one, shear walls are placed non uniformly and it is not symmetric having static eccentricity.
Static Redundancy: The shear walls are placed at corners and along the edges in case of first and second case, so lateral loads are tranferred uniformly having more redundancy. In the third case 10m shear wall is placed along an edge and it results in concentrated lateral load support in x and y direction, so it is less redundant comparetively.
Foundation Systems: In first case shear walls are placed in L shape, so choosing a foundation is difficult. Geometry of foundation and the design would be difficult. In second case, as placed along edges with symmetry, easy to select foundation and easy to design. The third case, shear walls are along edges, easy to choose geometry of foundation but it would be difficult as there is more load concentrated at shear walls.
Architectural Constraints: In the first building, shear walls placed at corners so it wouldn't be a much problem in point of view of architecture. In second case it is obstructing all faces of building upto certain extent. Coming to the third case, at one side it is totally obstructing the passage, it wouldn't be nice choice and wouldn't be accepted.
Question 2:
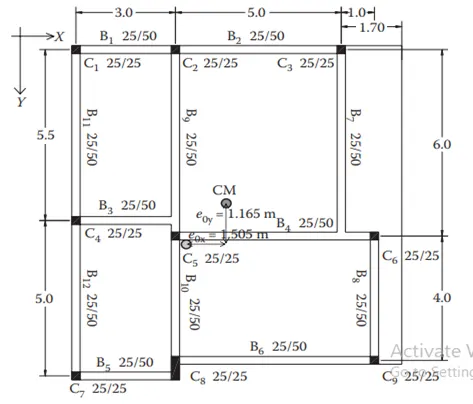
Discuss the suitability for earthquake resistance of the moment resisting framing plan of a three-storey building depicted here (cross-sectional dimensions in cm), the eccentricity of the centre of mass (as centroid of floor plan) to the centre of stiffness (from the moments of inertia of the columns) are shown. Suggest an alternative. Also, is there torsional flexibility? Are the two fundamental translational modes of vibration larger than the fundamental torsional mode of vibration. Discuss qualitatively.
Solution:
Here we can observe that all beams are not connected from one column to other. Some beams are connected to other beams. In case of seismic forces in x and y direction, load will be transfered from one beam to the other. In that case there will be incomplete lateral load transfer in x and y direction and results in shear failure of beams.
The building is not symmetric, the beams and columns placed are not symmetric to each other in x and y direction. This results in mass irregularity and stiffness irregularity and results in higher torsional moment in the building. From given plan it is clear that there is an eccentricity between center of mass and center of stiffness which results in torsional moment.
As per the dimensions of beams and columns, it could be seem that beams having more depth and it is strong beam weak column condition. It results in soft storey mechanism and collapse of the columns which is non recommendable
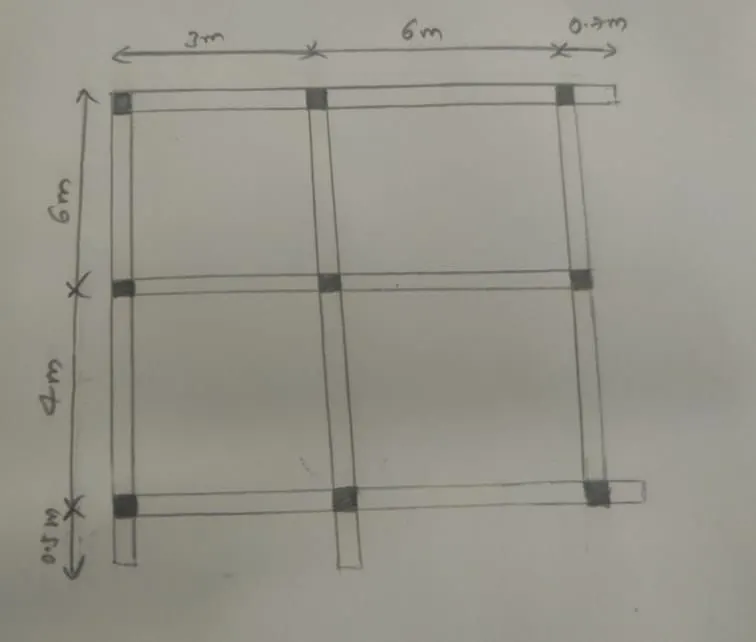
The above given plan can be suggested. In this, we have beam connected from column to column and results in easy tranfer of lateral load in x and y direction. It also achieves mass and tiffness regularity, with no or less eccentricity between center of mass and center of stiffness avoiding the torsional moment. To avoid strong beam weak column design, in column reinforcement needs to be designed with more priority. Else corss sections can be changes accordingly. Here another option would be inserting a combined footing instead of changing the plan. But as there are placed very closely i.e., within a mter it wouldn't be possible, as column to column distance wouldn't be atleast 1 to 2 m if we adapt it. So it cannot it adapted.
Question 3:
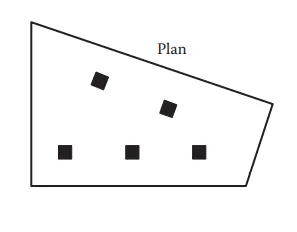
A multi-storey building with basement, with a quadrilateral (non symmetrical floor plan) plan as, has interior columns in an irregular (not in a grid) pattern in plan that serves architectural and functional considerations. Partition walls and interior beams supporting the slab have different layout in different stories. However, there is no constraint to the type, location and size of the lateral force resisting components and sub-systems on the perimeter. Proposals are to be made and justified for the choice of the lateral-load-resisting system and its foundation.
Solution:
The given multi-storey building is highly unsuitable for seismic prone areas.
It is given that the floor plan is unsymmetrical in both directions.
Causing mass irregularity and stiffness irregularity, resulting in displacements and torsional moments.
Coming to the columns, they are randomly placed without any symmertry and they won't be able to transfer the lateral loads from x and y directions, so better to constraint he columns only for the gravitational loading.
Coming to the walls and beams, given that the have different layout and in different stories resulting in mass irregularity and not efficient to tranfer lateral load from x and y directions, resulting in distortion, displacements and twisting.
As already mentioned no changes to be made to the plan, column positions, partition walls the only thing to adapt to resist the lateral loads is the shear wall.
Shear walls needs to be placed at corners of the building and as it is quadrilateral shape, at the left side shear walls should be heavier compared to the right corner one's to take the lateral loads from x direction.
The foundation that needs to be obtained to the shear wall is box foundation as it is L shaped/corner shear wall.
The columns taking the gravity loads needs to be supported by isolated footings.
The isolated footings are further connected to shear walls through tie beams, mainly forming the strapped footing.
Shear walls should also be connected by continuous beams to tranfer the load from one shear wall to other.
This can be the strategy to avoid the collapse of the building with lateral loads in x and y directions.