Conceptual design of a building with columns and shear walls
Question 1:
The building shown, 20 × 35 m in plan, has columns on a 5 × 5 m grid and shear walls (with dimensions shown in m, 250 mm in thickness) in three alternative arrangements, (a), (b), (c), all with the same total cross-sectional area of the shear walls. Compare the three alternatives, taking into account the restraint of floor shrinkage, the lateral stiffness and the torsional one with respect to the vertical axis, the vertical reinforcement required for the same total flexural capacity at the base, the static eccentricity, the system’s redundancy, foundation systems, architectural constraints etc.
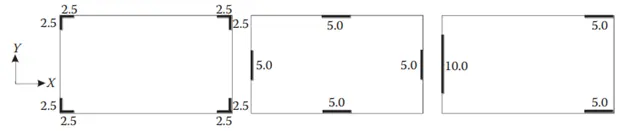
(a) (b) (c)
ANSWER:
In the given it is asked to compare the three alternatives taking into account the
- Restraint of floor shrinkage
- Lateral stiffness & torsional w.r.t to verticle axis.
- Vertical reinforcement required for the same total flexural capacity at the base.
- Static eccentricity
- System's redundacy
- Foundational systems
- Architectural constraints
FIGURE(a):
We can observe that it has symmetrically placed shear walls so there will be equal disturbution of seismic forces.In this walls are placed in 'L' shape and are placed in diagonal location at four corners unlike principle planes due to this more than required stresses act upon them which result in great deformation that means it undergoes heavy shrinkage and lateral stiffness.And this is less prone to torsion as it is symmetric in shape.Unlike others this may have lowest amount of vertical rebar as they experience a equal amount of forces in minimum.By all this we can say structure is statically eccentric and redundancy is high(due to shear walls) .Architecturally it can be effective than other two.
FIGURE(b):
Here we can observe similar to before one this has also symmetrically placed shear walls so there will be equal distribution of seismic forces. In this walls are placed regularly not in corners so there will no or less shrinkage compared to previous one. As there are no heavy stresses acting in this case the lateral stiffness will be less unlike before one.In this even torsional stiffness will lesser as it is symmetric. In this case the amount of vertical rebar is slightly heavier than before as it make experience few forces. Similarly to figure (a) this is also statically eccentric and redundancy is high (due to shear walls). Architecturally it is not so effective as figure (a).
FIGURE(c):
Unlike other two this one has asymmetrically placed shear walls this means there will no equal distribution of seismic forces. In this walls are dissimilar and are not regularly placed which results in greater deformation on heavier wall among all that is 10m that means it will have more heavier shrinkage that other two cases. As it is asymmetric the torsional stifness will be high in this case that it can have more torsional movements. Similary to previous two in this also redundancy is more
(due to shear walls).In this the amount of vertical rebar is highest among all .This particular one is a bit more eccentric compared to previous two. Architecturally it is less effective than both figurea and figureb.
Question 2:
Discuss the suitability for earthquake resistance of the moment resisting framing plan of a three-storey building depicted here (cross-sectional dimensions in cm), the eccentricity of the centre of mass (as centroid of floor plan) to the centre of stiffness (from the moments of inertia of the columns) are shown. Suggest an alternative. Also, is there torsional flexibility? Are the two fundamental translational modes of vibration larger than the fundamental torsional mode of vibration. Discuss qualitatively.
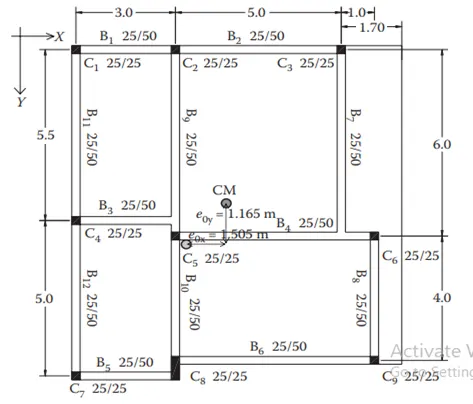
ANSWER:
In this we can clearly understand that eccentricity in X direction is larger when compared to Y direction that is this structure is asymmetric with unqual columns. Due to which we can know that this structure can undergo deformation more if it is facing earthquake. It can also face torsional movements that means there is presence of torsional flexibility taking place in the structure.We can observe there are two continuous frames that are B1 and B2 in X direction whereas in the direction of Y direction there are B7,B9,B10,B11 and B12 aswell. So to prevent torsional movements we have to provide shear walls in appriotiate positions so that it can help in prevent deformations. Yes,so the two fundamental translational modes of vibration larger than the fundamental torsional mode of vibration.
Question 3:
A multi-storey building with basement, with a quadrilateral (non symmetrical floor plan) plan as, has interior columns in an irregular (not in a grid) pattern in plan that serves architectural and functional considerations. Partition walls and interior beams supporting the slab have different layout in different stories. However, there is no constraint to the type, location and size of the lateral force resisting components and sub-systems on the perimeter. Proposals are to be made and justified for the choice of the lateral-load-resisting system and its foundation.
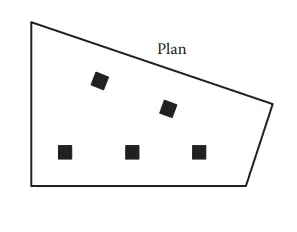
ANSWER:
The provided structure is asymmetric which means it is placed irregularly in non uniform pattern which is not a correct choice for construction in specially earthquake prone area. As it can experience a lot deformation when goes through it .The columns has to placed accordingly to prevent and deformation due to irregular shape and most probably flat slab is more suitable for this type and structures .Shear walls if required must be provided. Ductility among the structure within limit of elastic would prevent early/fast deformation.It should have greater strength and stability to face earthquake. And should make foundation should strong enough to bear a minimum to maximum amount of movements due to earthquake. Placing of colums and beams must to done accordingly.