Conceptual design of a building with columns and shear walls
The building shown, 20 × 35 m in plan, has columns on a 5 × 5 m grid and shear walls (with dimensions shown in m, 250 mm in thickness) in three alternative arrangements, (a), (b), (c), all with the same total cross-sectional area of the shear walls. Compare the three alternatives, taking into account the restraint of floor shrinkage, the lateral stiffness and the torsional one with respect to the vertical axis, the vertical reinforcement required for the same total flexural capacity at the base, the static eccentricity, the system’s redundancy, foundation systems, architectural constraints etc.
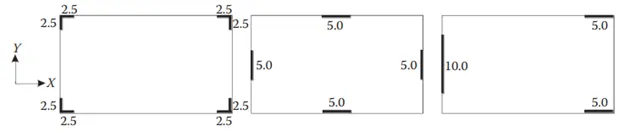
i ii iii
A.Restraint floor shrinkage
i.full restraints at all corners remaining space is free.
ii. restraints along the edges but corners are left to free.
iii. shear wall are placed at non uniform at the periphary of slab.
conclusion
option(i) will have higher restraint to shrinkage thus leads to cracks in the floor
option (ii) is average
otion (c) will not effectively restraint the shrinkage so possibly less cracks.
B.The lateral stiffness
i.in the first case the center of mass and centre of stiffness at the centre it can prevents the torsional when it comes to the lateral stiffness is low in both direction.
ii.symmentrical in both direction so the higher lateral stiffness in both x and y ditrection.
iii.non uniform lateral stiffness in both x and y .
conclusion
option(ii) provide higher stiffness for pure seismic accerlation.
c.Torsion with resect to vertical axis
i.corner wall provide more resistant to twist.
ii.edge walls provide good resistance to twist.
iii.irregular walls provides very poor resistance to twist.
conclusion
option(i) and (ii) is good resistance to twist.
option (iii) have to change the configuration.
D.vertical reinforcement for same total flexural capacity at the base
i. walls are subjected to nominal flexural moments and twisting moments.
ii.walls are subjected to nominal twisting moments.
iii. walls are subjected to heavy flexural moments and twisting moments.
conclusion
heavy reinforcement require to option(iii) because it requires more ductility to resist the lateral loads.
F.static eccentricity
i.structurally symmentric
ii.structurally symmentric
iii.unsymmetric
conclusion
option(iii) is not symmentric.
G.system's redunducy
i.symmentric placement of lateral support in both x and y direction.
ii.symmentric placement of lateral support in both x and y direction.
iii.concentrated lateral load suort in both the axis.
H.foundation system
i.due to L shaped walls the geomentry of foundation and its design will be ctrictical.
ii.walls are in line easy to fix the geomentry and design foundation.
iii.walls are in line easy to fix the geomentry but design will be difficult.
conclusion
i. due to L shape shear wall go for the box type having tie beams connects on both direction.
ii.walls in the same line so go the isolated foundation.
iii.stri footing is prerferable for the third option.
I.Architectural constraints
i. walls obstruct only corners.
ii.walls obstruct the face of the building.
iii.left side more portion is occuied.
conclusion
i.except chances are there.
ii.dicussion will there according to facade aspect.
iii.wont accept because large portion is occupied.
Question 2:
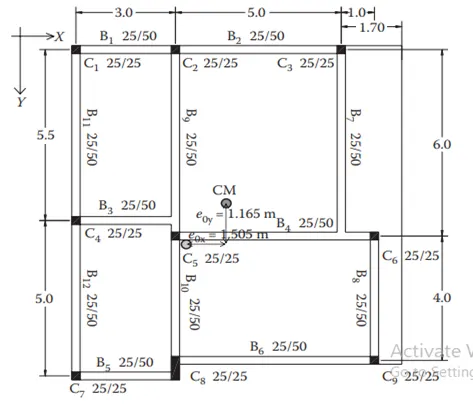
Discuss the suitability for earthquake resistance of the moment resisting framing plan of a three-storey building depicted here (cross-sectional dimensions in cm), the eccentricity of the centre of mass (as centroid of floor plan) to the centre of stiffness (from the moments of inertia of the columns) are shown. Suggest an alternative. Also, is there torsional flexibility? Are the two fundamental translational modes of vibration larger than the fundamental torsional mode of vibration. Discuss qualitatively.
A.indirect lateral load transfer in x-y direction
The beam connections are in ineffective manners in some places.
if the structure subjected to lateral force this portion forms plastic hinges.
in such conditions the primary beam is prone to shear failure.
eccentricity
The longer distance is there between the centre of mass and center of stiffness which may leads to torsional action.
in this type condition the natural period of torstional mode is more than the two natural periods of the x-y directions.
we need to change the configuration like this.
place the columns in symmetrical in both x -y direction.
make sure that the center of stiffness should be at the centre of mass then only we resist the torsional affect.
by changing the configuration it might distrub the architectural plan.
Question 3:
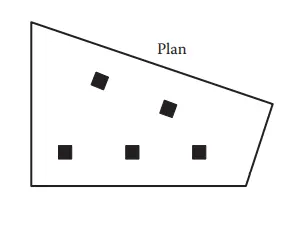
A multi-storey building with basement, with a quadrilateral (non symmetrical floor plan) plan as, has interior columns in an irregular (not in a grid) pattern in plan that serves architectural and functional considerations. Partition walls and interior beams supporting the slab have different layout in different stories. However, there is no constraint to the type, location and size of the lateral force resisting components and sub-systems on the perimeter. Proposals are to be made and justified for the choice of the lateral-load-resisting system and its foundation.
A.
floor plan
The floor plan of building is not either uniform and symmentrical .so naturally any lateral load induced in the floor wont have 100% influence in the same direction.
Definately a special lateral load resisting system have to adopt to resist the torsional moments.
Random internal columns
since the internal columns are random they are unable to transfer the lateral loads effectively and cant achieve desirable building resonse.
so we have to assume and design those columns for only gravity loads.
floor to floor variation in partion wall and beam
partion walls provide an important mass control in building and beams plays keyy role in shear transfer from floor to beam.
All these elements are not in order so heavy distortion and distribution of lateral loads will happen.
implication on the lateral load resisting system and its foundation
placing the shear walls at the corner to resist the torsional motion.
The proportion of floor area is greater on the left side than the right side .
so shear walls on the left side should be heavier than the right to resist.
corner shear wall shall preferably be supported over a box foundation.
shear walls at the base should be connected by tie beams to transfer shear.
the internal columns shall be suorted by isolated footings. those isolatedfootings can be connected with shear wall through tie beams.
make sure infills wall are provided to each floors.